
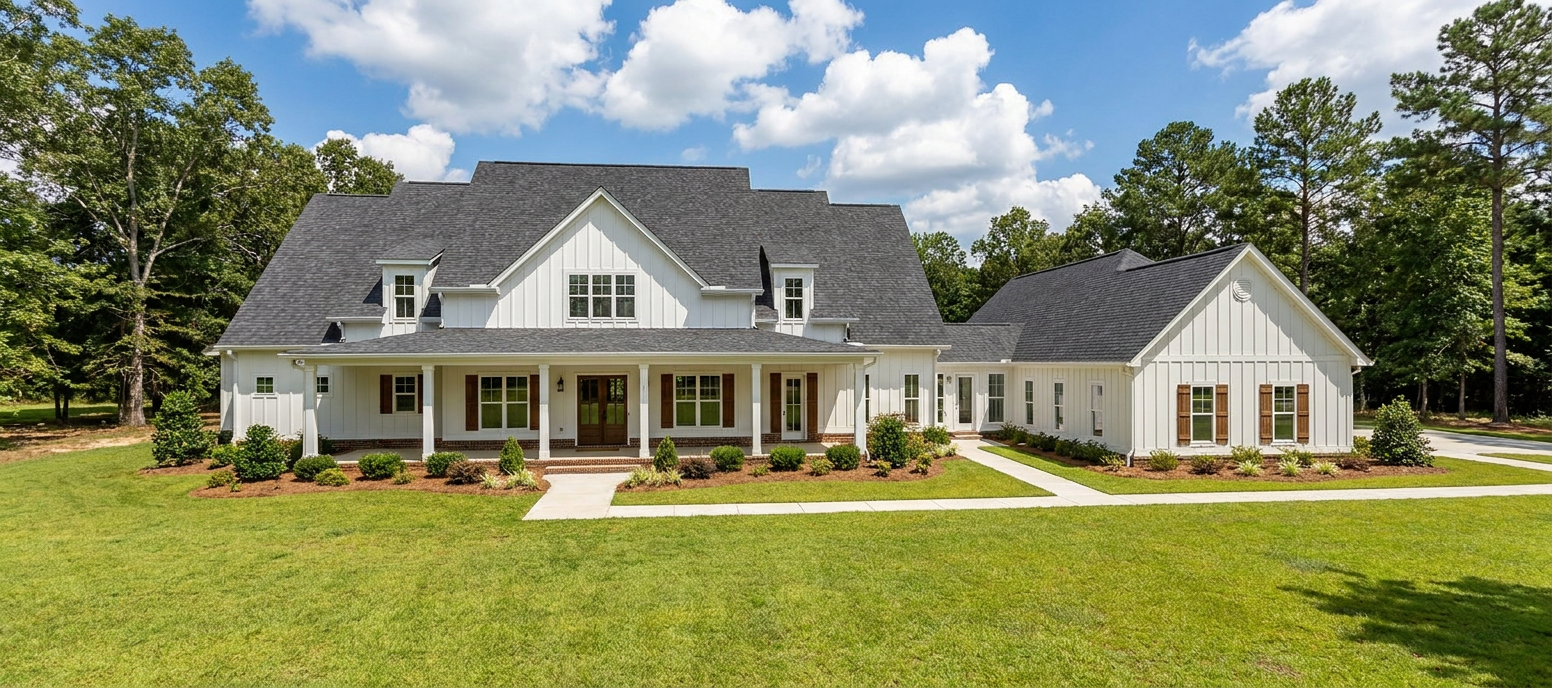
The Garden Ridge
Discover The Garden Ridge, an expansive 5,179-square-foot home designed to combine timeless style, comfort, and versatility. Featuring 4 bedrooms and 4.5 bathrooms, this thoughtfully designed floor plan offers spacious living areas, a private primary suite with a walk-in closet and en-suite bathroom, and flexible spaces to accommodate your lifestyle. The open-concept living area creates an inviting atmosphere for entertaining, while the covered porch offers the perfect place to relax and enjoy the outdoors. Complete with a detached garage and a separate in-law suite, The Garden Ridge delivers exceptional functionality, privacy, and room for everyone.
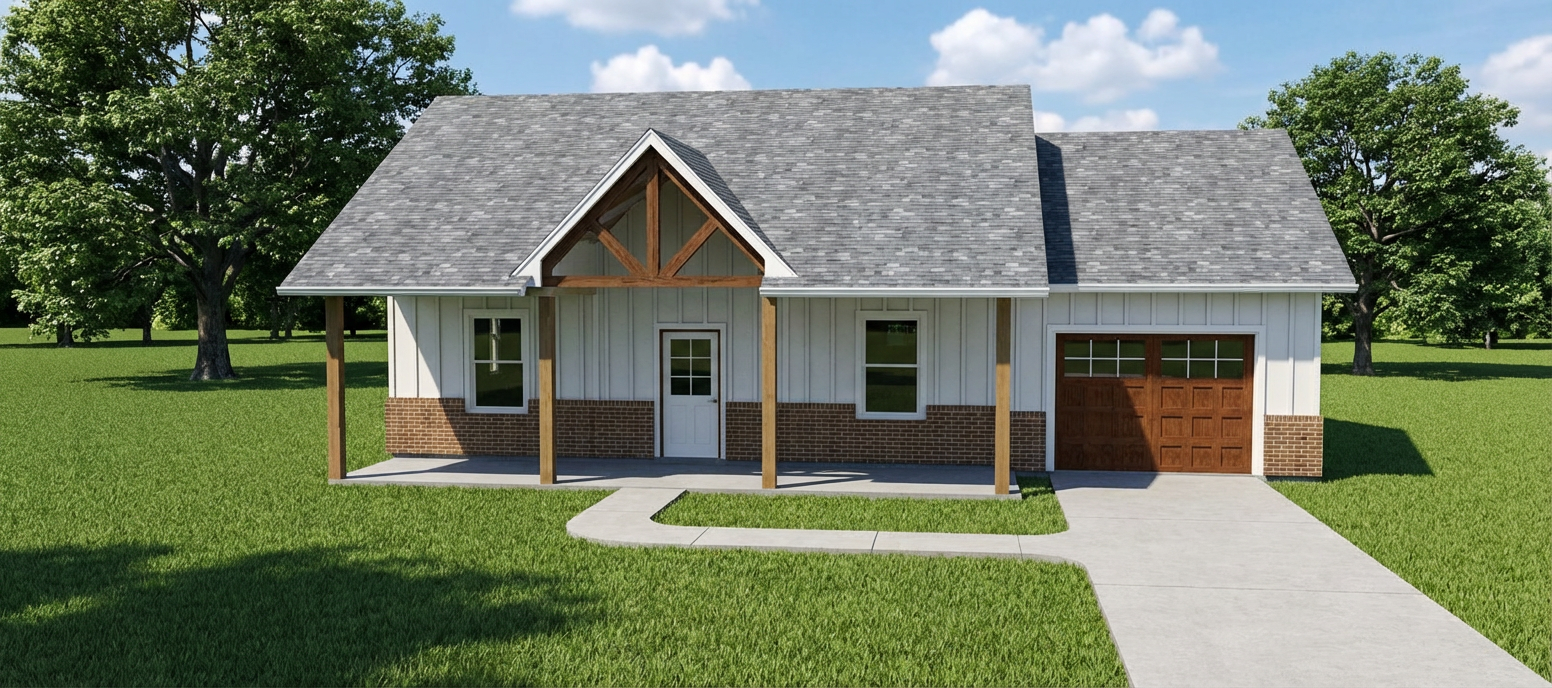
Laramie
Discover The Laramie, a thoughtfully designed 916-square-foot cabin that combines comfort, functionality, and rustic charm. Featuring 1 bedroom, 1.5 bathrooms, an open-concept living space, and an attached one-car garage, this versatile design is ideal for an in-law suite, hunting cabin, guest house, or private retreat. With its efficient layout and practical amenities, The Laramie offers comfortable living in a compact, well-designed space.

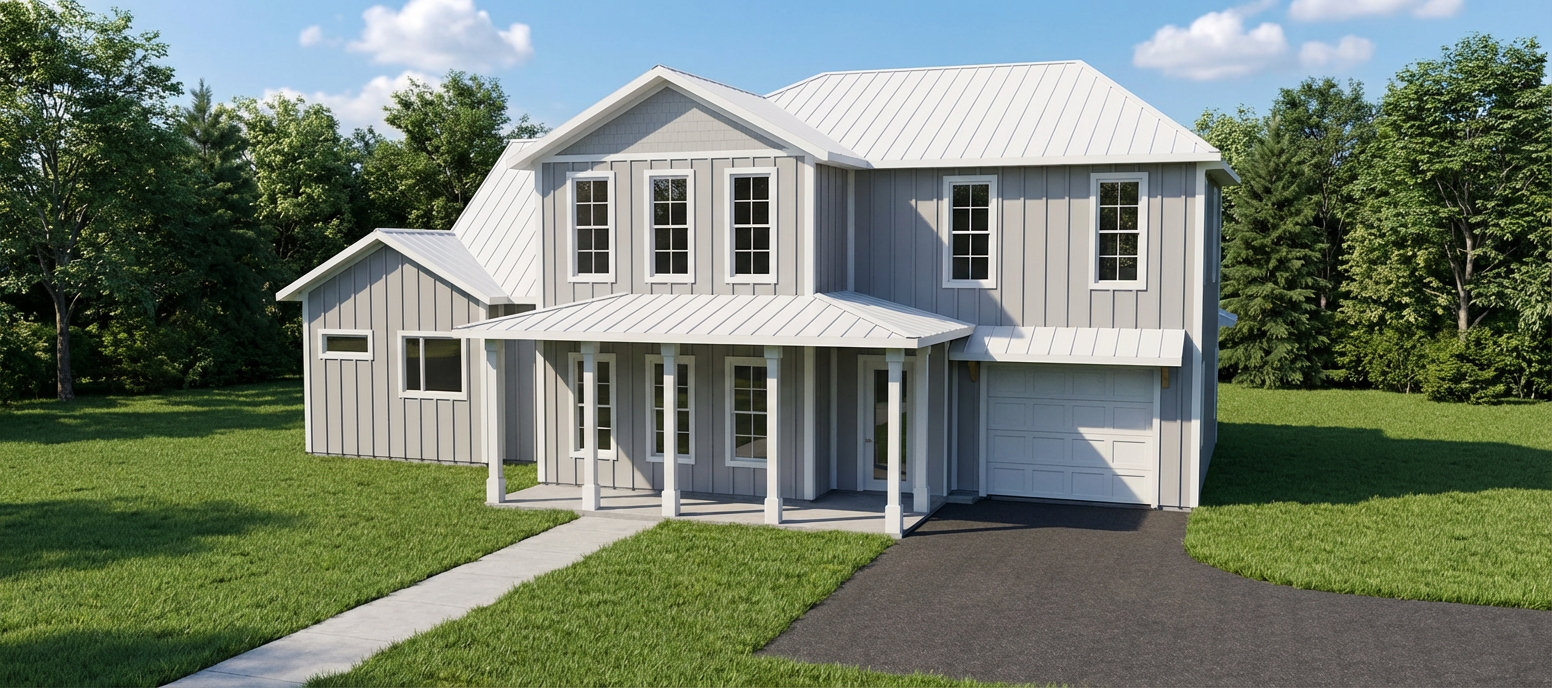
Seabreeze Retreat
Discover The Seabreeze Retreat, a thoughtfully designed 4-bedroom, 4-bathroom island home offering 2,441 square feet of living space. Featuring an open-concept layout, a welcoming open porch, and a 1 car garage, this home blends coastal charm with comfortable, functional living.

The Coastal Breeze
Discover The Coastal Breeze, a thoughtfully designed 3-bedroom, 3.5-bathroom island home offering 2,585 square feet of living space. Featuring an open-concept layout, a welcoming open porch, a relaxing screened-in porch, and a detached garage, this home blends coastal charm with comfortable, functional living.


The Fort Stockton
Explore The Fort Stockton, a 2,154-square-foot home design featuring 3 bedrooms, 2 bathrooms, and a 2-car garage. View the floor plan and discover how William Lewis Drafting + Design can customize it to fit your needs.