1
Bedrooms

1.5
Bathrooms

916
Sq. Ft.

1
Car Garage
About This Plan
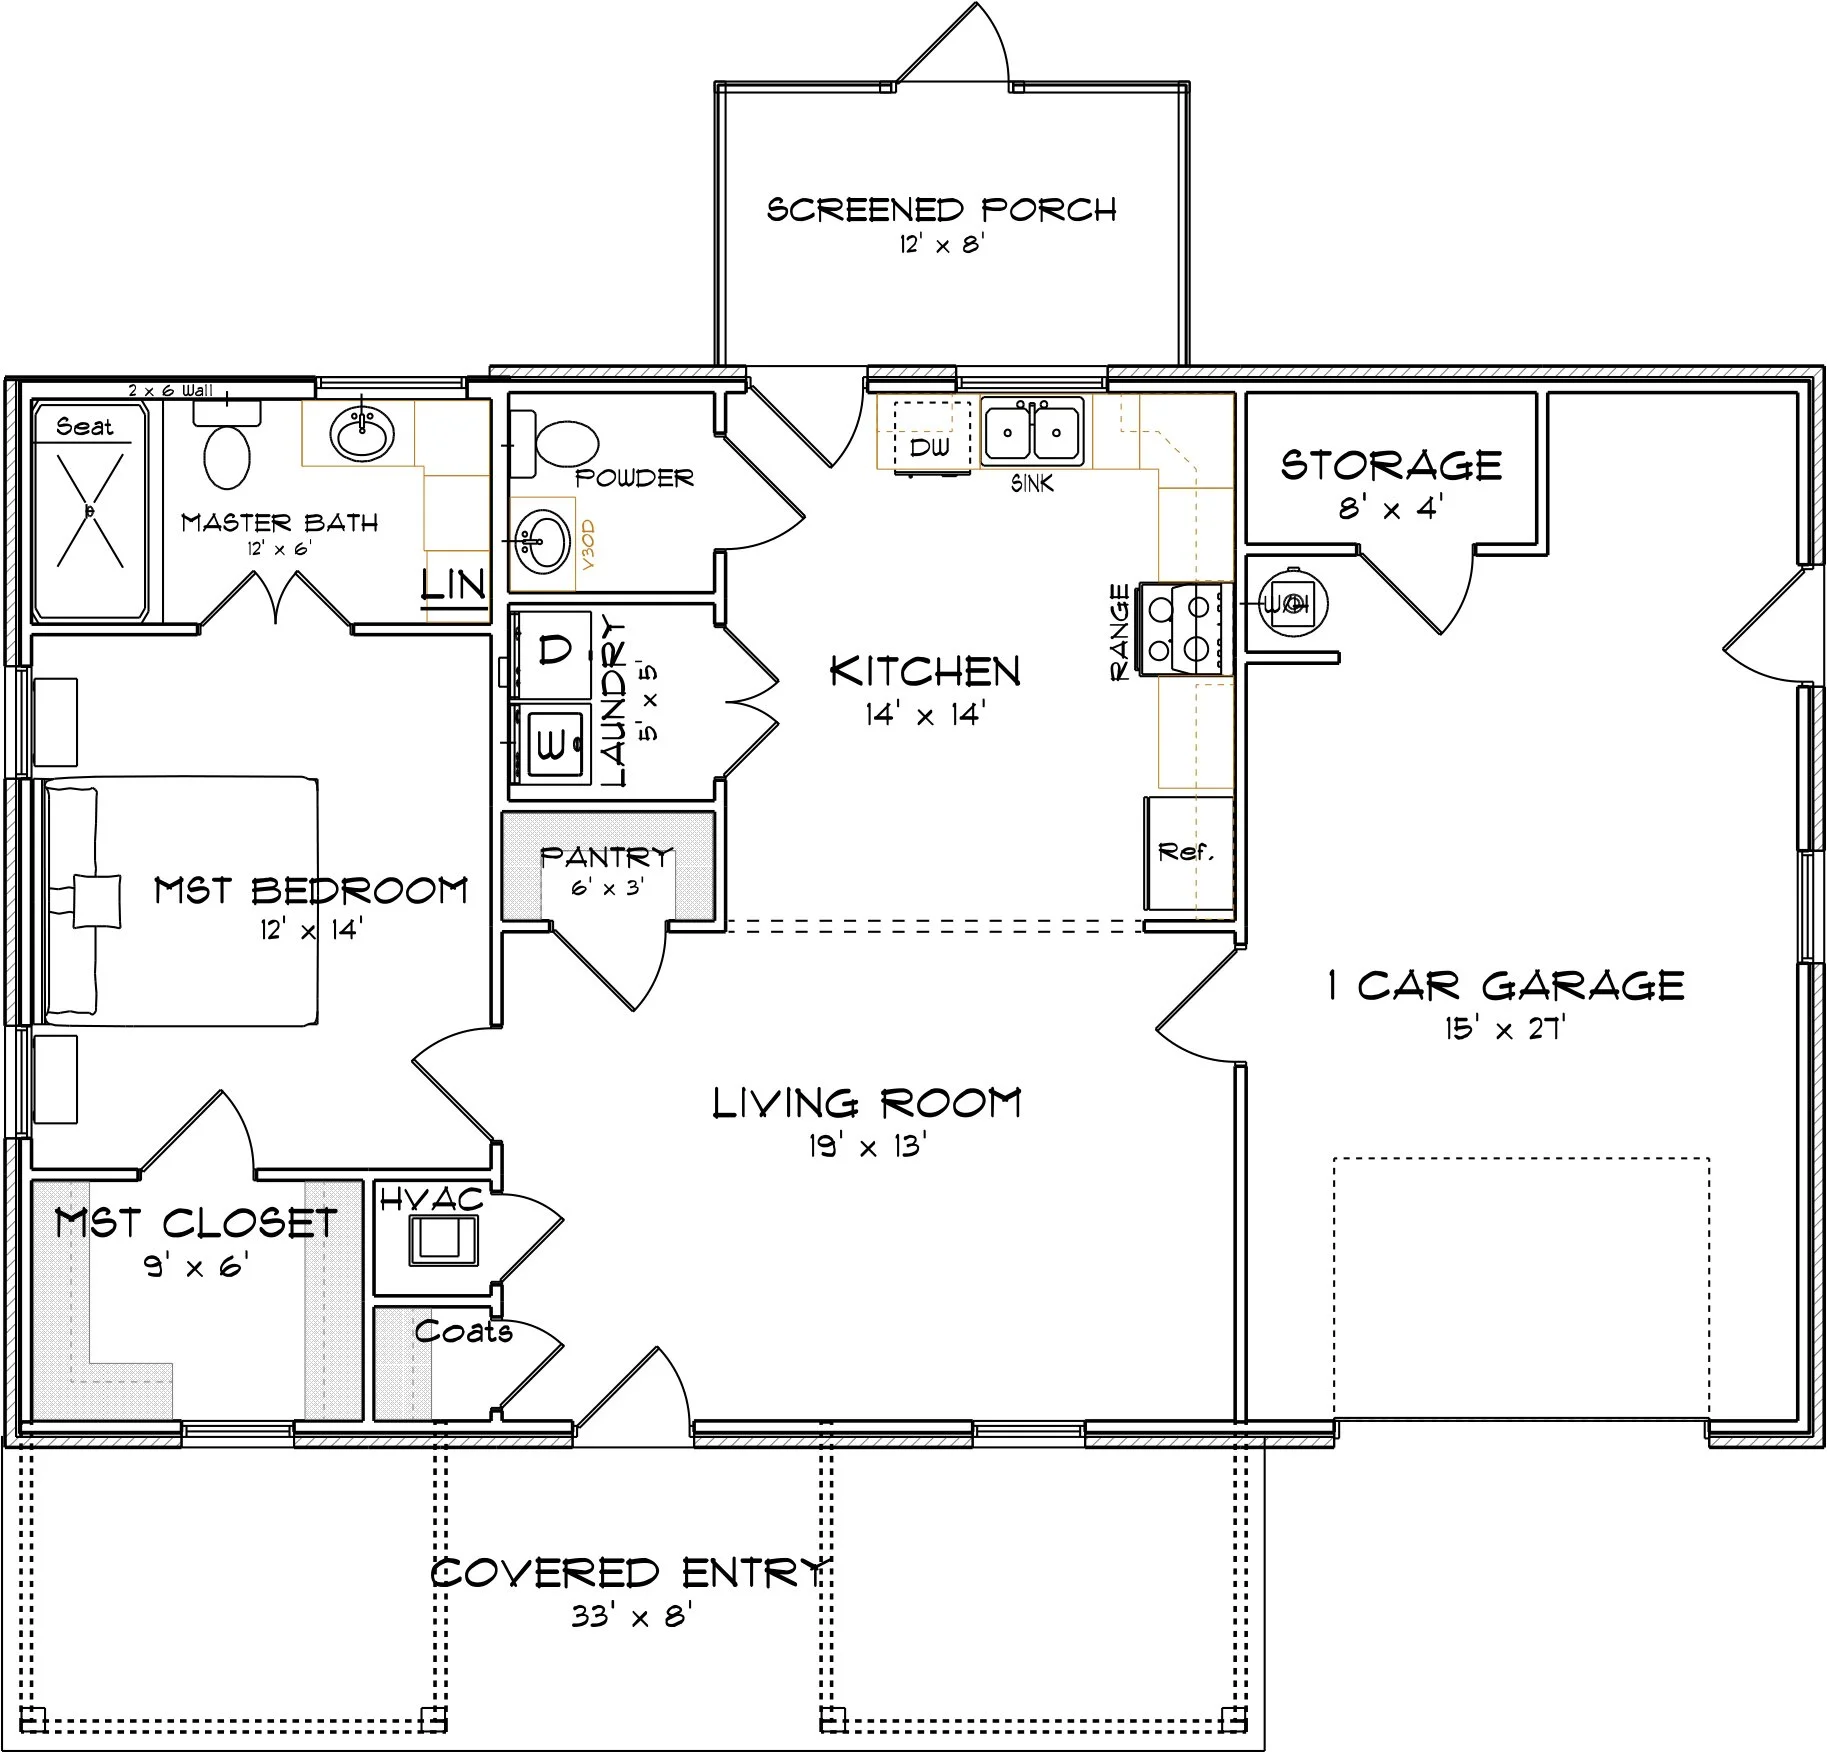
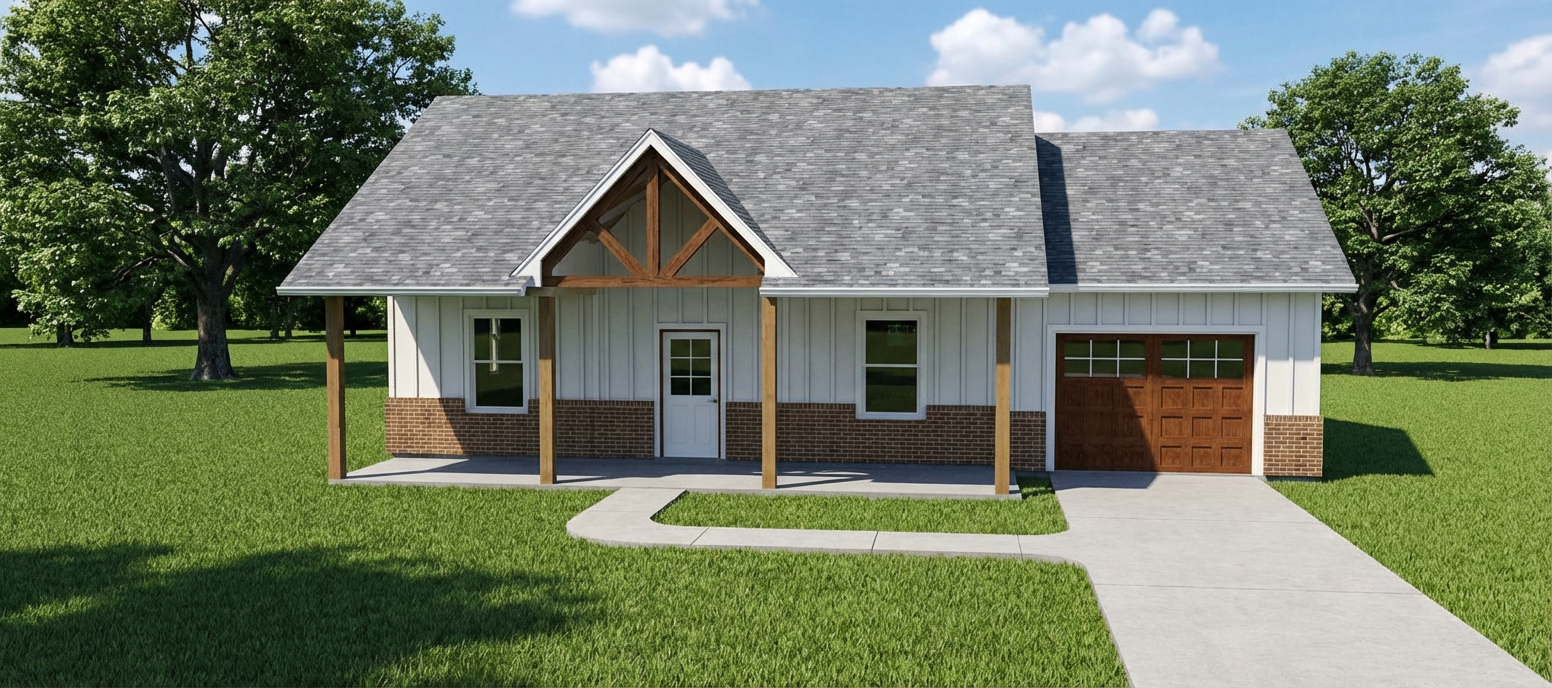
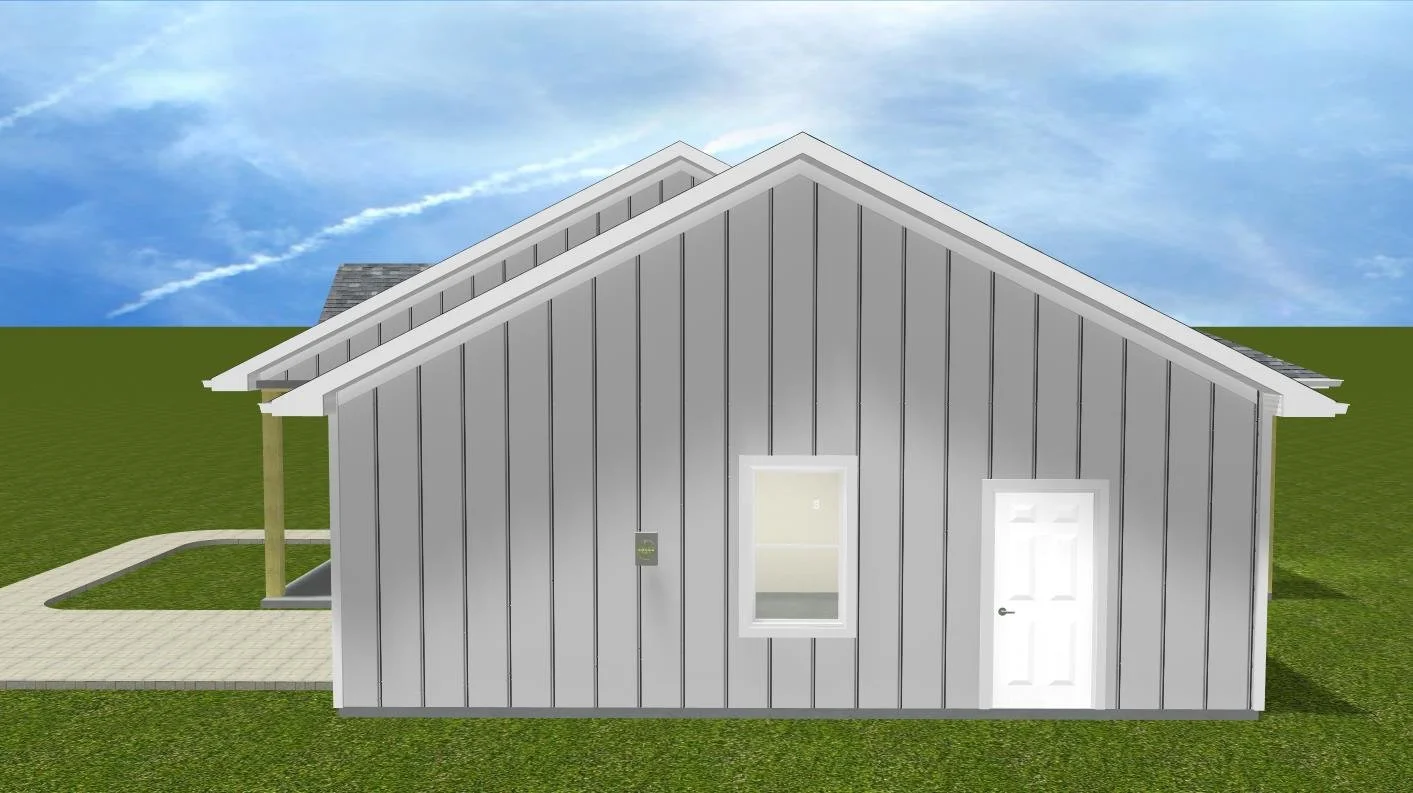
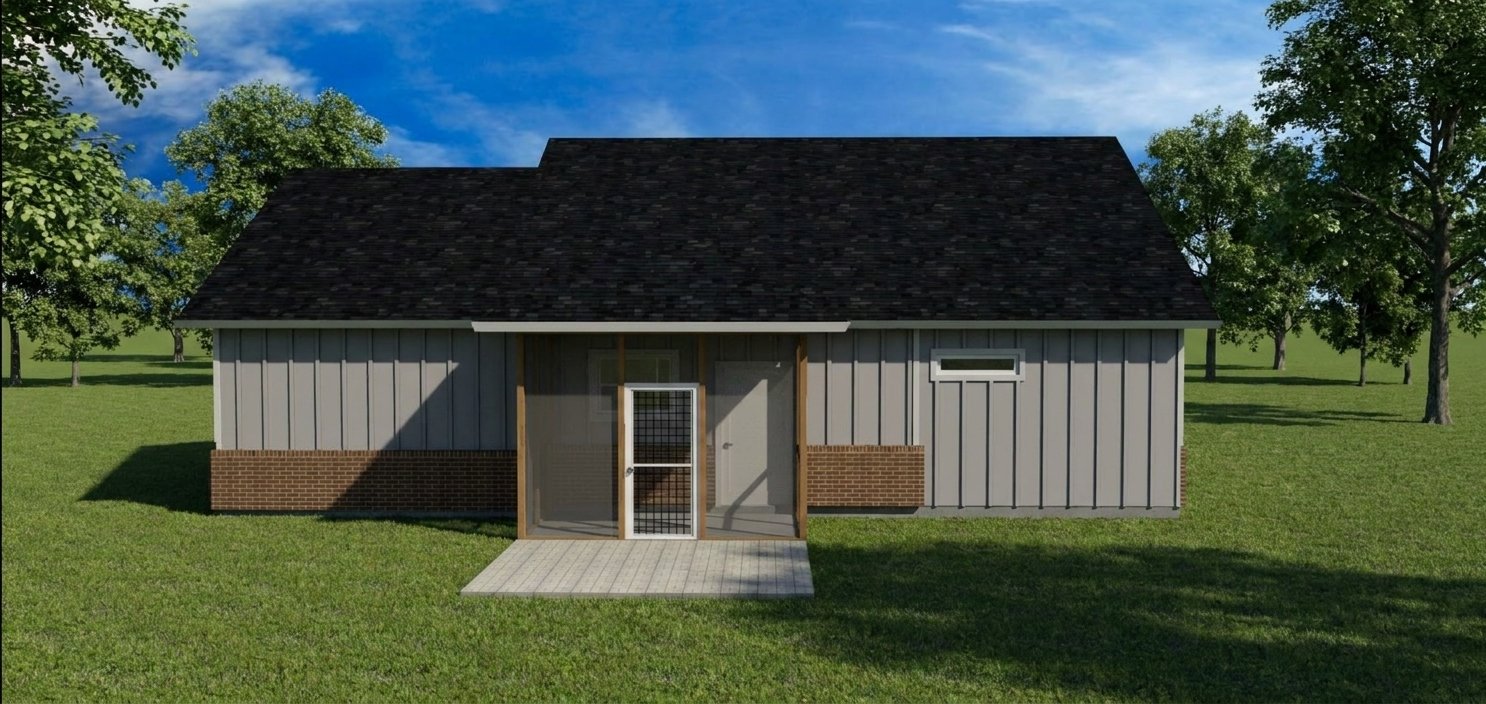
Discover The Laramie, a thoughtfully designed 916-square-foot cabin that combines comfort, functionality, and rustic charm. Featuring 1 bedroom, 1.5 bathrooms, an open-concept living space, and an attached one-car garage, this versatile design is ideal for an in-law suite, hunting cabin, guest house, or private retreat. With its efficient layout and practical amenities, The Laramie offers comfortable living in a compact, well-designed space.
We can customize every plan to fit your needs, preferences, and lifestyle.
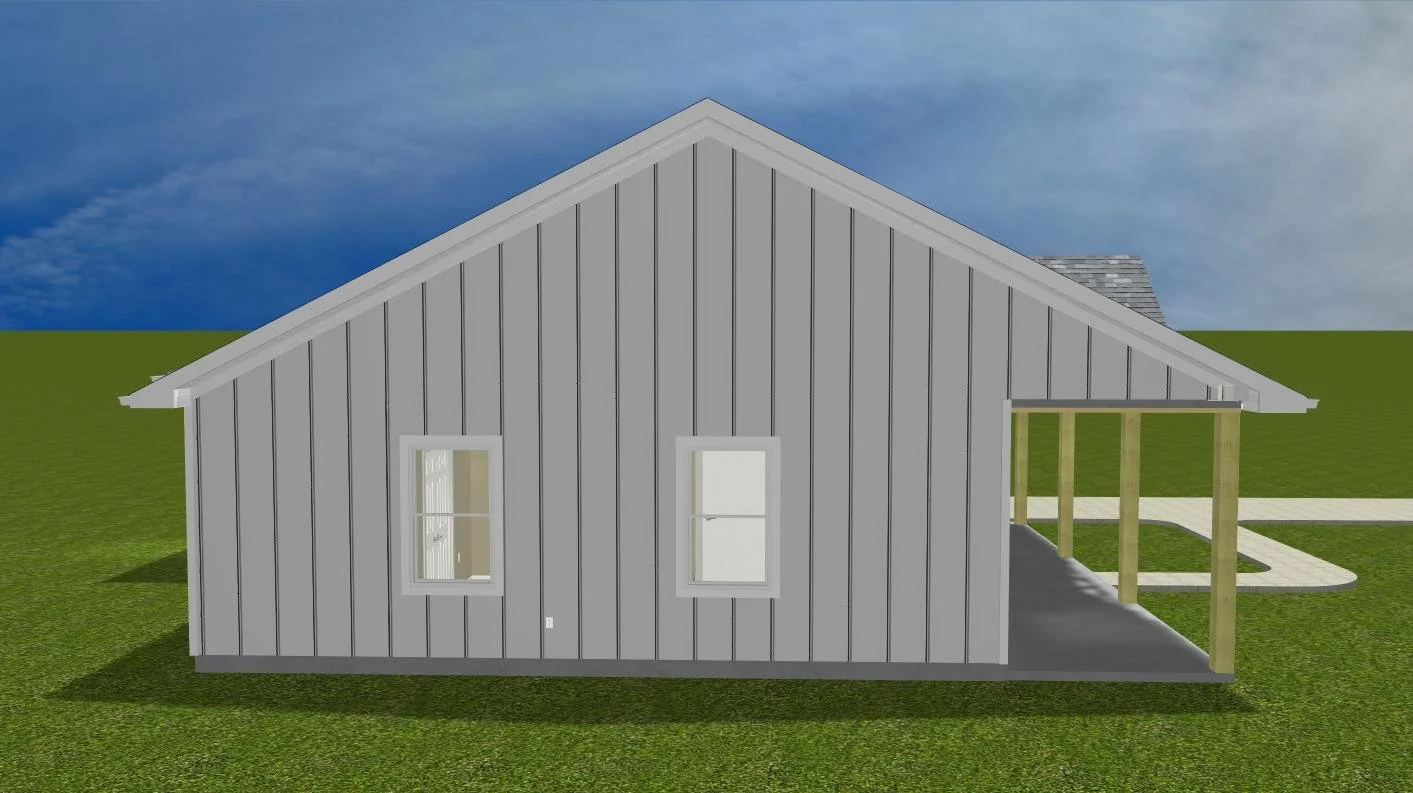
Floor Plan & Additional Views
Have Something Different in Mind?
Love this floor plan but want to make it your own? From simple modifications to completely custom designs, William Lewis Drafting + Design can help bring your vision to life.
START YOUR CUSTOM DESIGN →