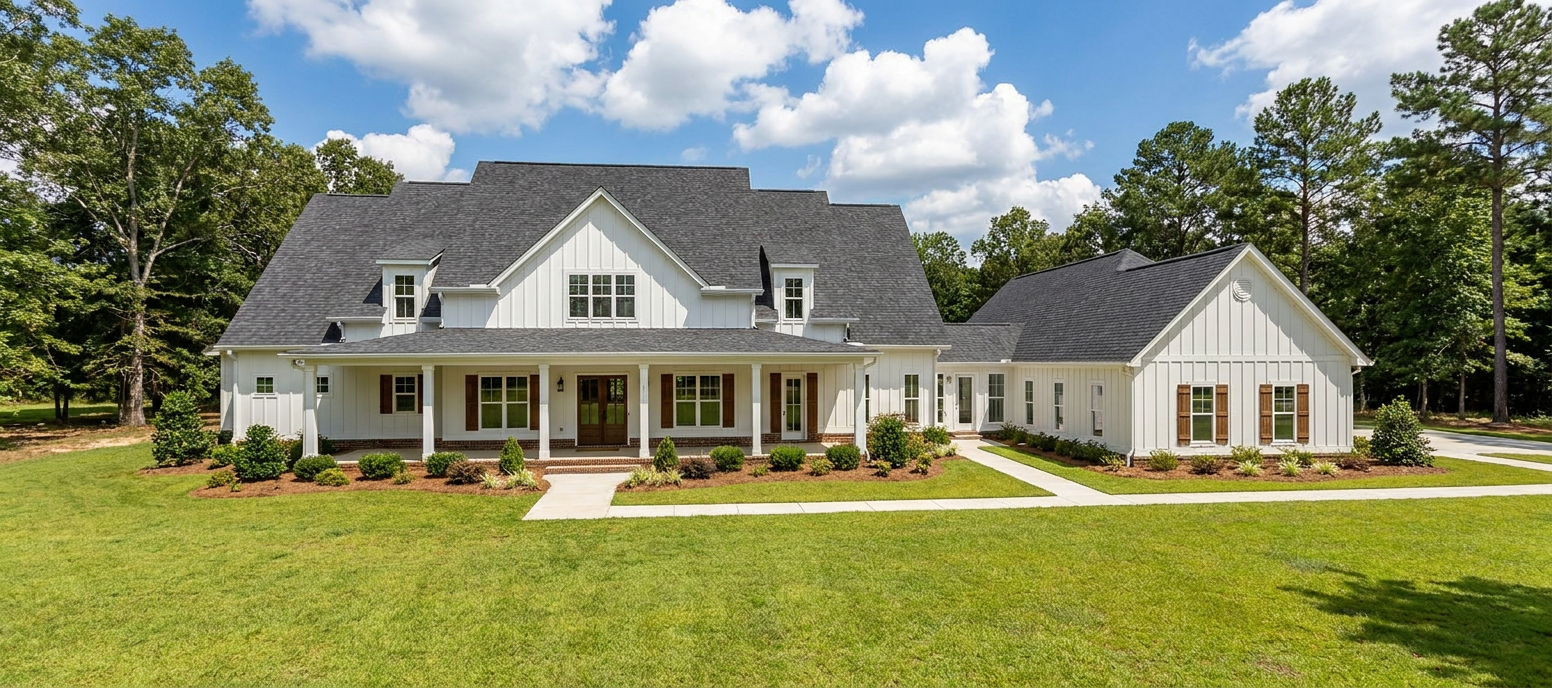




About This Plan
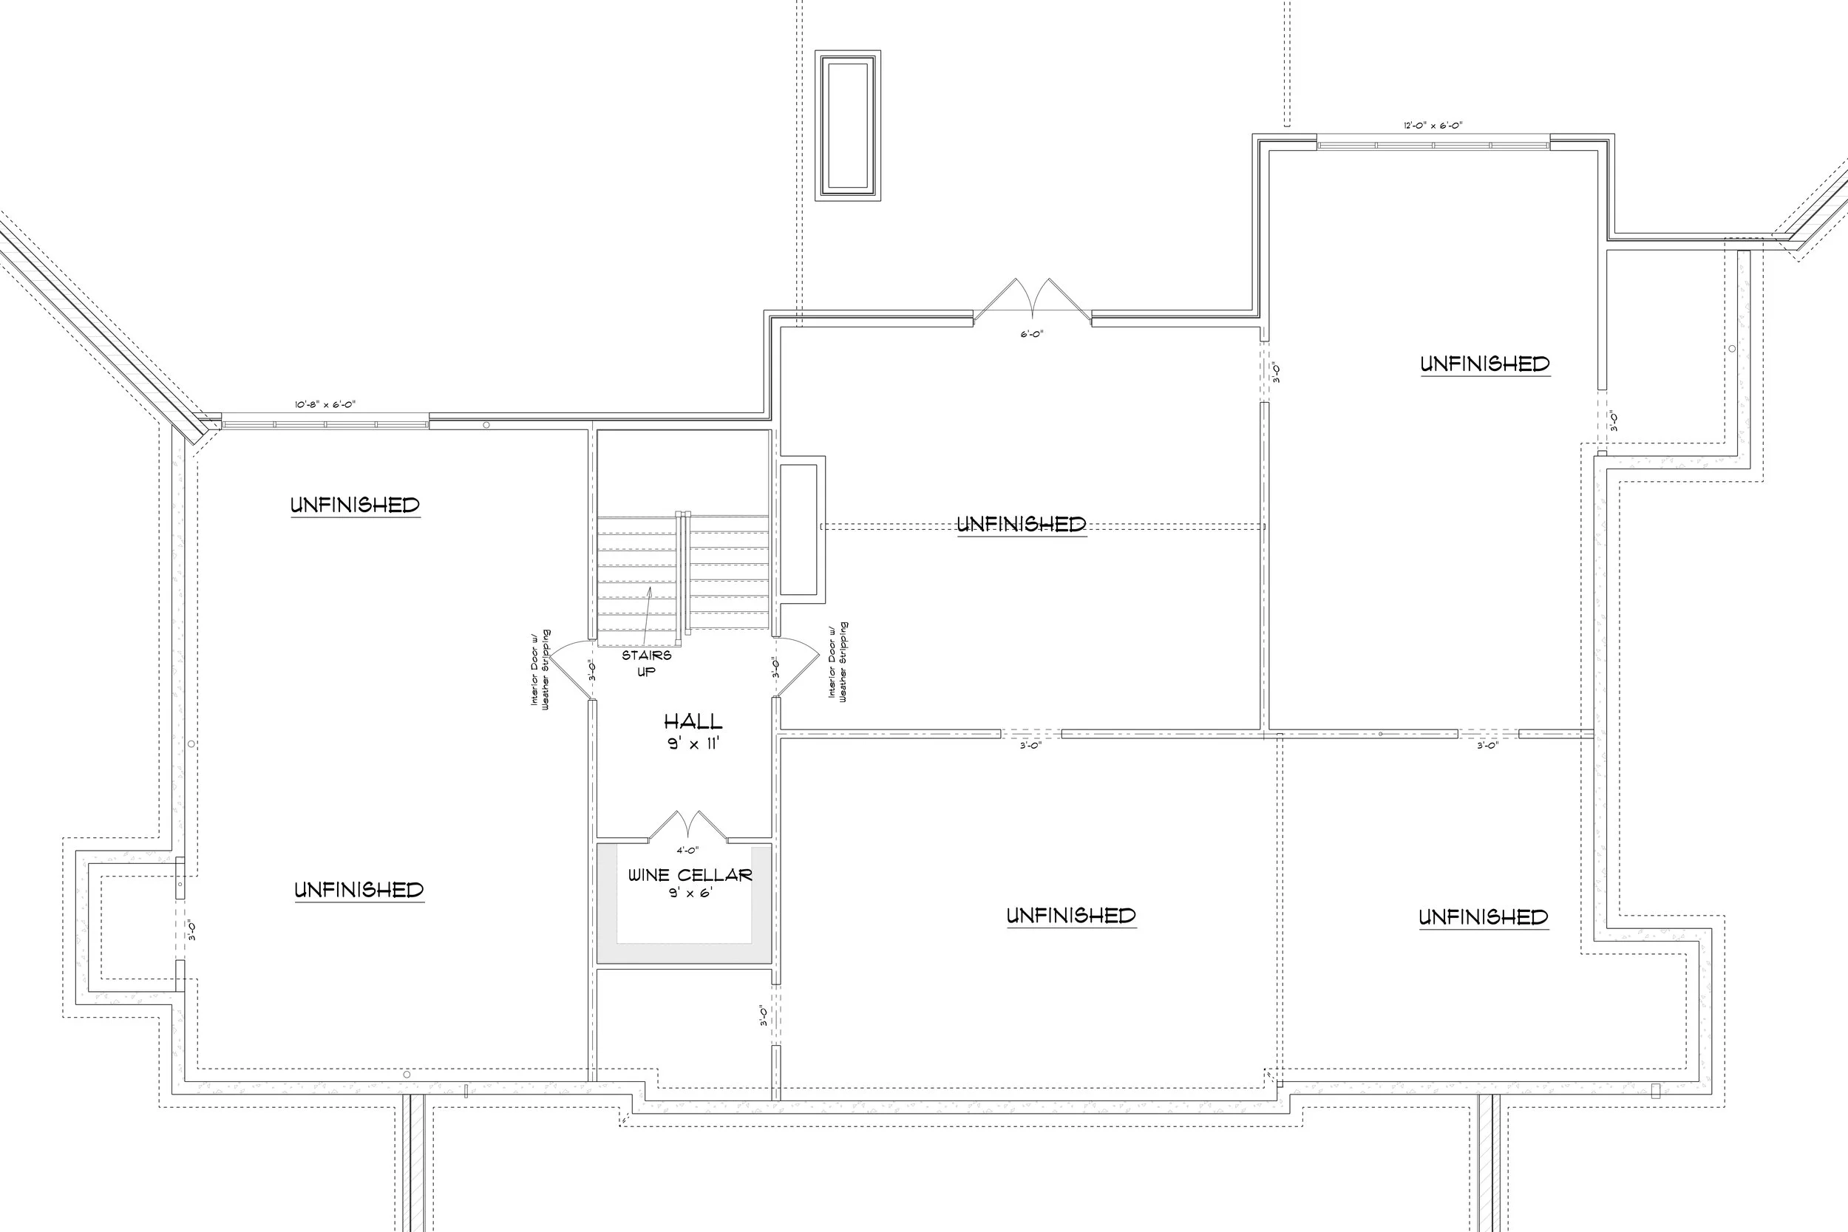
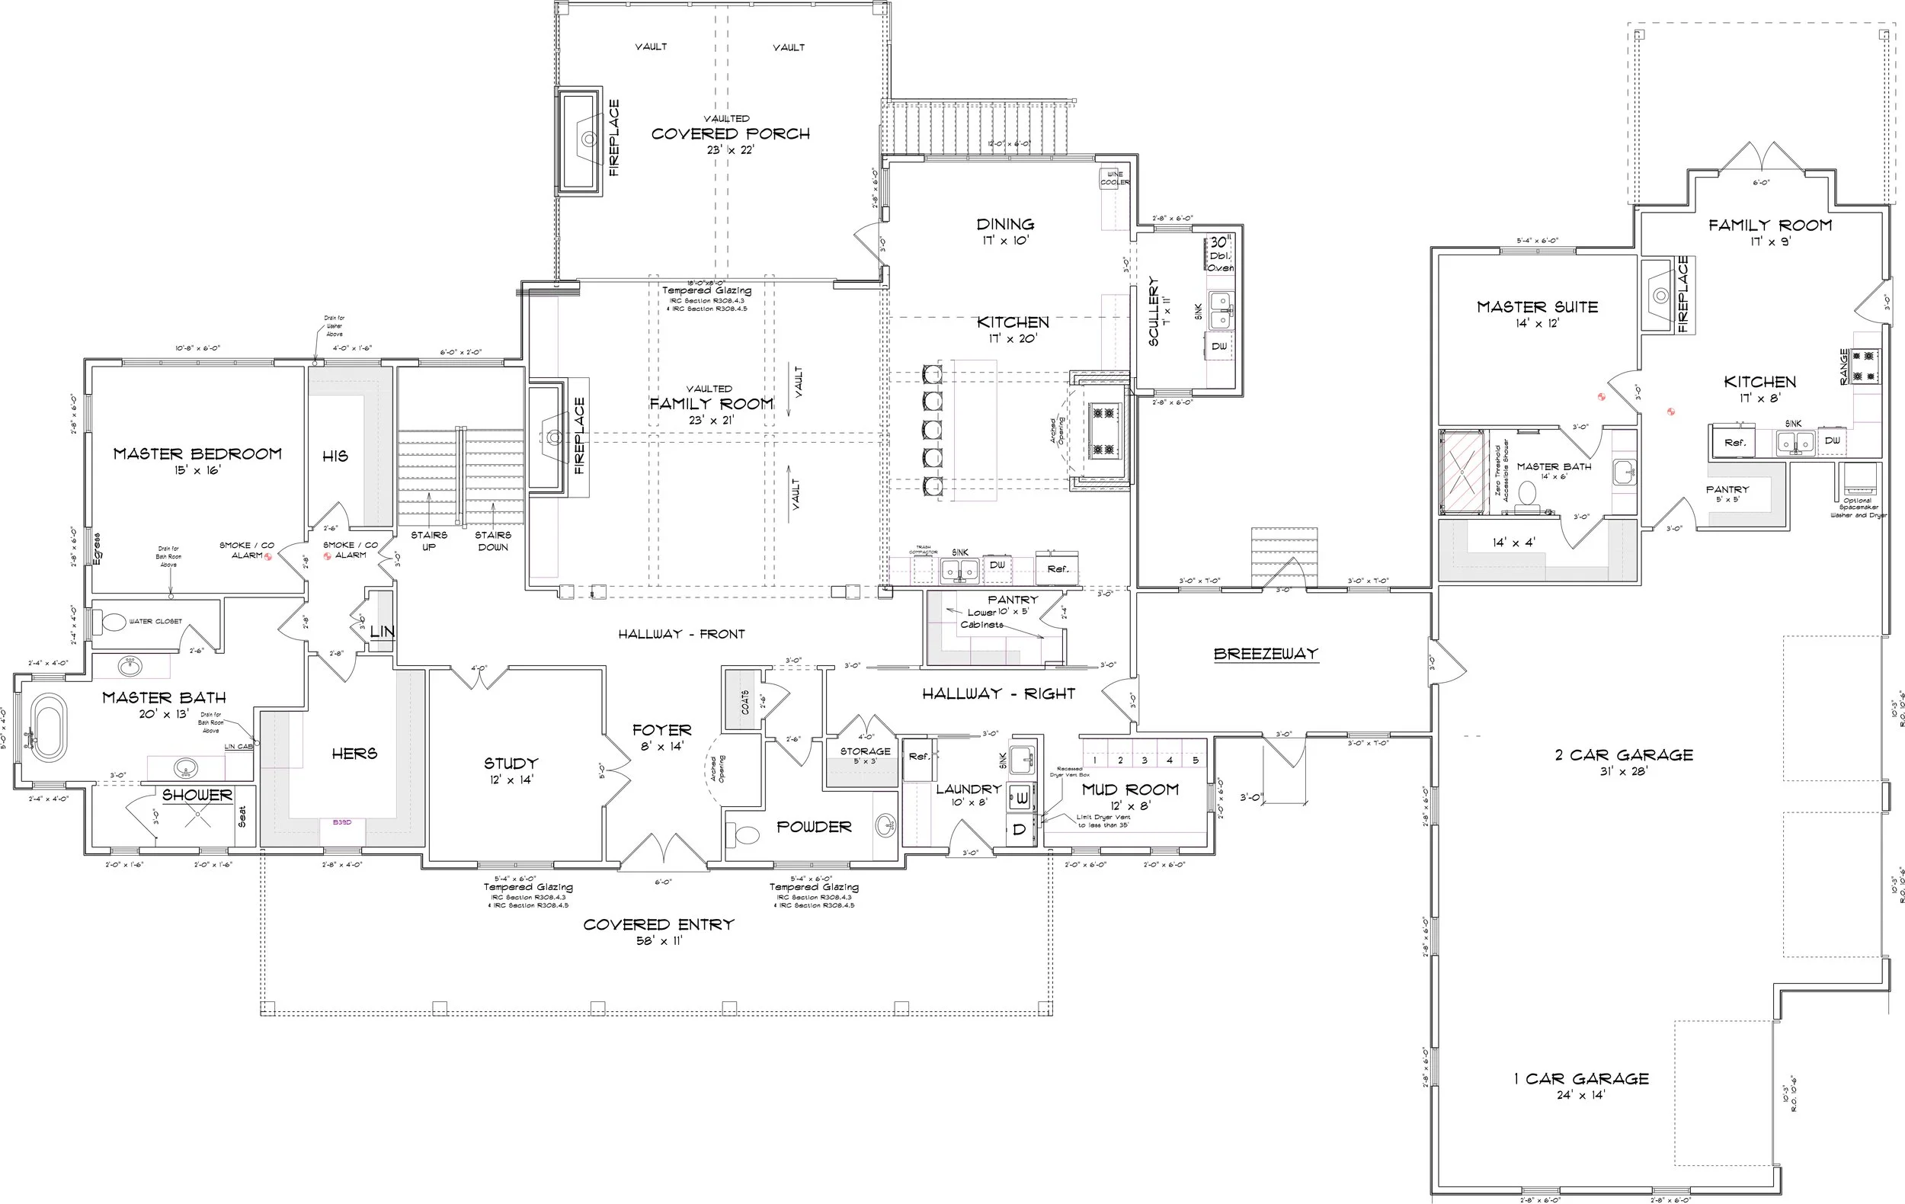
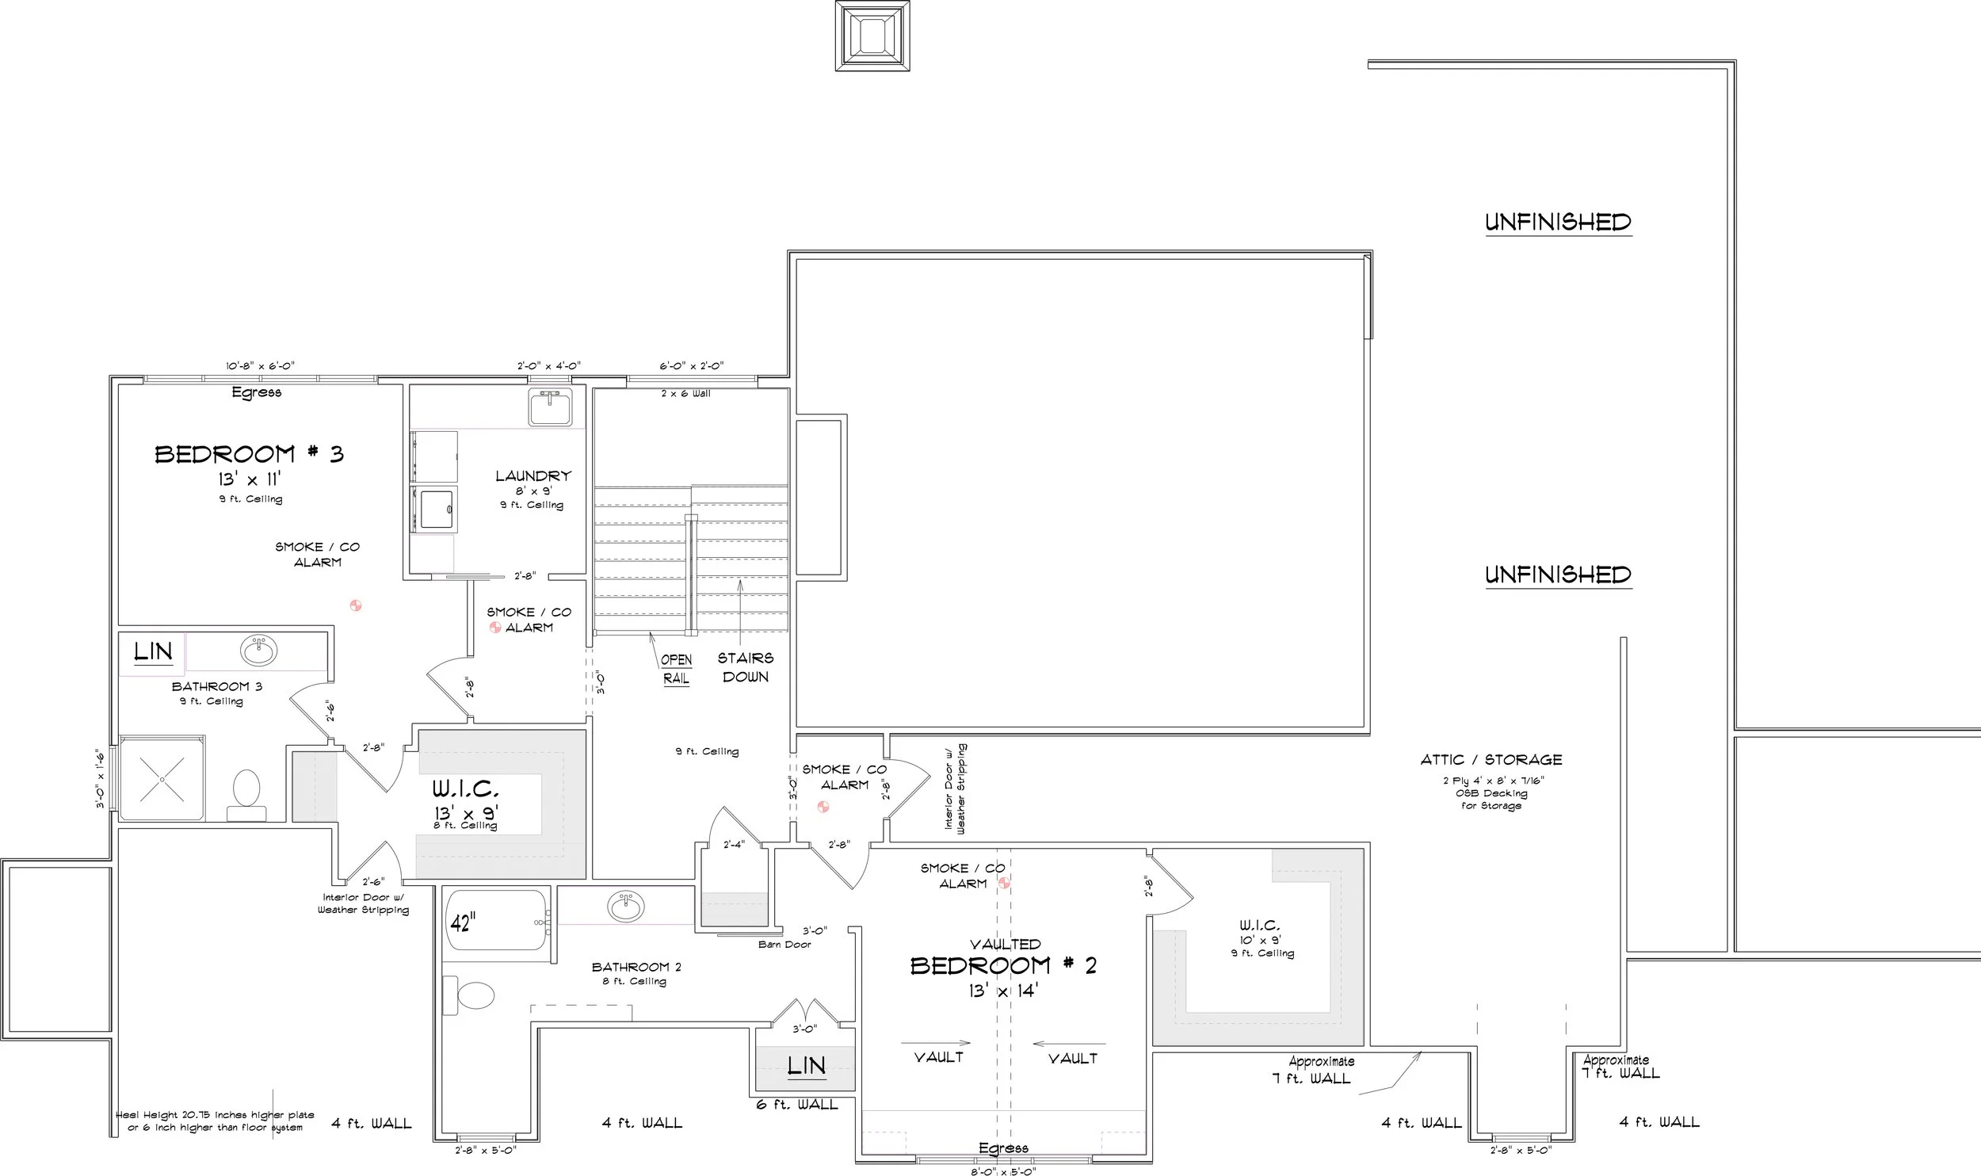
Discover The Garden Ridge, an expansive 5,179-square-foot home designed to combine timeless style, comfort, and versatility. Featuring 4 bedrooms and 4.5 bathrooms, this thoughtfully designed floor plan offers spacious living areas, a private primary suite with a walk-in closet and en-suite bathroom, and flexible spaces to accommodate your lifestyle. The open-concept living area creates an inviting atmosphere for entertaining, while the covered porch offers the perfect place to relax and enjoy the outdoors. Complete with a detached garage and a separate in-law suite, The Garden Ridge delivers exceptional functionality, privacy, and room for everyone.
We can customize every plan to fit your needs, preferences, and lifestyle.
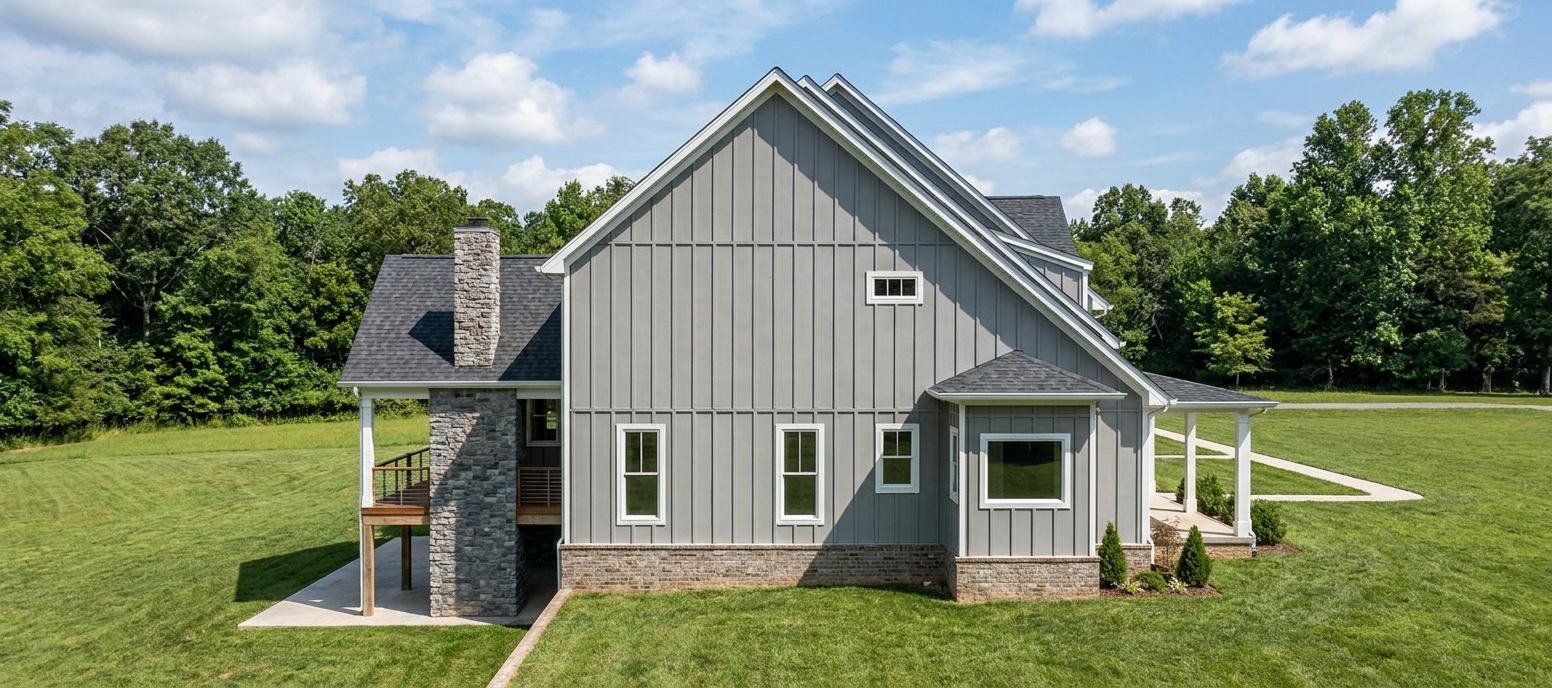
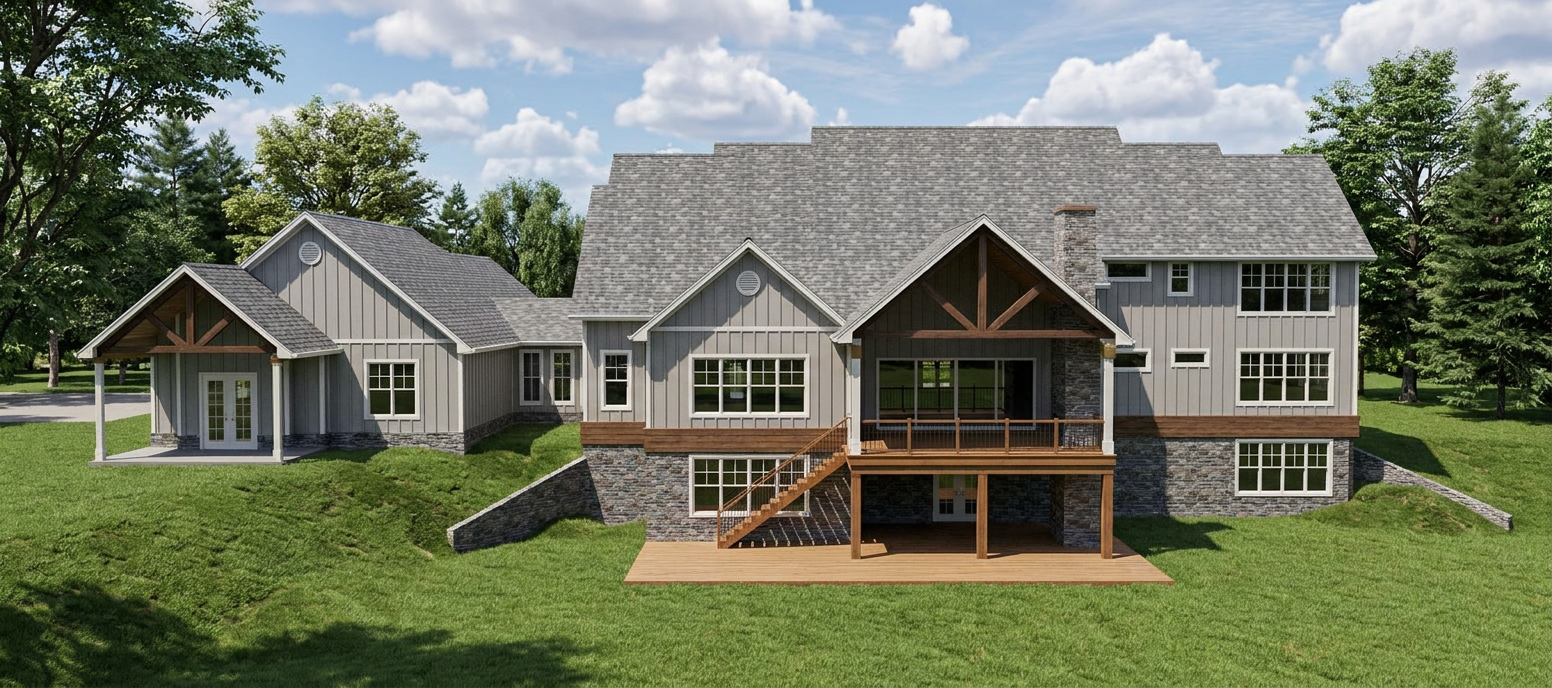
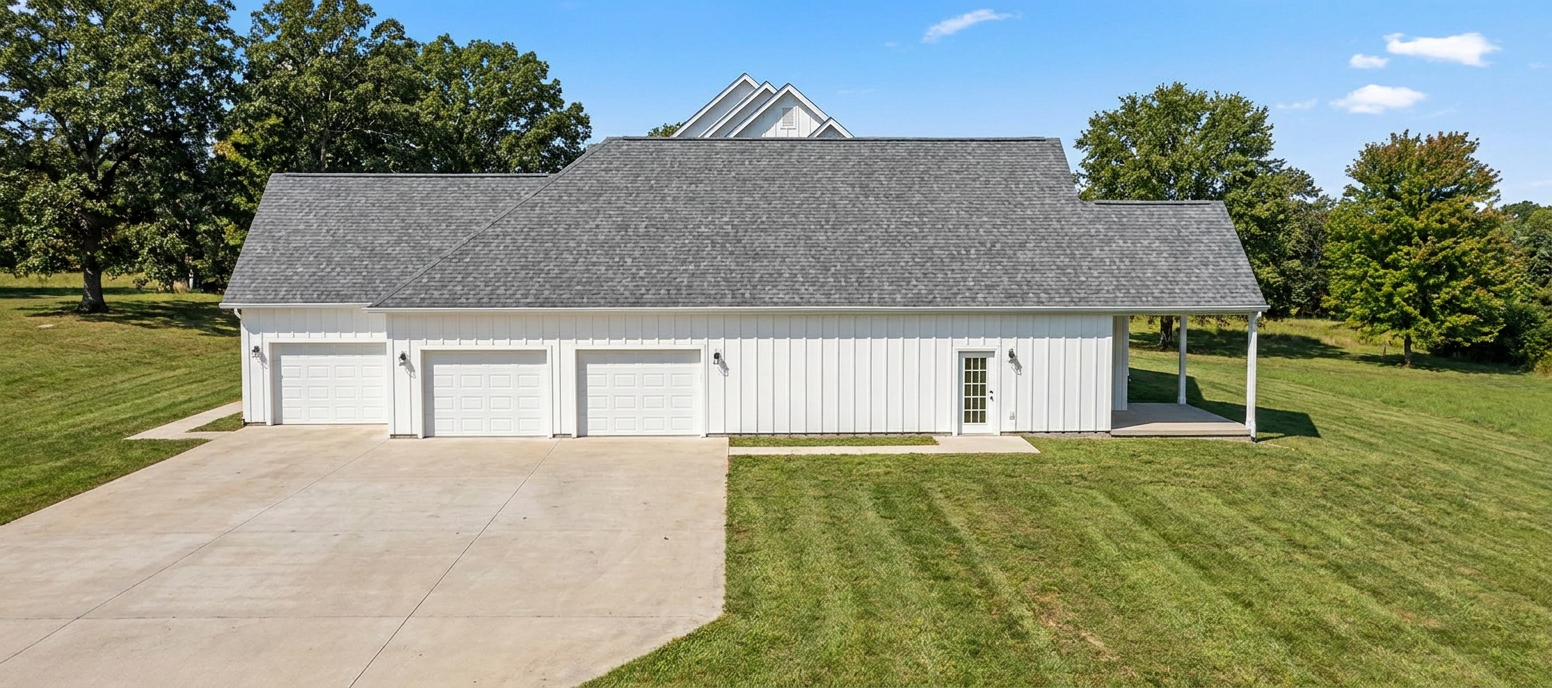
Floor Plan & Additional Views

Have Something Different in Mind?
Love this floor plan but want to make it your own? From simple modifications to completely custom designs, William Lewis Drafting + Design can help bring your vision to life.
START YOUR CUSTOM DESIGN →