
2
Bedrooms

2
Bathrooms

1,484
Sq. Ft.

0
Car Garage
About This Plan
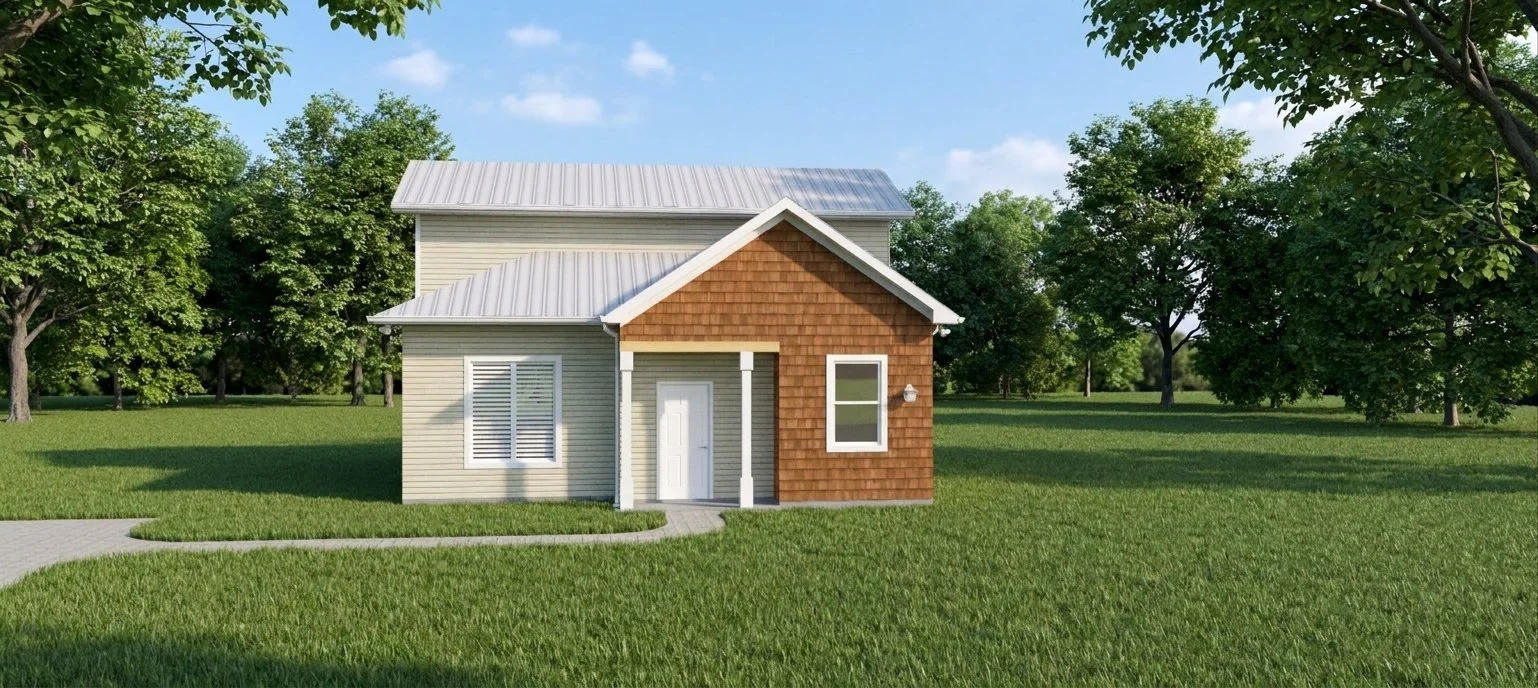
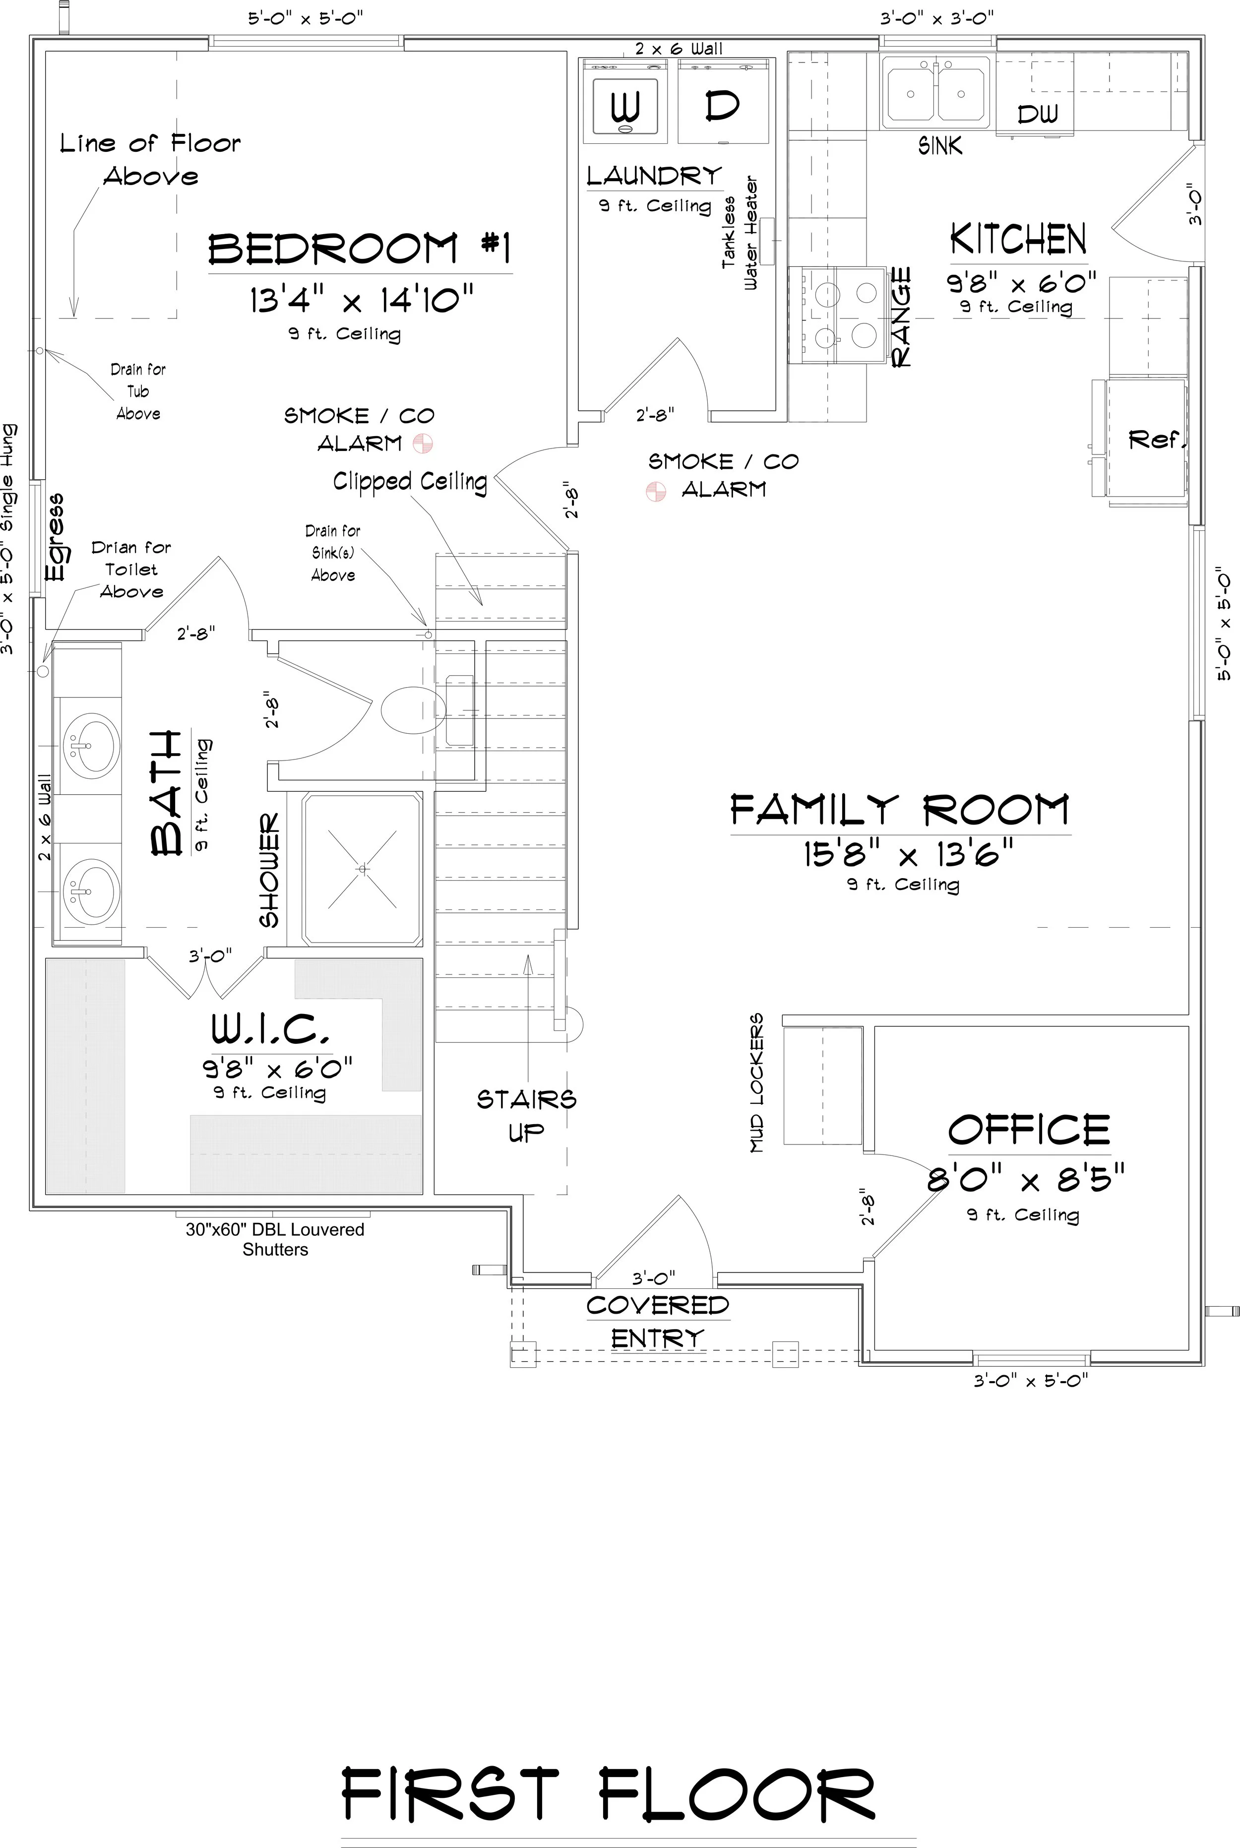
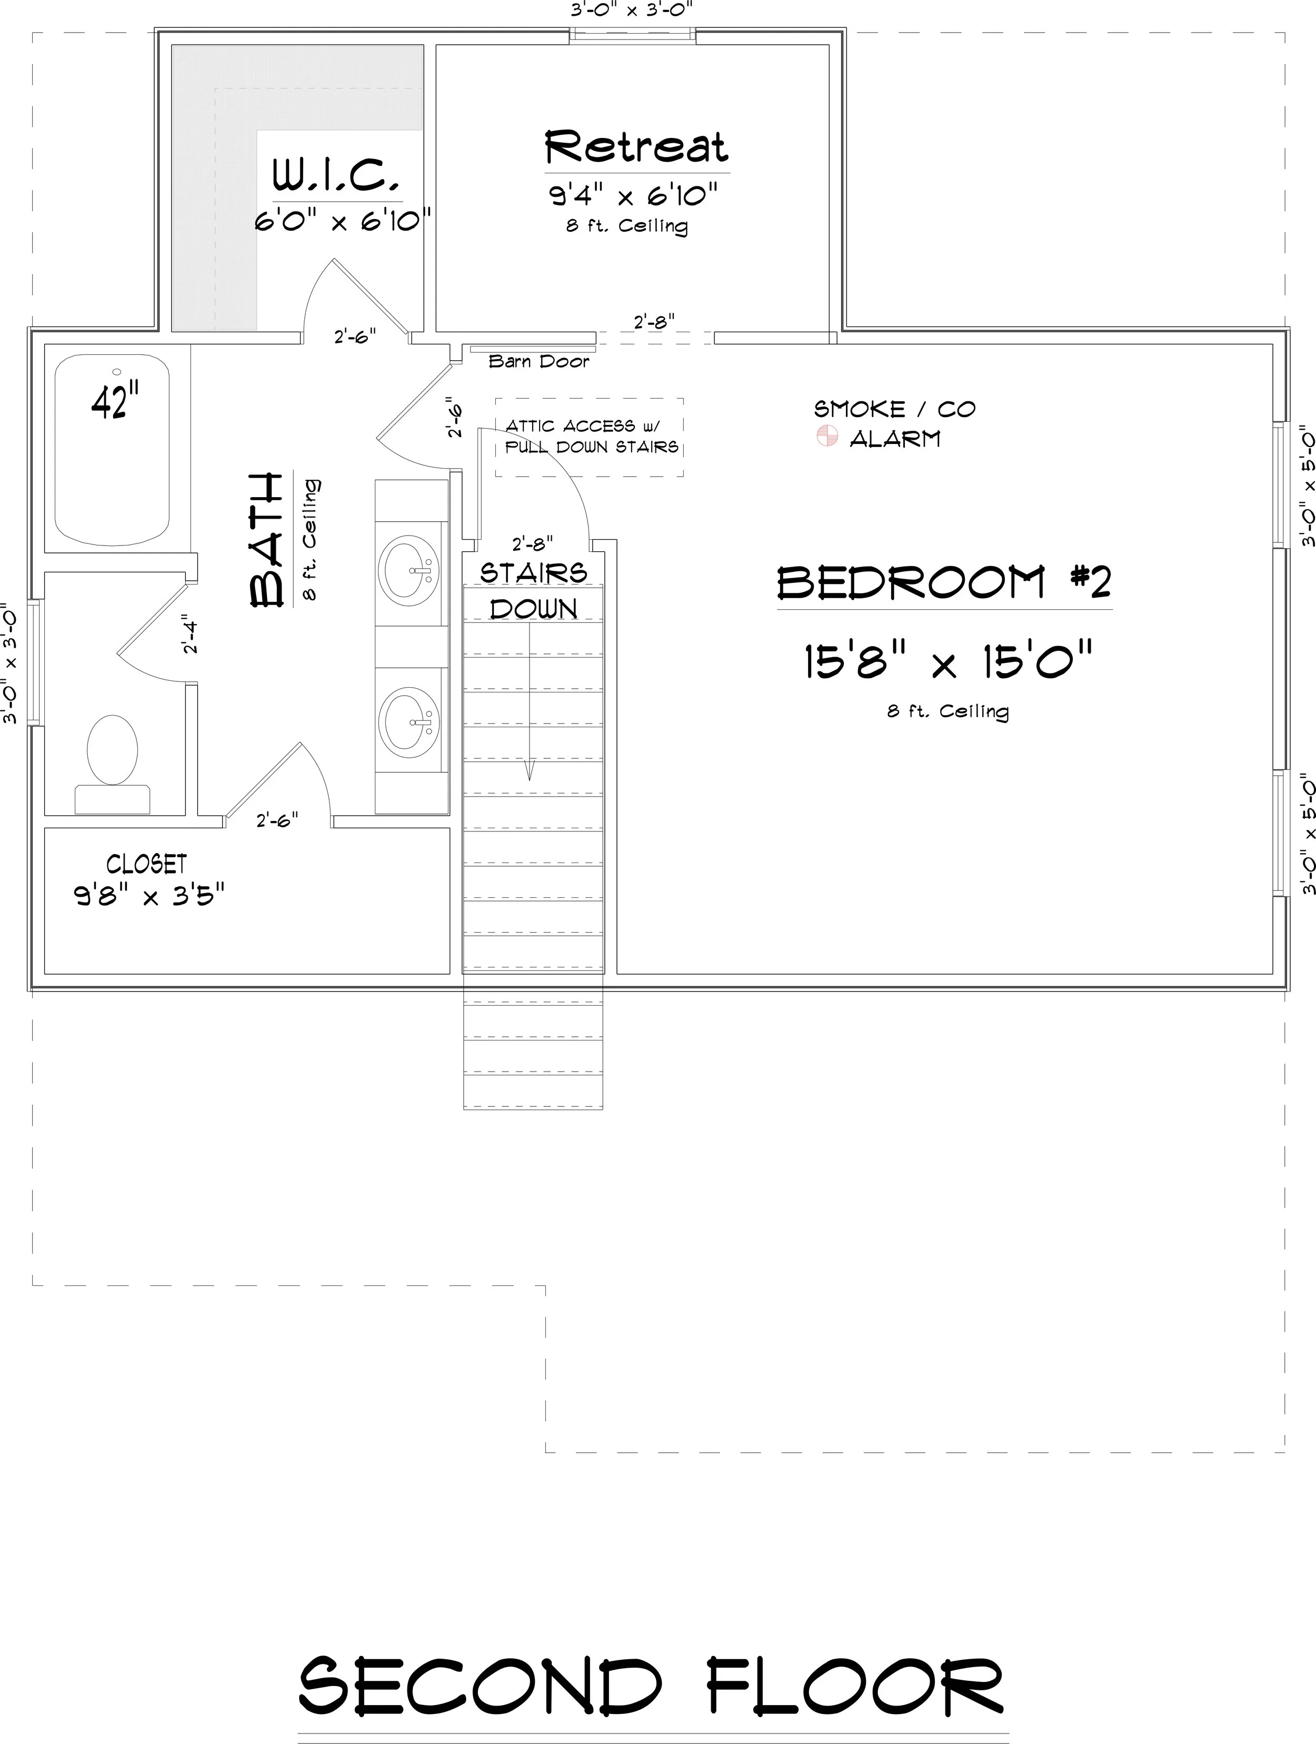
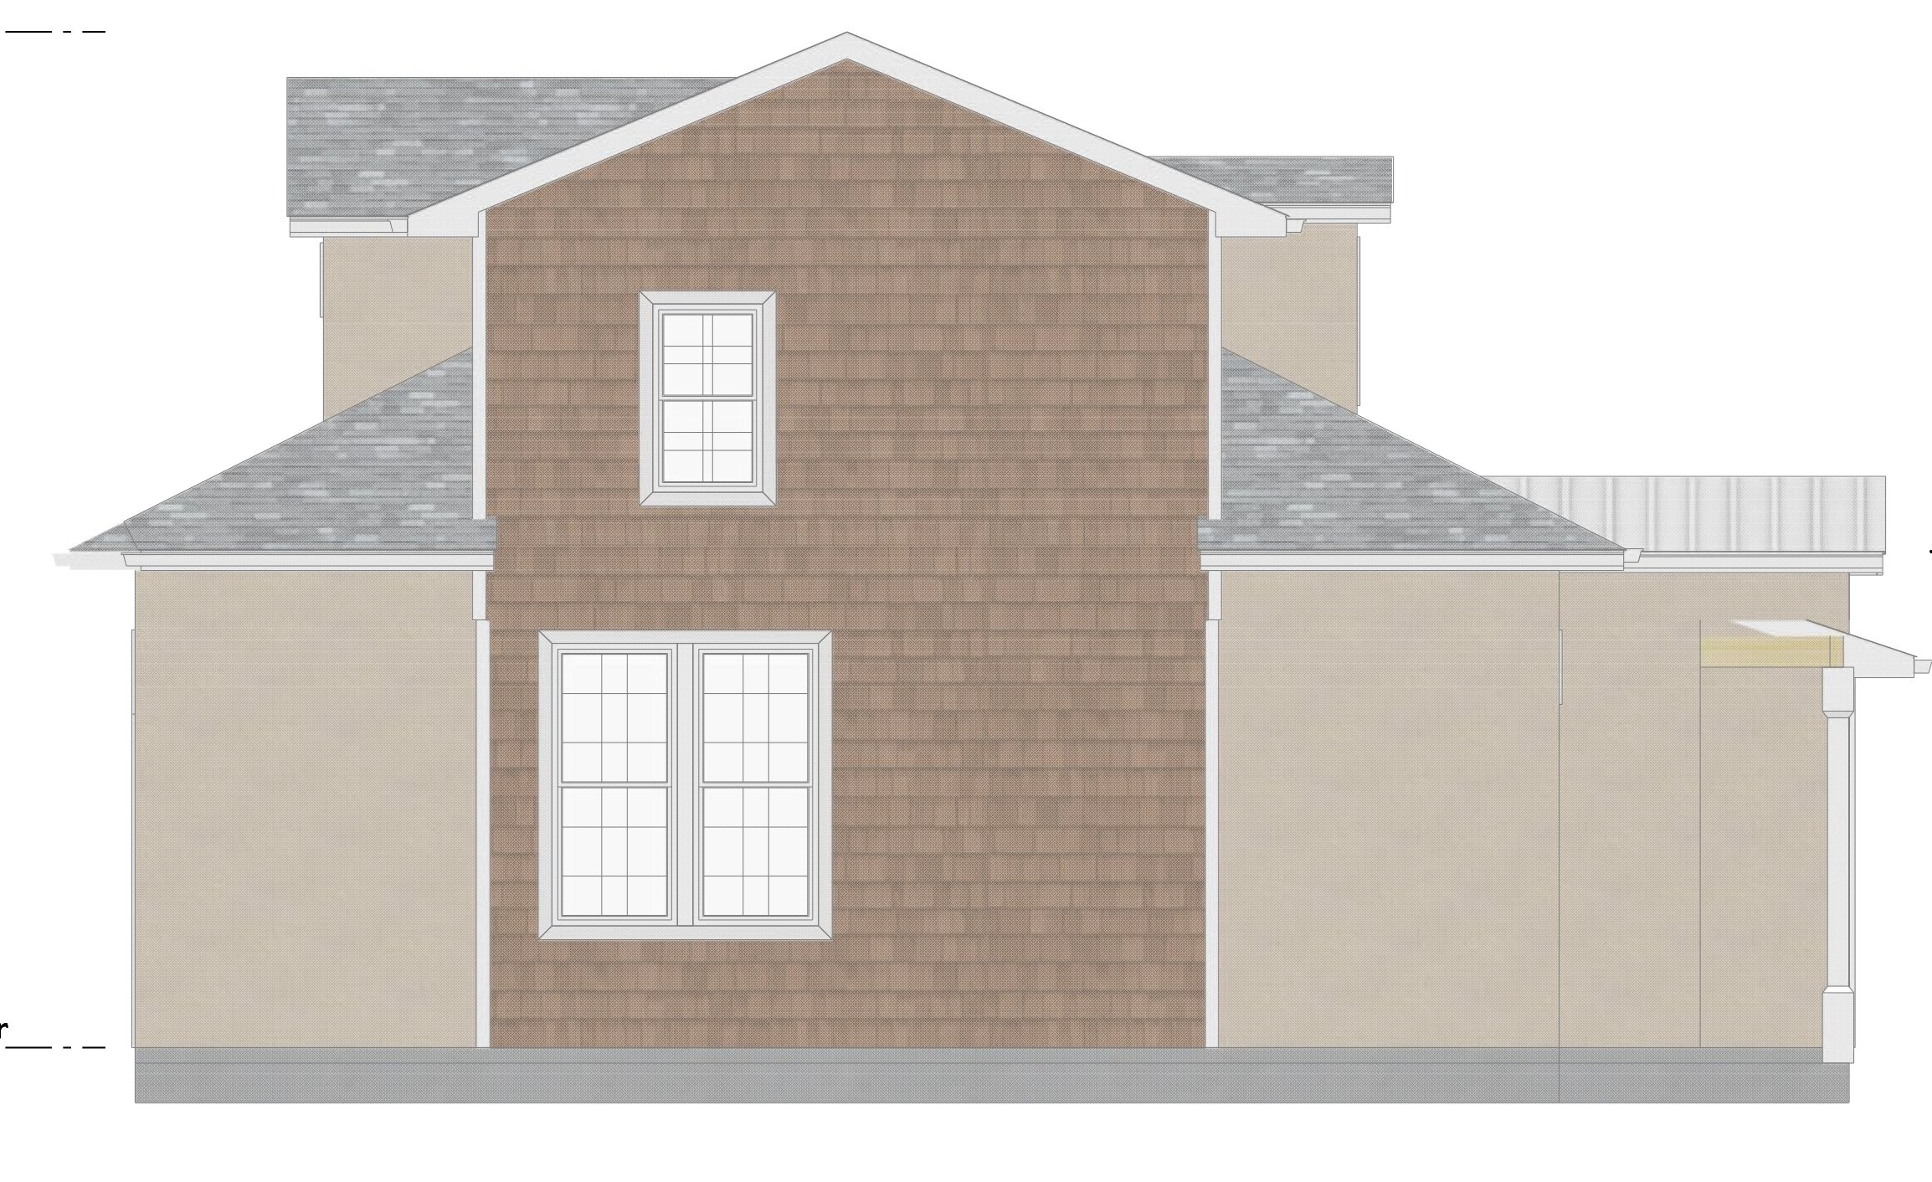
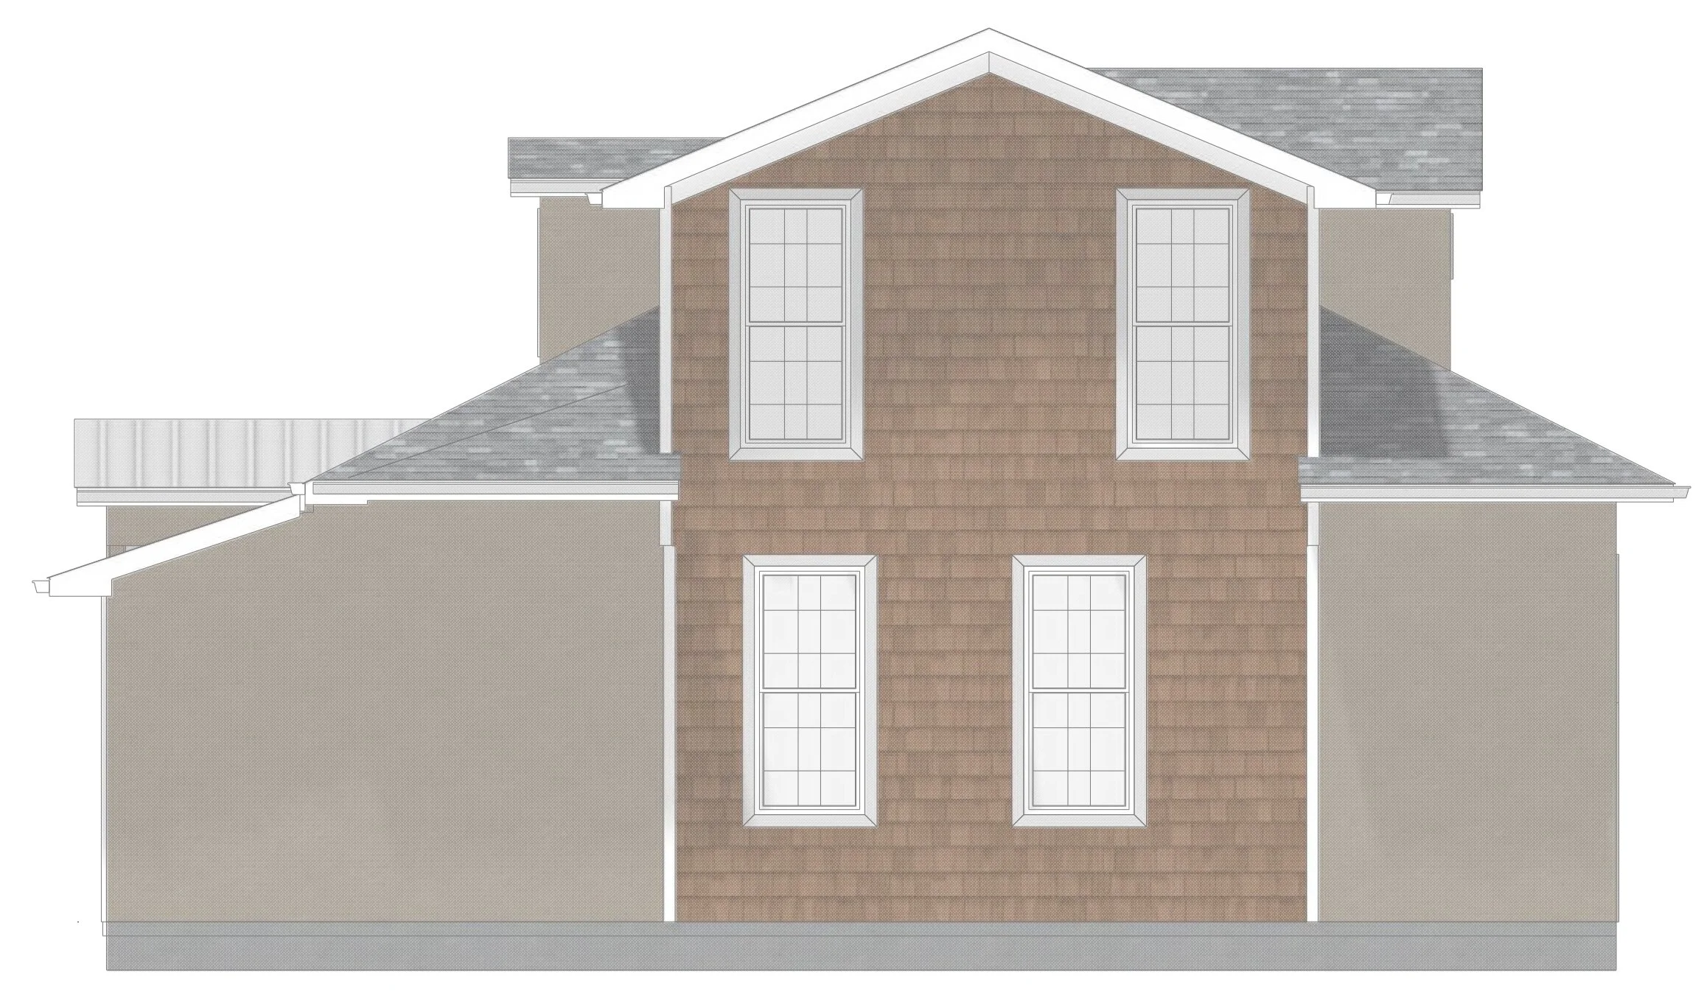
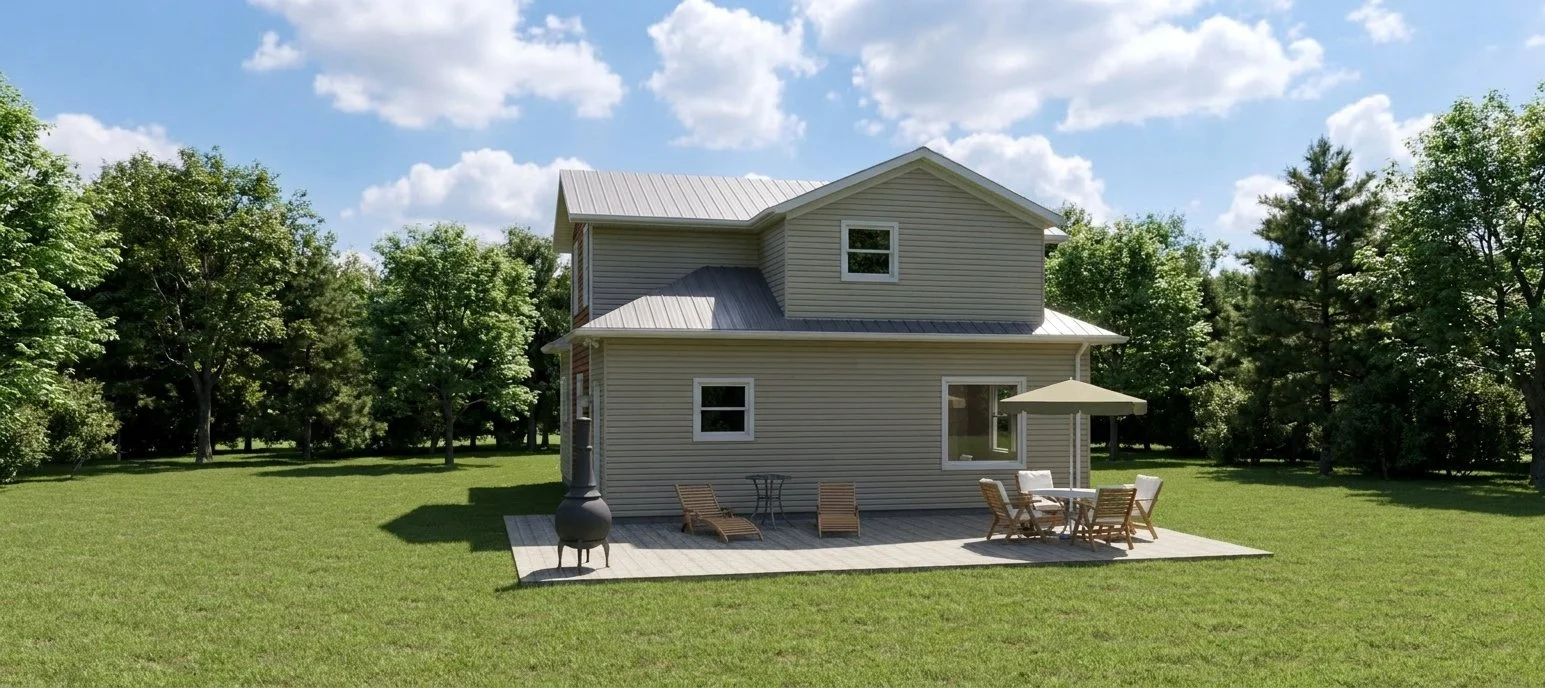
Discover The SeaGlass, a thoughtfully designed 2-bedroom, 2-bathroom island home offering 1,484 square feet of living space. Featuring an open-concept layout, a welcoming open porch, and an optional detached garage, this home blends coastal charm with comfortable, functional living.
We can customize every plan to fit your needs, preferences, and lifestyle.
Floor Plan & Additional Views
Have Something Different in Mind?
Love this floor plan but want to make it your own? From simple modifications to completely custom designs, William Lewis Drafting + Design can help bring your vision to life.
START YOUR CUSTOM DESIGN →