The Fort Stockton


3
Bedrooms

2
Bathrooms

2,154
Sq. Ft.

2
Car Garage
About This Plan
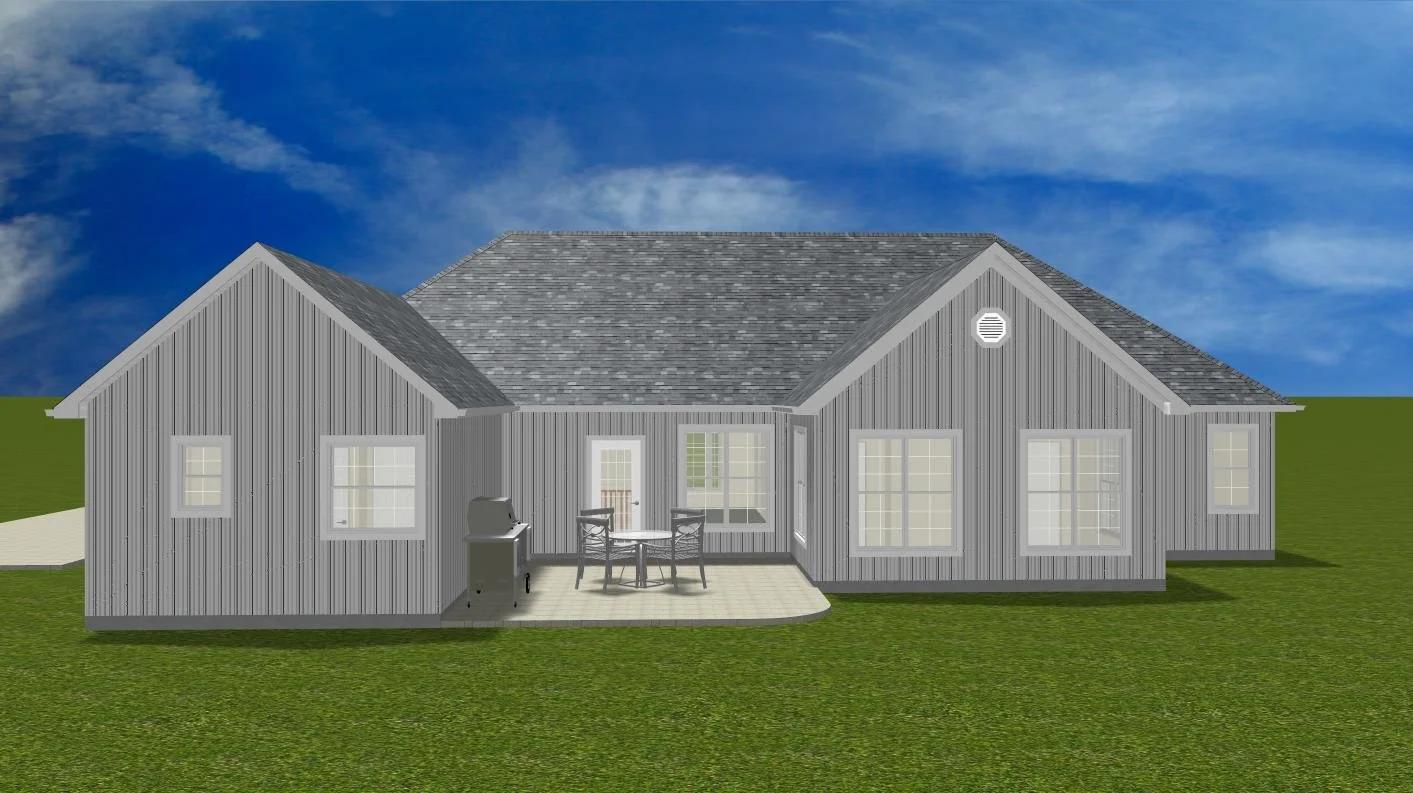
The Fort Stockton is a 2,154-square-foot home featuring 3 bedrooms, 2 bathrooms, and a 2-car garage. This design features a spacious family room, dedicated dining area, and a private primary suite.
Every plan can be customized to fit your needs, preferences, and lifestyle.
Floor Plan & Additional Views


Have Something Different in Mind?
Love this floor plan but want to make it your own? From simple modifications to completely custom designs, William Lewis Drafting + Design can help bring your vision to life.
START YOUR CUSTOM DESIGN →