
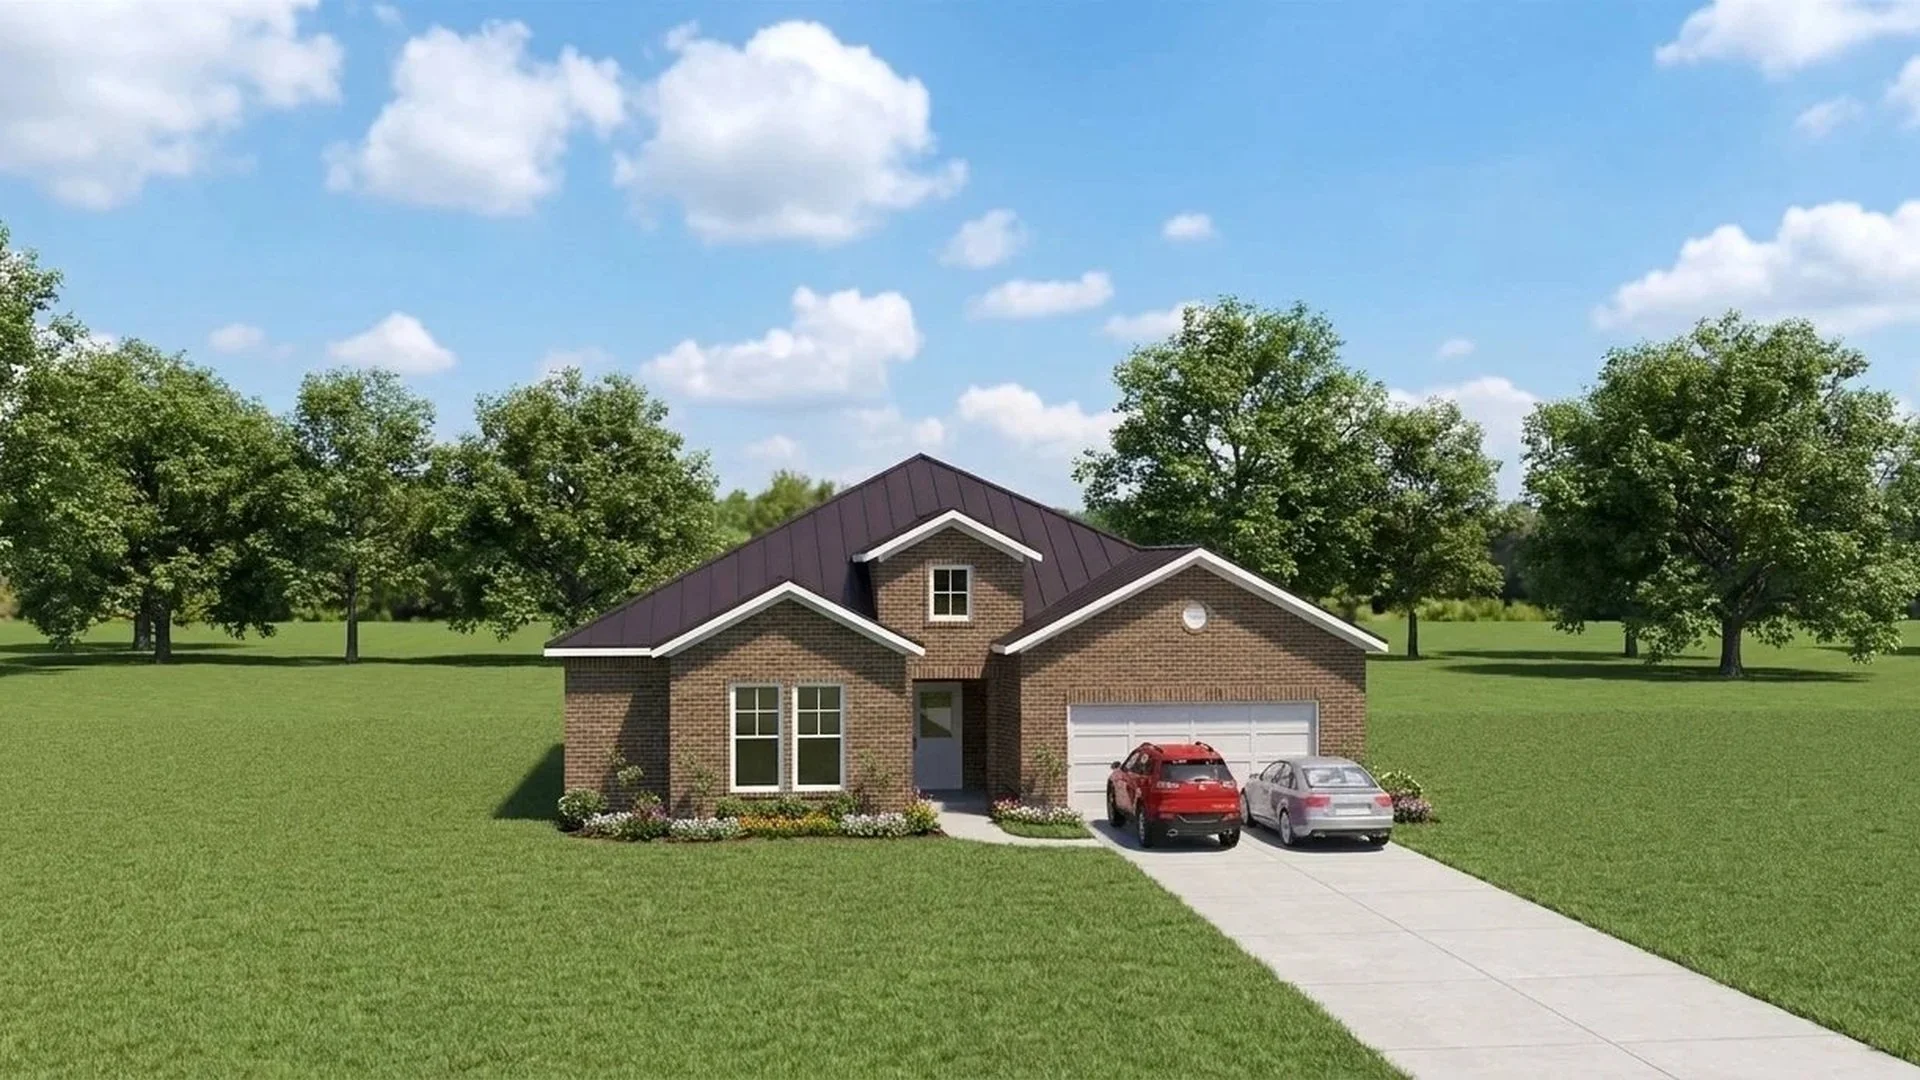
The Granbury
Discover The Granbury, a thoughtfully designed 1,678-square-foot house plan featuring three bedrooms and two bathrooms. With an open-concept living area perfect for everyday living and entertaining, plus an attached garage for added convenience, this floor plan combines comfort, style, and functionality.

The Fort Stockton
Explore The Fort Stockton, a 2,154-square-foot home design featuring 3 bedrooms, 2 bathrooms, and a 2-car garage. View the floor plan and discover how William Lewis Drafting + Design can customize it to fit your needs.