The Allen





About This Plan
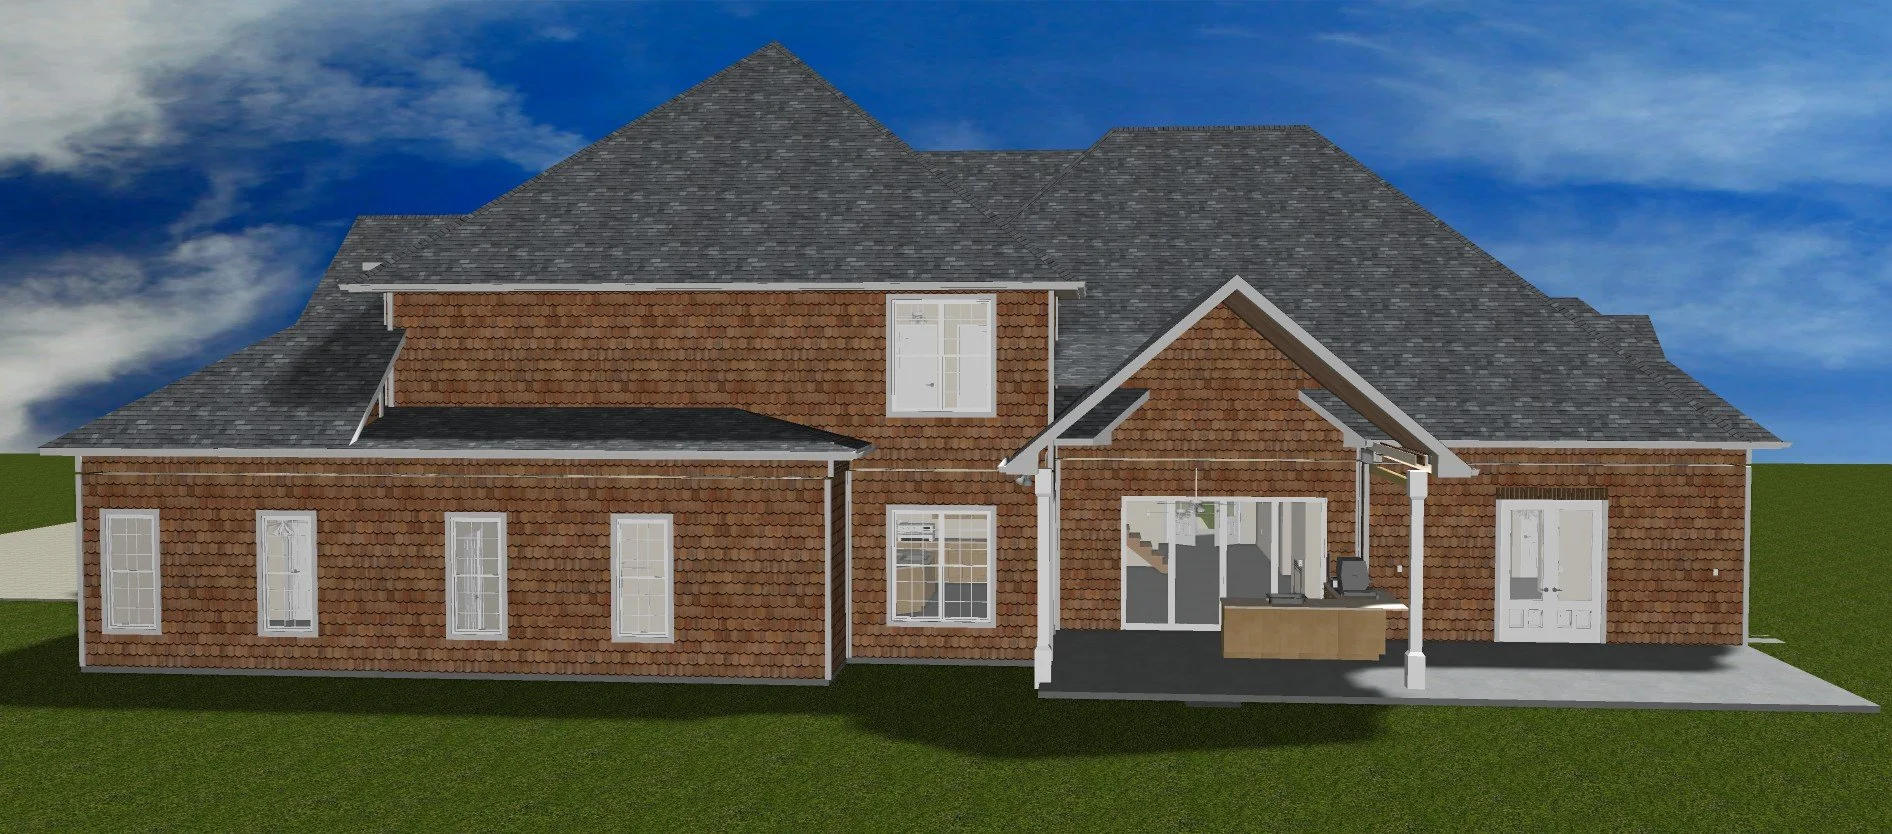
Discover The Allen, a spacious floor plan featuring five bedrooms, five-and-a-half bathrooms, and 4,992 square feet of living space, with 6,591 total gross square feet. This thoughtfully designed layout offers generous living spaces, a private primary suite with a walk-in closet and en-suite bathroom, and versatile rooms to fit your lifestyle. The open-concept living area is ideal for entertaining, while the screened-in porch provides a comfortable space to relax outdoors. With an attached garage and plenty of room to spread out, The Allen combines comfort, functionality, and timeless design.
We can customize every plan to fit your needs, preferences, and lifestyle.
Floor Plan & Additional Views



Have Something Different in Mind?
Love this floor plan but want to make it your own? From simple modifications to completely custom designs, William Lewis Drafting + Design can help bring your vision to life.
START YOUR CUSTOM DESIGN →