
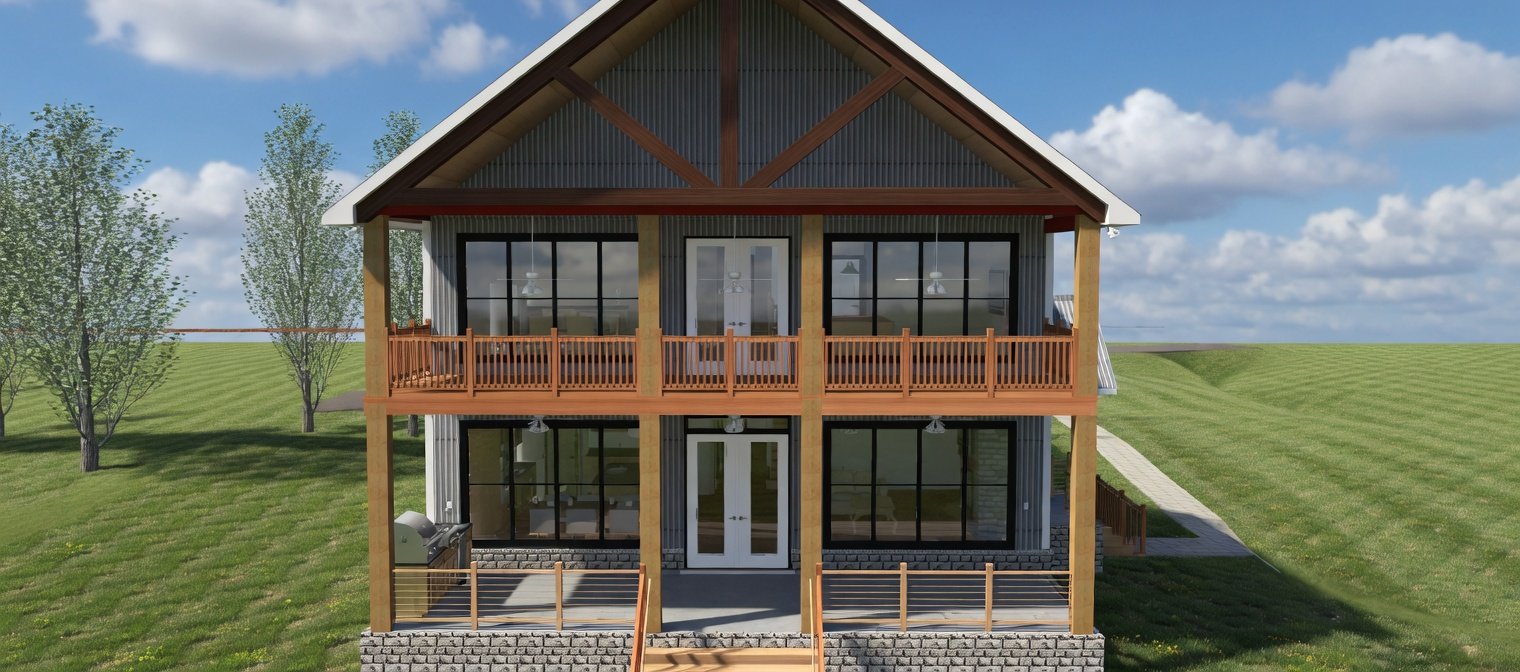
The Galena (Barndominium)
Two-Story Barndominium – 5-Bedroom Home with Boat Garage and Vaulted Recreation Room
This spacious two-story home is designed for families who want generous living areas, abundant bedroom space, and dedicated room for boating, entertainment, and recreation. Combining an open-concept main floor with an expansive second-story entertainment level, this versatile design offers a comfortable balance of everyday functionality and lifestyle amenities.
The first floor features a large 20' × 26' family room that flows into an impressive 15' × 26' kitchen with an oversized island, abundant cabinetry, and a dedicated pantry. The adjoining dining and gathering areas create a welcoming environment for family meals and entertaining. A spacious primary bedroom with a private bath provides a convenient main-level retreat, while two additional bedrooms offer flexibility for family members, guests, or a home office. A separate laundry room, mudroom with lockers, and additional bathroom facilities help keep everyday living organized.
A standout feature of this design is the dedicated boat garage, measuring 20' × 27', alongside a separate 15' × 25' one-car garage. This combination provides valuable covered storage for a boat, vehicle, recreational equipment, and outdoor gear.
The second floor expands the home's versatility with two additional bedrooms, additional bathroom facilities, and a generous 18' × 23' recreation room. The impressive 35' × 26' vaulted recreation room offers abundant space for games, fitness, hobbies, or a dedicated entertainment area. A separate 15' × 25' future theater room provides the opportunity to create a private home cinema. The open landing and vaulted ceilings enhance the sense of space throughout the upper level.
Outdoor living is another highlight, with a substantial 12' × 36' rear porch providing room for outdoor dining, relaxing, and entertaining. The design also incorporates a welcoming entry and practical transitions between the home's living, storage, and recreation spaces.
With five bedrooms, expansive gathering areas, a dedicated boat garage, a separate vehicle garage, and exceptional second-floor entertainment space, this home is an excellent option for families who want a spacious residence built around an active lifestyle.
We can customize every plan to fit your needs, preferences, and lifestyle.
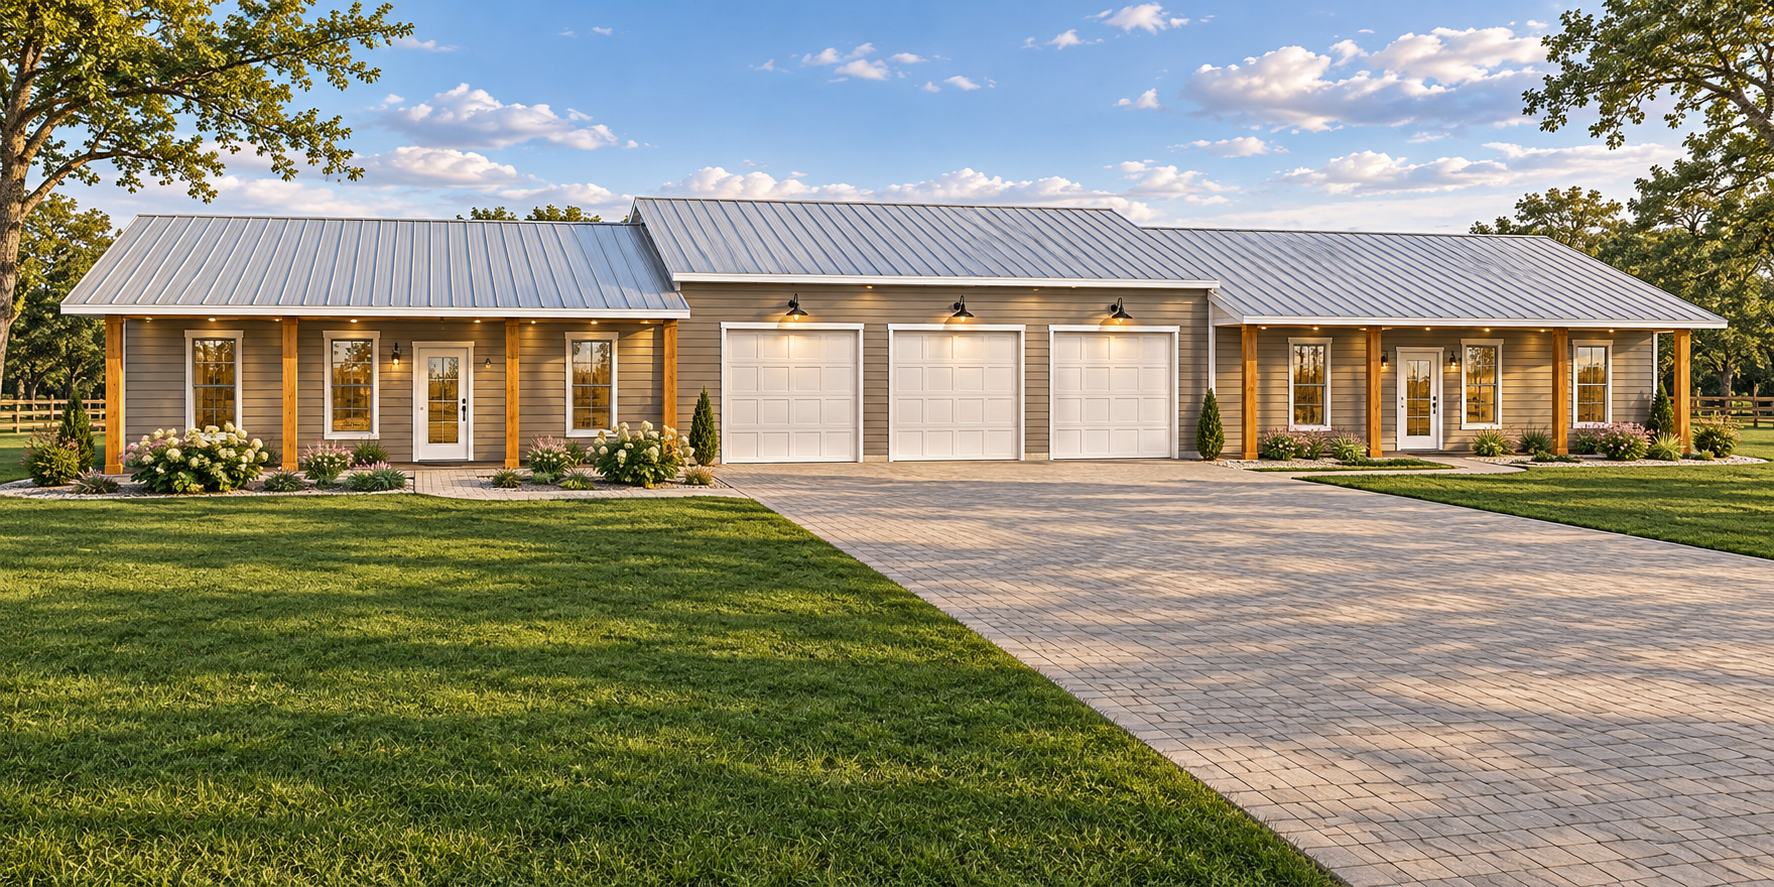
The Geronimo (Barndominium)
Geronimo House Plan – Spacious Barndominium with Oversized Garage
The Geronimo is a thoughtfully designed, single-story barndominium featuring a massive 39' × 39' garage, two private living wings, and inviting covered outdoor spaces. Designed for homeowners who need generous vehicle storage, functional living areas, and room to entertain, this versatile floor plan combines everyday comfort with exceptional garage space.
The left wing features a spacious family room, a large kitchen with an island, a walk-in pantry and laundry area, a flex room, and a generously sized bedroom with a walk-in closet. A dedicated powder room adds convenience, while the 10' × 10' screened porch provides a comfortable place to enjoy the outdoors.
The right wing offers an open living room with a fireplace, a well-appointed kitchen with an island and pantry, a secondary bedroom, and a private primary suite with a walk-in closet and dedicated bathroom space. Covered front porches extend the living areas outdoors, creating welcoming spaces for relaxing and entertaining.
At the center of the design, the oversized 39' × 39' garage provides approximately 1,521 square feet of space for vehicles, recreational equipment, workshop activities, or additional storage.
With its two distinct living wings, flexible interior spaces, expansive garage, and multiple outdoor gathering areas, the Geronimo is an excellent choice for multigenerational living, extended family accommodations, or homeowners seeking a spacious barndominium with room for their vehicles, hobbies, and lifestyle.
We can customize every plan to fit your needs, preferences, and lifestyle.
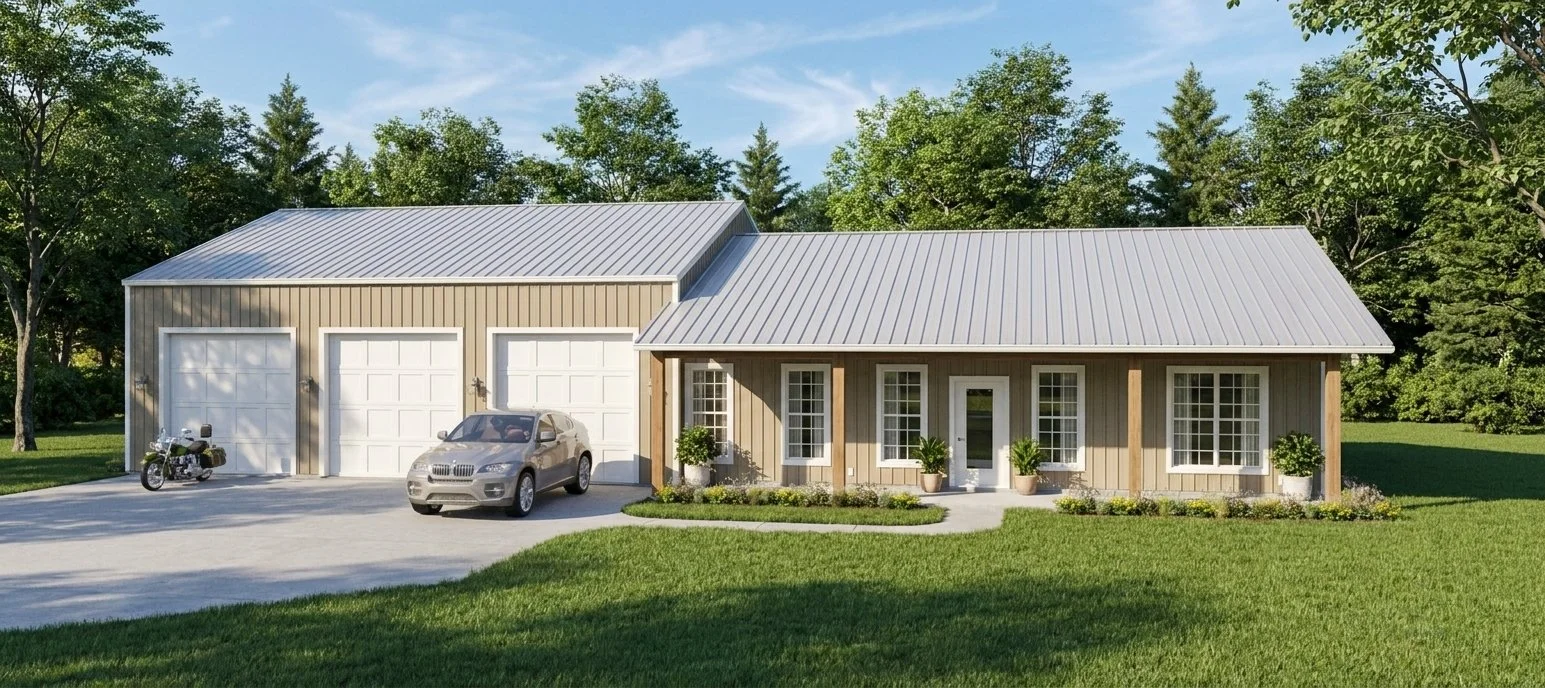
The Gatesville (Barndominium)
The Gatesville – Barndominium Floor Plan with Open Living and a Massive Garage
The Gatesville is a spacious barndominium design that combines open-concept living, flexible multipurpose spaces, and an impressive garage for vehicles, equipment, and hobbies. Designed for comfortable everyday living, this home blends the rustic appeal of barndominium living with the convenience of a thoughtfully planned layout.
The heart of the home features an expansive 16'9" × 31'8" living room with a fireplace, creating a welcoming gathering space for family and friends. The open layout connects the living area with the kitchen, which features a large center island, a farmhouse sink, a range, and convenient pantry storage. A second kitchen and family room provide additional flexibility for entertaining, extended family, or separate living arrangements.
The private master bedroom offers a comfortable retreat with convenient access to a well-appointed bathroom featuring dual vanities, a separate shower, and a spacious walk-in closet. Two additional bedrooms provide generous accommodations for family members or guests, while a separate bathroom serves the secondary living areas.
A dedicated 14' × 10' flex room offers valuable versatility and can be used as a home office, hobby room, playroom, or additional guest space. Multiple laundry areas and ample pantry and storage space add everyday convenience and functionality.
Outdoor living is enhanced by a covered front porch and a screened porch, providing inviting spaces to relax, entertain, and enjoy the outdoors. The screened porch offers a comfortable connection to the home's additional family room.
One of the standout features of The Gatesville is its enormous 39' × 39' garage, offering substantial room for vehicles, recreational equipment, workshop space, and storage. This expansive area makes the design especially appealing to homeowners who need more than a traditional residential garage.
With its spacious living areas, flexible room arrangements, multiple kitchen and gathering spaces, and oversized garage, The Gatesville offers a versatile barndominium design suited to a wide range of lifestyles.
We can customize every plan to fit your needs, preferences, and lifestyle.
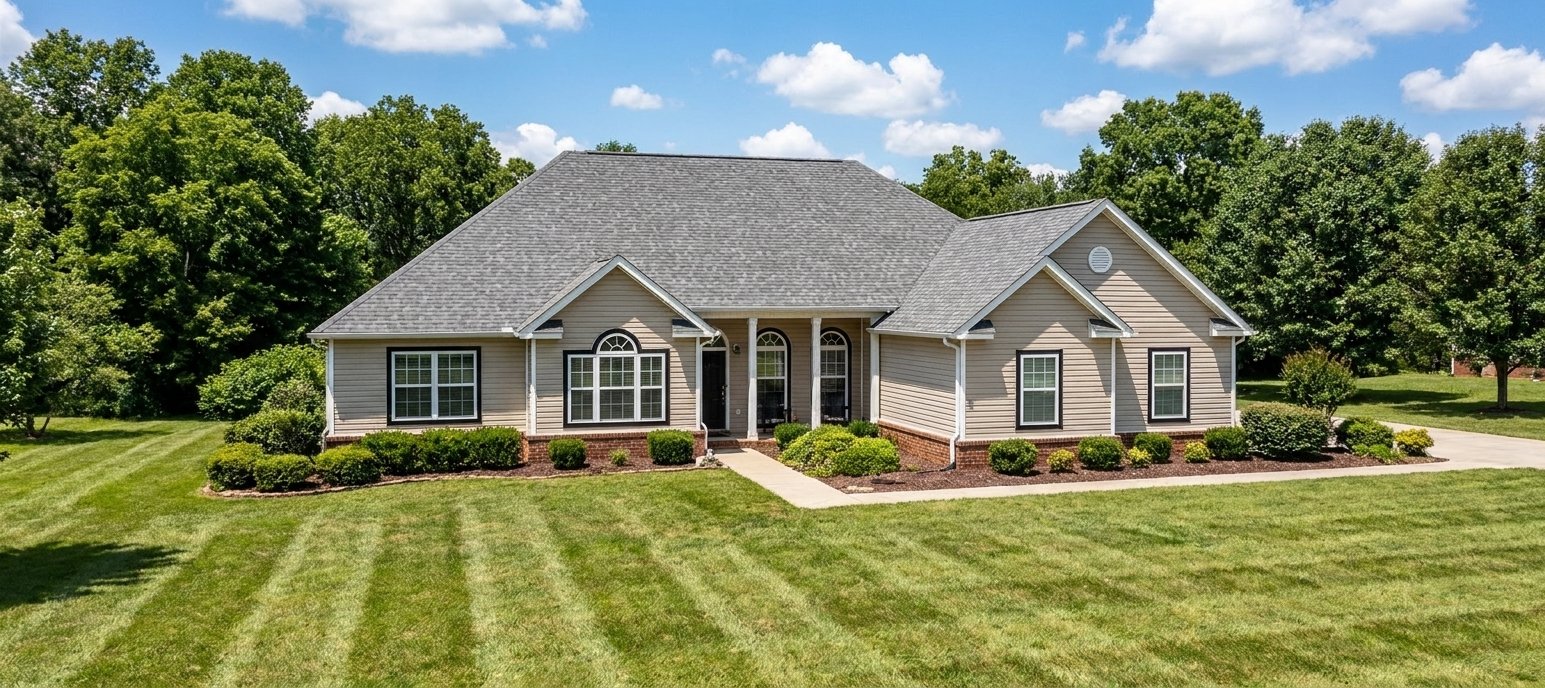
The Gordon
The Gordon – 3-Bedroom House Plan with a Spacious Master Suite and Three-Car Garage
The Gordon is a thoughtfully designed 3-bedroom, 2.5-bathroom home that combines comfortable living spaces, a functional layout, and a spacious three-car garage. With distinct gathering areas and a private primary suite, this home offers a versatile design suited to both everyday living and entertaining.
The heart of the home features an inviting great room that connects seamlessly with the kitchen and breakfast area. The well-appointed kitchen offers ample counter space and a practical layout for meal preparation, while the adjoining breakfast area provides a comfortable spot for casual dining. A separate dining room creates an ideal setting for family meals and special occasions.
The private master suite offers a spacious bedroom and an adjoining sitting area, creating a relaxing retreat away from the main living spaces. The master bathroom features dual vanities, a separate tub and shower, and convenient access to a walk-in closet. Two additional bedrooms provide comfortable accommodations for family members or guests, with dedicated closet space and conveniently located bathroom facilities.
A separate living room provides additional flexibility for relaxing, entertaining, or creating a quiet gathering space. The dedicated laundry area adds everyday convenience, while the half bath offers easy access for visitors.
Outdoor living is enhanced by a covered front porch that creates a welcoming entrance and an inviting place to enjoy the outdoors. The attached three-car garage provides generous space for vehicles, storage, and hobbies.
With its spacious master suite, multiple living areas, practical kitchen layout, and generous garage, The Gordon offers a comfortable and adaptable home design for modern living.
We can customize every plan to fit your needs, preferences, and lifestyle.
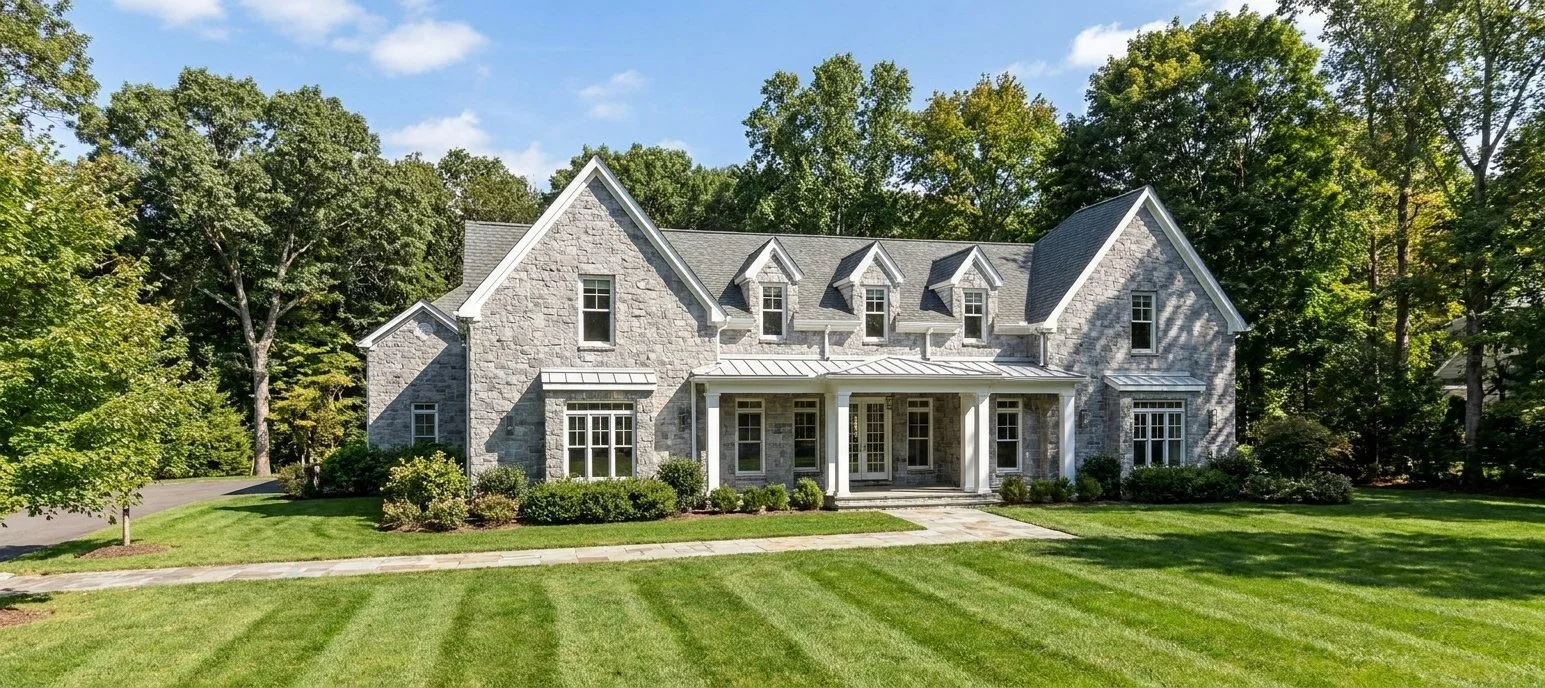
The Grandfalls
The Grandfalls – Spacious Two-Story House Plan with Bonus Rooms and a Three-Car Garage
The Grandfalls is an impressive two-story home designed for spacious living, entertaining, and everyday functionality. With generous gathering areas, private bedroom retreats, flexible bonus spaces, and a three-car garage, this home offers a versatile layout suited to a variety of lifestyles.
The main floor features a dramatic vaulted great room that creates an inviting focal point for the home. The open layout connects the great room with the kitchen and dining area, making it easy to entertain guests or spend time with family. The well-appointed kitchen features a large center island, ample counter space, and a walk-in pantry with built-in storage. A dedicated dining area provides an elegant setting for family meals and special occasions.
The private master suite offers a spacious 14' × 21' bedroom, a well-appointed bathroom with dual vanities, a separate soaking tub and shower, and convenient built-in storage. A generously sized guest room provides additional accommodations, while a dedicated office creates an ideal space for working from home. The main floor also includes a laundry room, mudroom lockers, and a convenient pool bath.
Upstairs, two additional bedrooms are complemented by a full bathroom with separate vanity areas. A large bonus room offers flexible space for a game room, media room, or recreation area, while a separate unfinished bonus room provides excellent potential for future expansion. An open landing overlooks the vaulted great room below, adding architectural interest and connecting the upper-level living spaces.
Outdoor living is enhanced by a generous covered front entry measuring 20' × 13', providing a welcoming entrance to the home. The thoughtful layout also includes practical storage areas throughout, helping keep everyday living organized.
Completing the design is an expansive 25' × 35' three-car garage with additional storage space above. With its vaulted living areas, private master retreat, dedicated office, flexible upstairs spaces, and generous garage, The Grandfalls combines distinctive architectural character with the space and versatility needed for modern living.
We can customize every plan to fit your needs, preferences, and lifestyle.
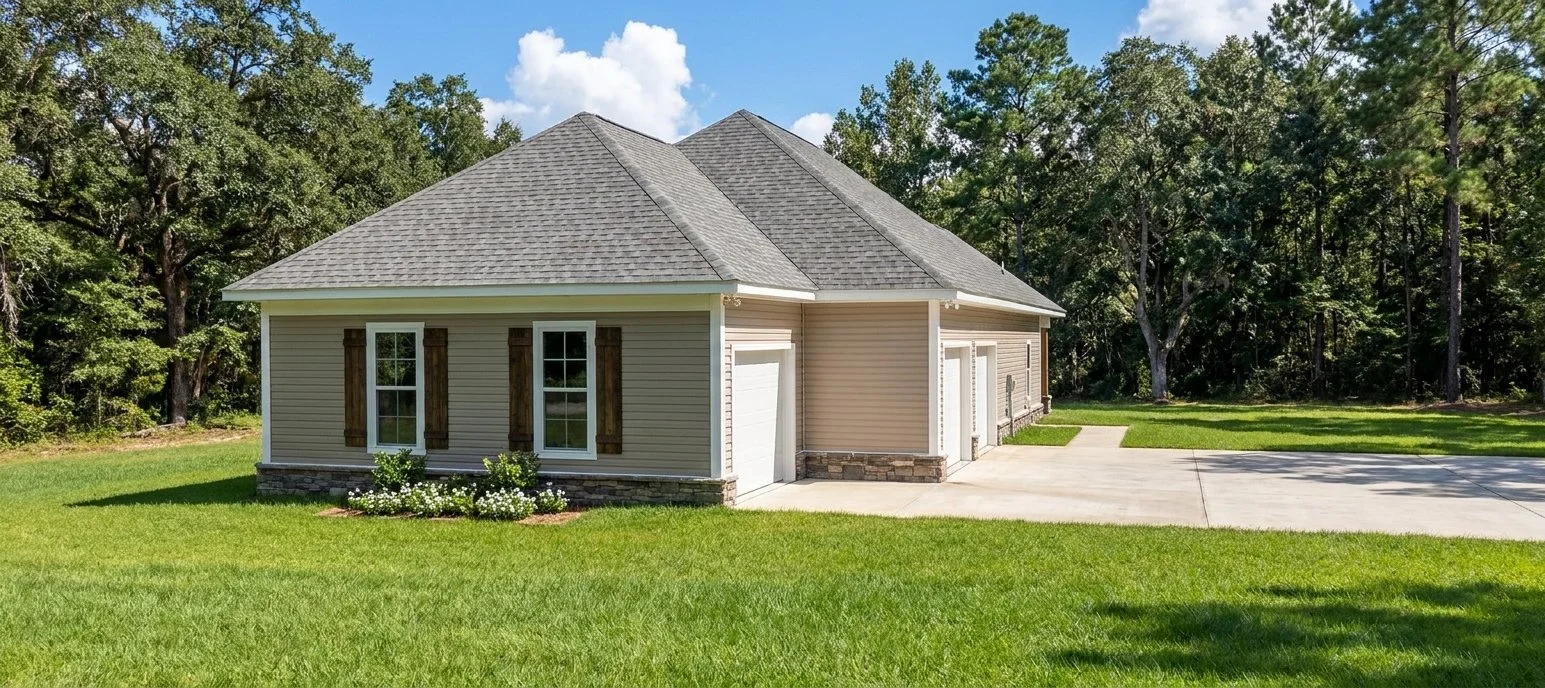
The Carriage House
The Carriage House – Detached Garage Floor Plan
Combine classic carriage-house character with everyday functionality in The Carriage House, a versatile detached garage floor plan designed for homeowners who need more than just a place to park. Featuring a spacious two-car garage measuring 31' × 28' and an additional one-car garage measuring 24' × 14', this design provides generous room for vehicles, storage, tools, and recreational equipment.
Beyond the garage space, the plan includes a private master suite with a walk-in-style bath area, a well-appointed kitchen with a pantry, and a comfortable family room. A 10' × 18' covered porch creates an inviting outdoor living space, perfect for relaxing or entertaining.
Whether you're looking for a detached garage with guest accommodations, a workshop alternative, or a flexible space for your property, The Carriage House offers a practical blend of garage capacity, comfortable living areas, and timeless appeal. As with all our plans, customization options allow you to tailor the design to your needs, property, and preferred architectural style.

The Indira
Discover The Indira, a beautifully designed home that combines modern style, everyday comfort, and functional living. Featuring three spacious bedrooms, this inviting floor plan offers a private primary suite complete with a walk-in closet and en-suite bathroom. The open-concept living area creates a welcoming space for entertaining family and friends, while the rear covered porch provides the perfect setting to unwind and enjoy the outdoors. With an attached garage and a thoughtfully planned layout, The Indira offers the perfect balance of style and practicality, ready to be customized to suit your lifestyle and bring your dream home to life.
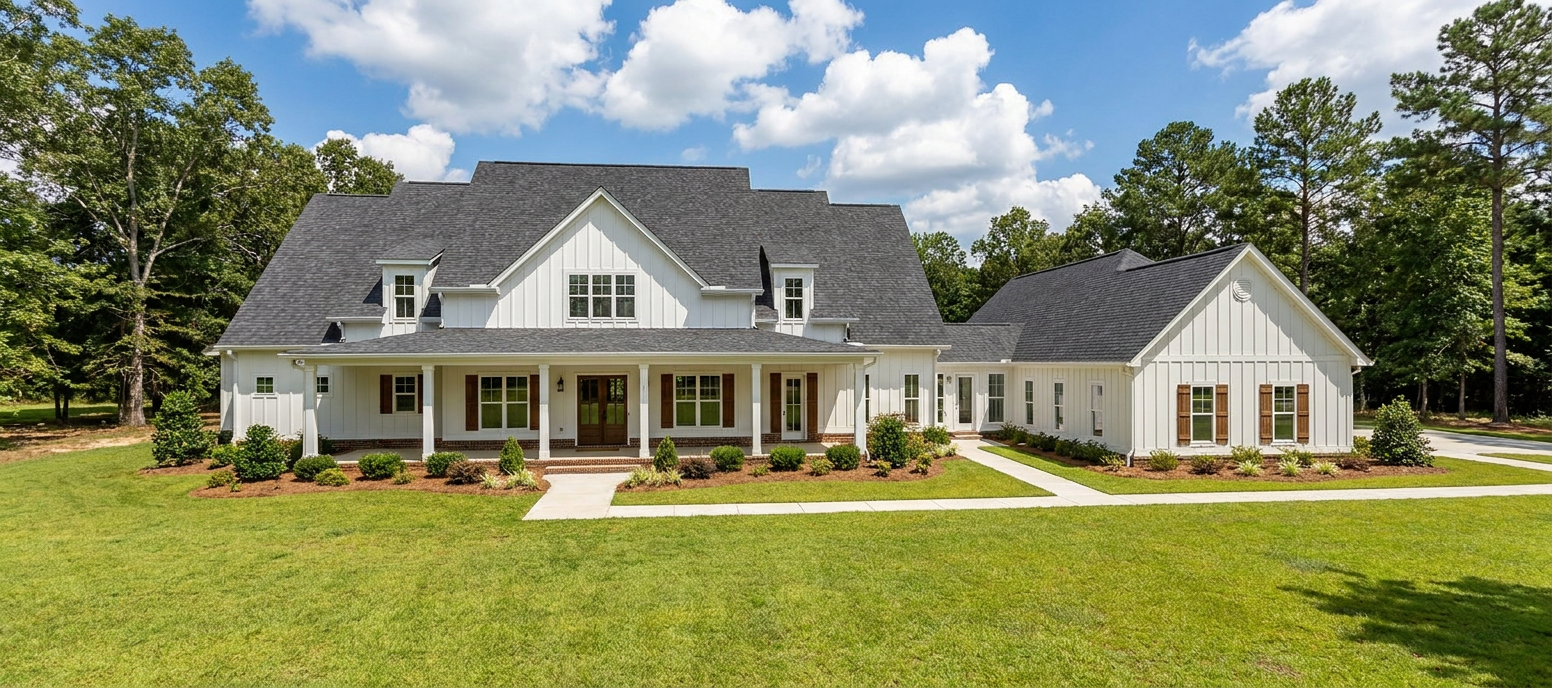
The Garden Ridge
Discover The Garden Ridge, an expansive 5,179-square-foot home designed to combine timeless style, comfort, and versatility. Featuring 4 bedrooms and 4.5 bathrooms, this thoughtfully designed floor plan offers spacious living areas, a private primary suite with a walk-in closet and en-suite bathroom, and flexible spaces to accommodate your lifestyle. The open-concept living area creates an inviting atmosphere for entertaining, while the covered porch offers the perfect place to relax and enjoy the outdoors. Complete with a detached garage and a separate in-law suite, The Garden Ridge delivers exceptional functionality, privacy, and room for everyone.