


About This Plan
The Grandfalls – Spacious Two-Story House Plan with Bonus Rooms and a Three-Car Garage
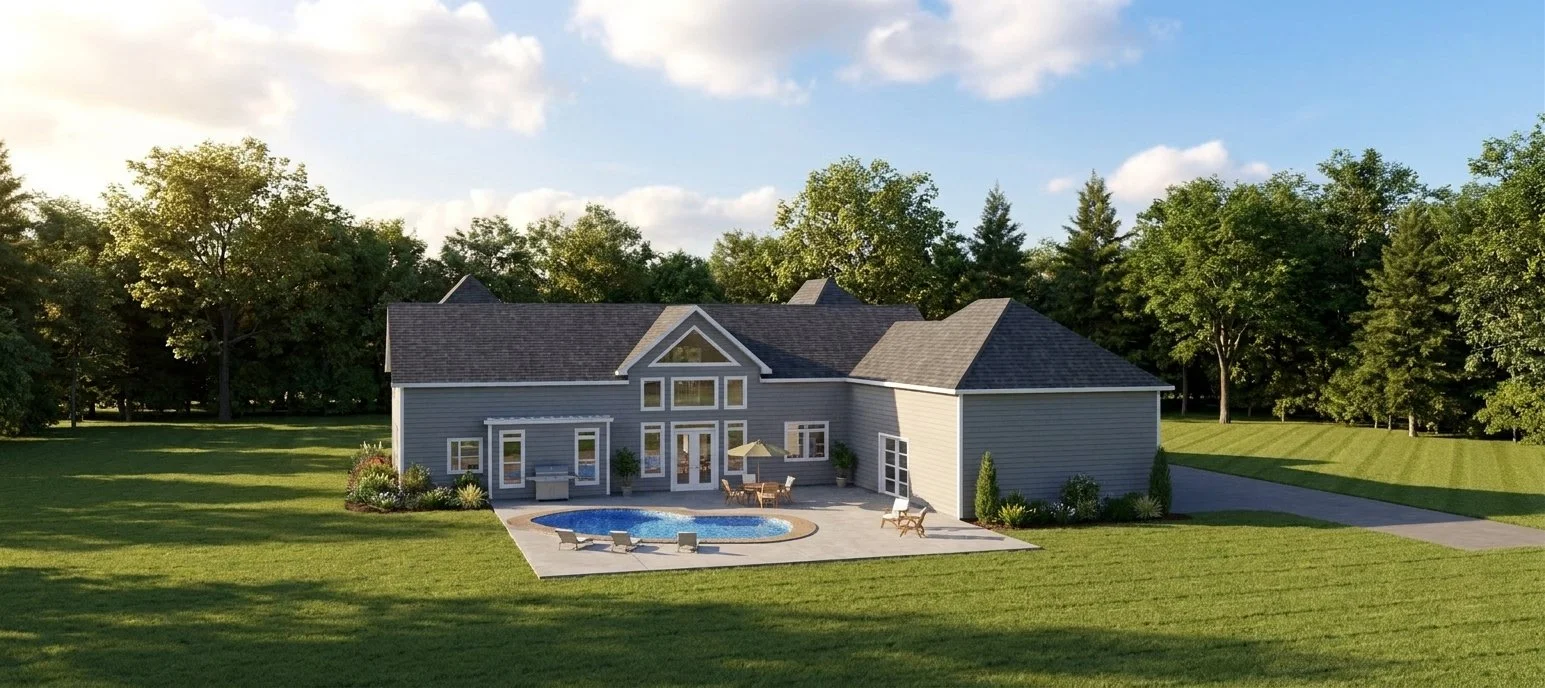
The Grandfalls is an impressive two-story home designed for spacious living, entertaining, and everyday functionality. With generous gathering areas, private bedroom retreats, flexible bonus spaces, and a three-car garage, this home offers a versatile layout suited to a variety of lifestyles.
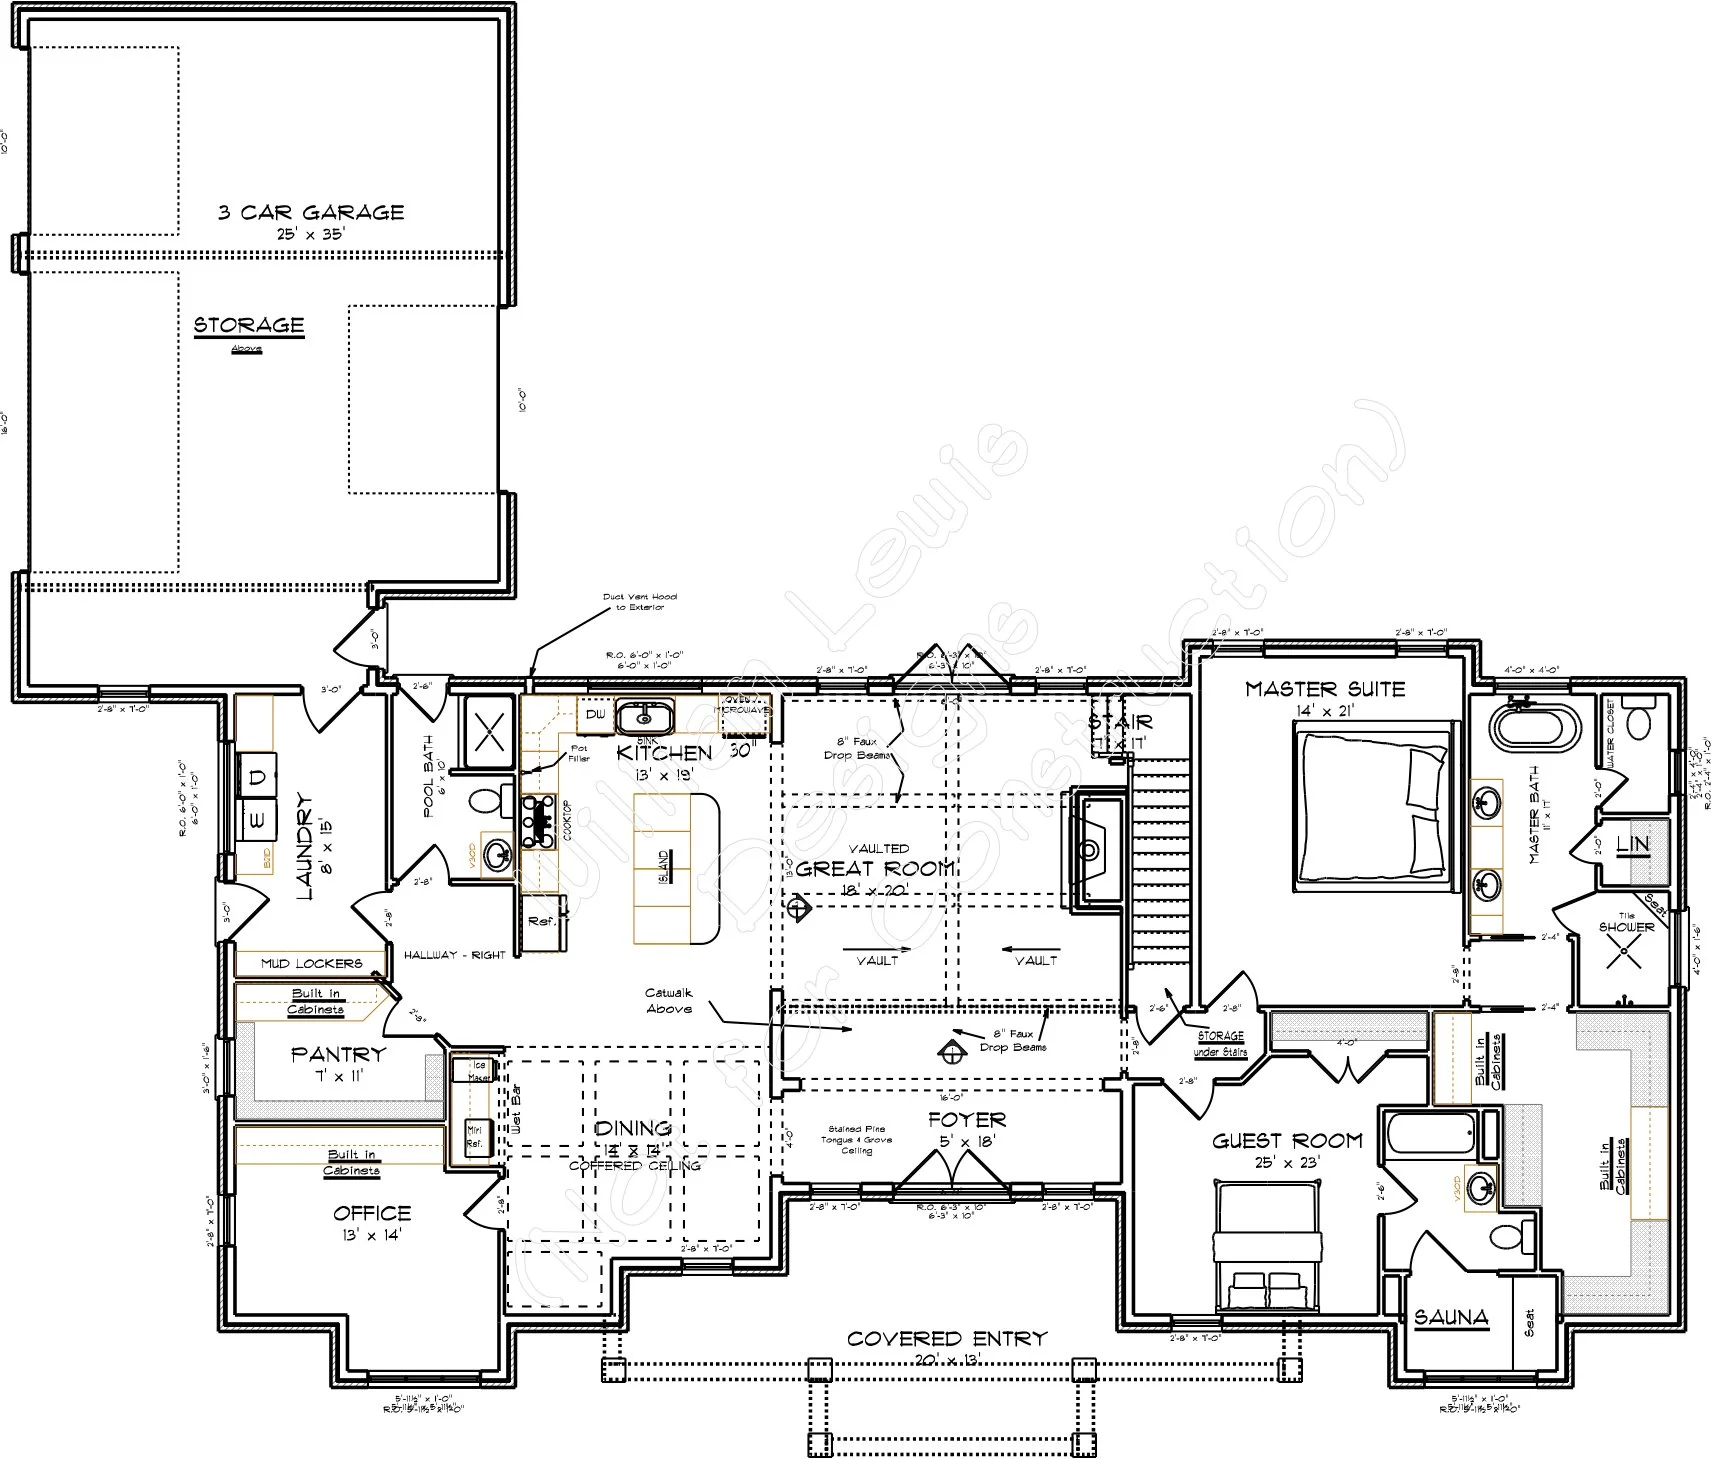
The main floor features a dramatic vaulted great room that creates an inviting focal point for the home. The open layout connects the great room with the kitchen and dining area, making it easy to entertain guests or spend time with family. The well-appointed kitchen features a large center island, ample counter space, and a walk-in pantry with built-in storage. A dedicated dining area provides an elegant setting for family meals and special occasions.
The private master suite offers a spacious 14' × 21' bedroom, a well-appointed bathroom with dual vanities, a separate soaking tub and shower, and convenient built-in storage. A generously sized guest room provides additional accommodations, while a dedicated office creates an ideal space for working from home. The main floor also includes a laundry room, mudroom lockers, and a convenient pool bath.
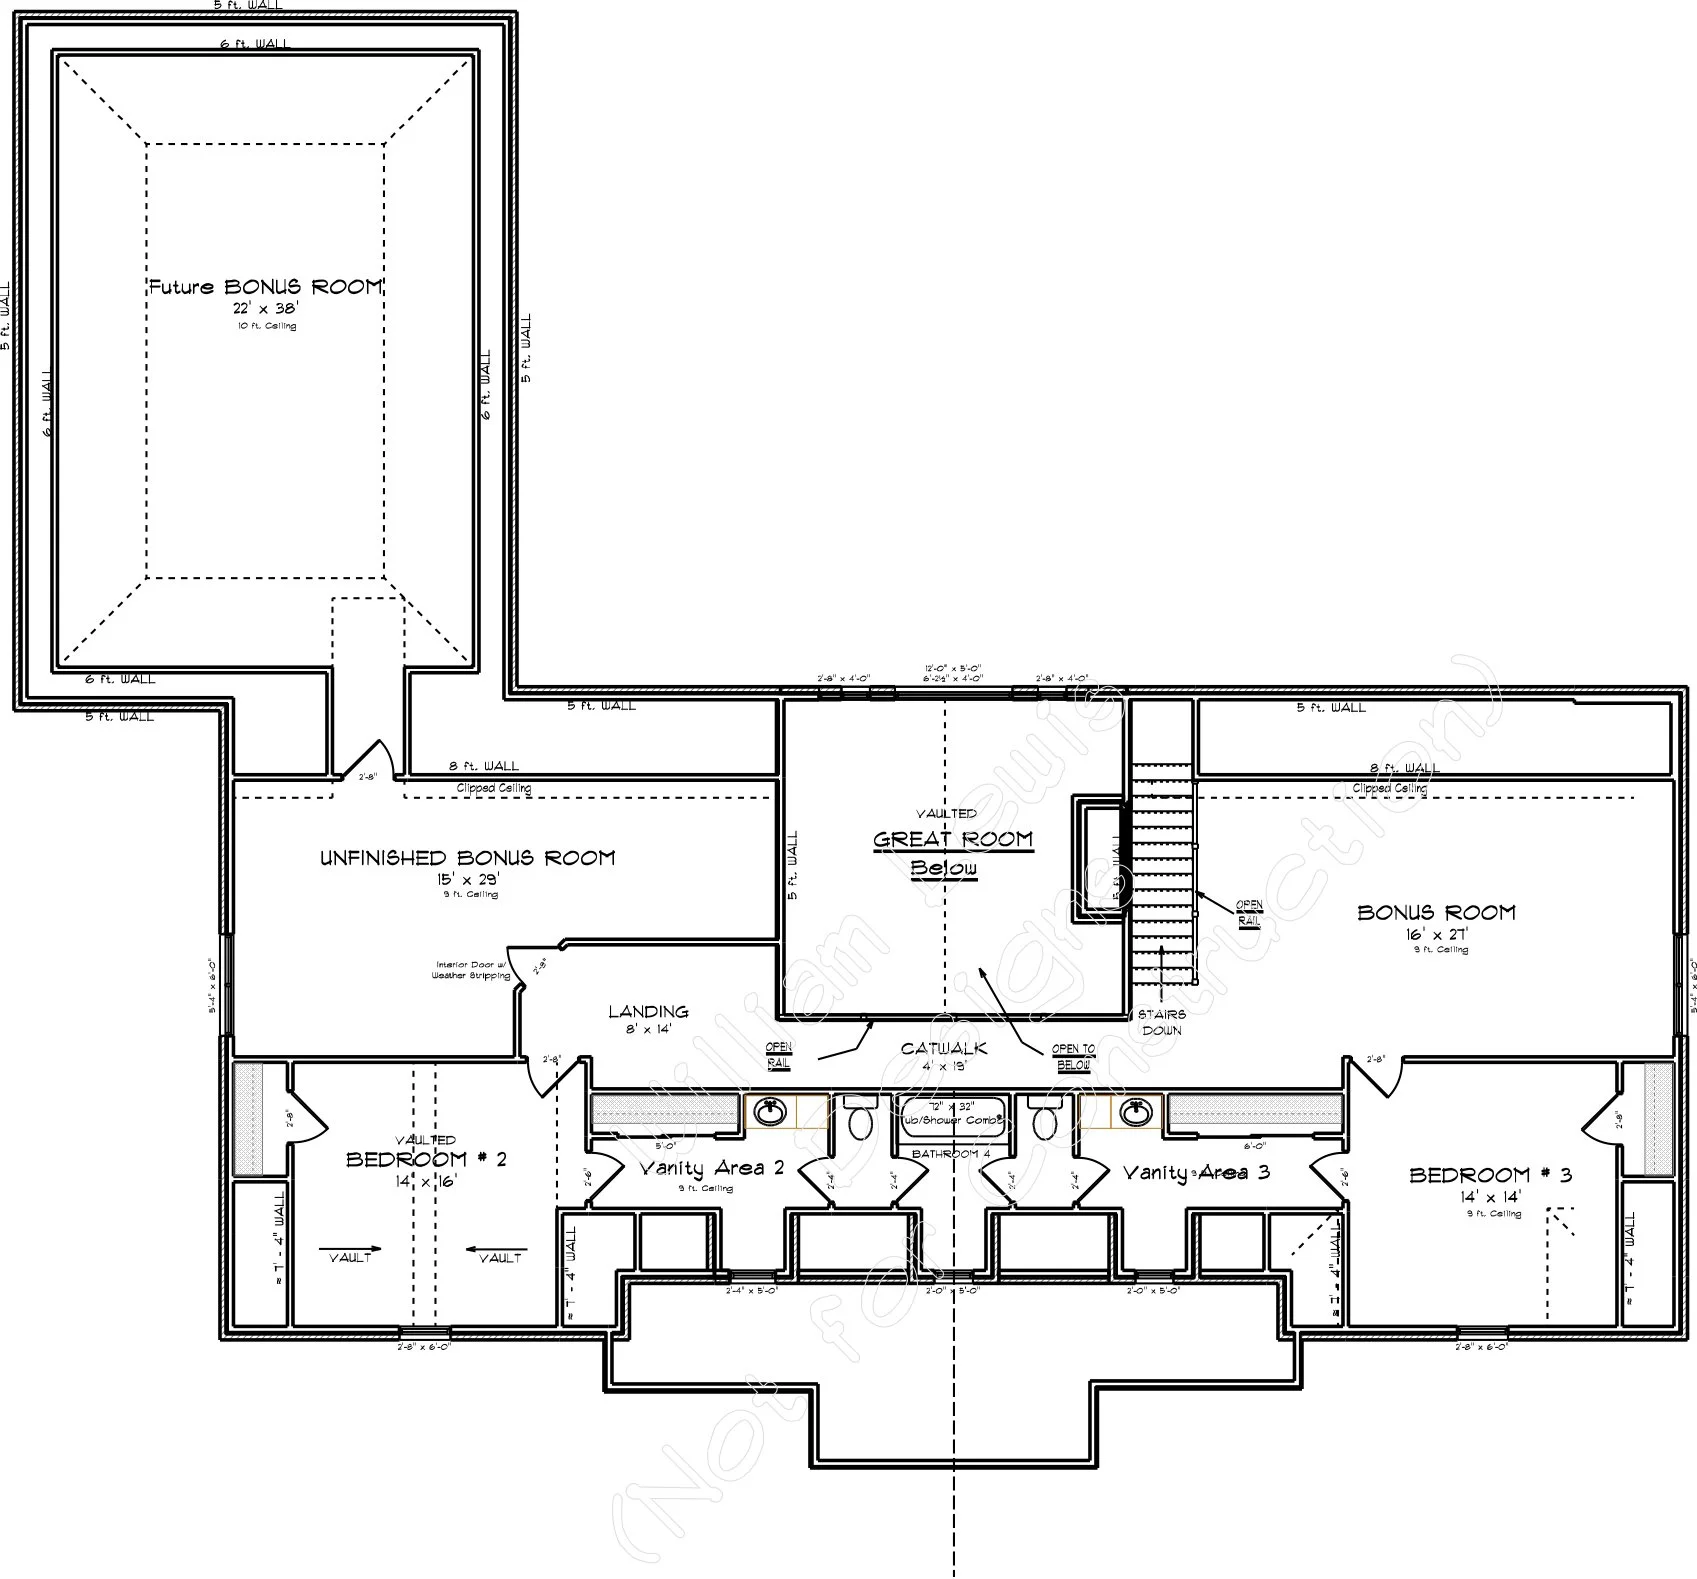
Upstairs, two additional bedrooms are complemented by a full bathroom with separate vanity areas. A large bonus room offers flexible space for a game room, media room, or recreation area, while a separate unfinished bonus room provides excellent potential for future expansion. An open landing overlooks the vaulted great room below, adding architectural interest and connecting the upper-level living spaces.
Outdoor living is enhanced by a generous covered front entry measuring 20' × 13', providing a welcoming entrance to the home. The thoughtful layout also includes practical storage areas throughout, helping keep everyday living organized.
Completing the design is an expansive 25' × 35' three-car garage with additional storage space above. With its vaulted living areas, private master retreat, dedicated office, flexible upstairs spaces, and generous garage, The Grandfalls combines distinctive architectural character with the space and versatility needed for modern living.
Floor Plan & Additional Views
Have Something Different in Mind?
Love this floor plan but want to make it your own? From simple modifications to completely custom designs, William Lewis Drafting + Design can help bring your vision to life.
START YOUR CUSTOM DESIGN →