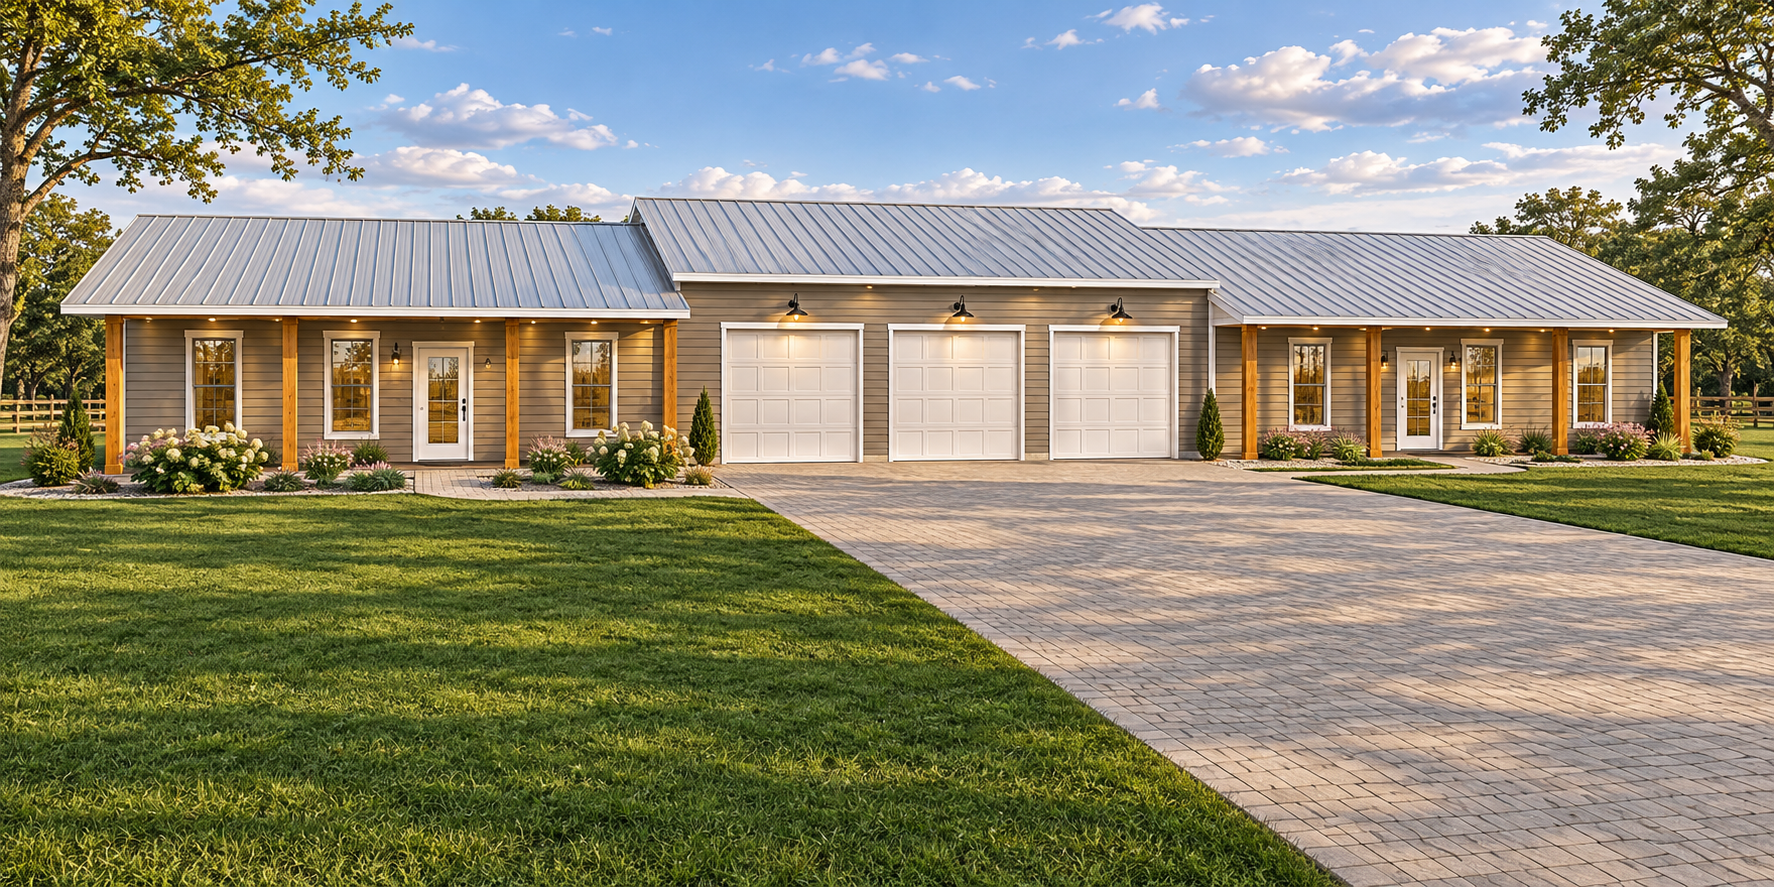




About This Plan
Geronimo House Plan – Spacious Barndominium with Oversized Garage
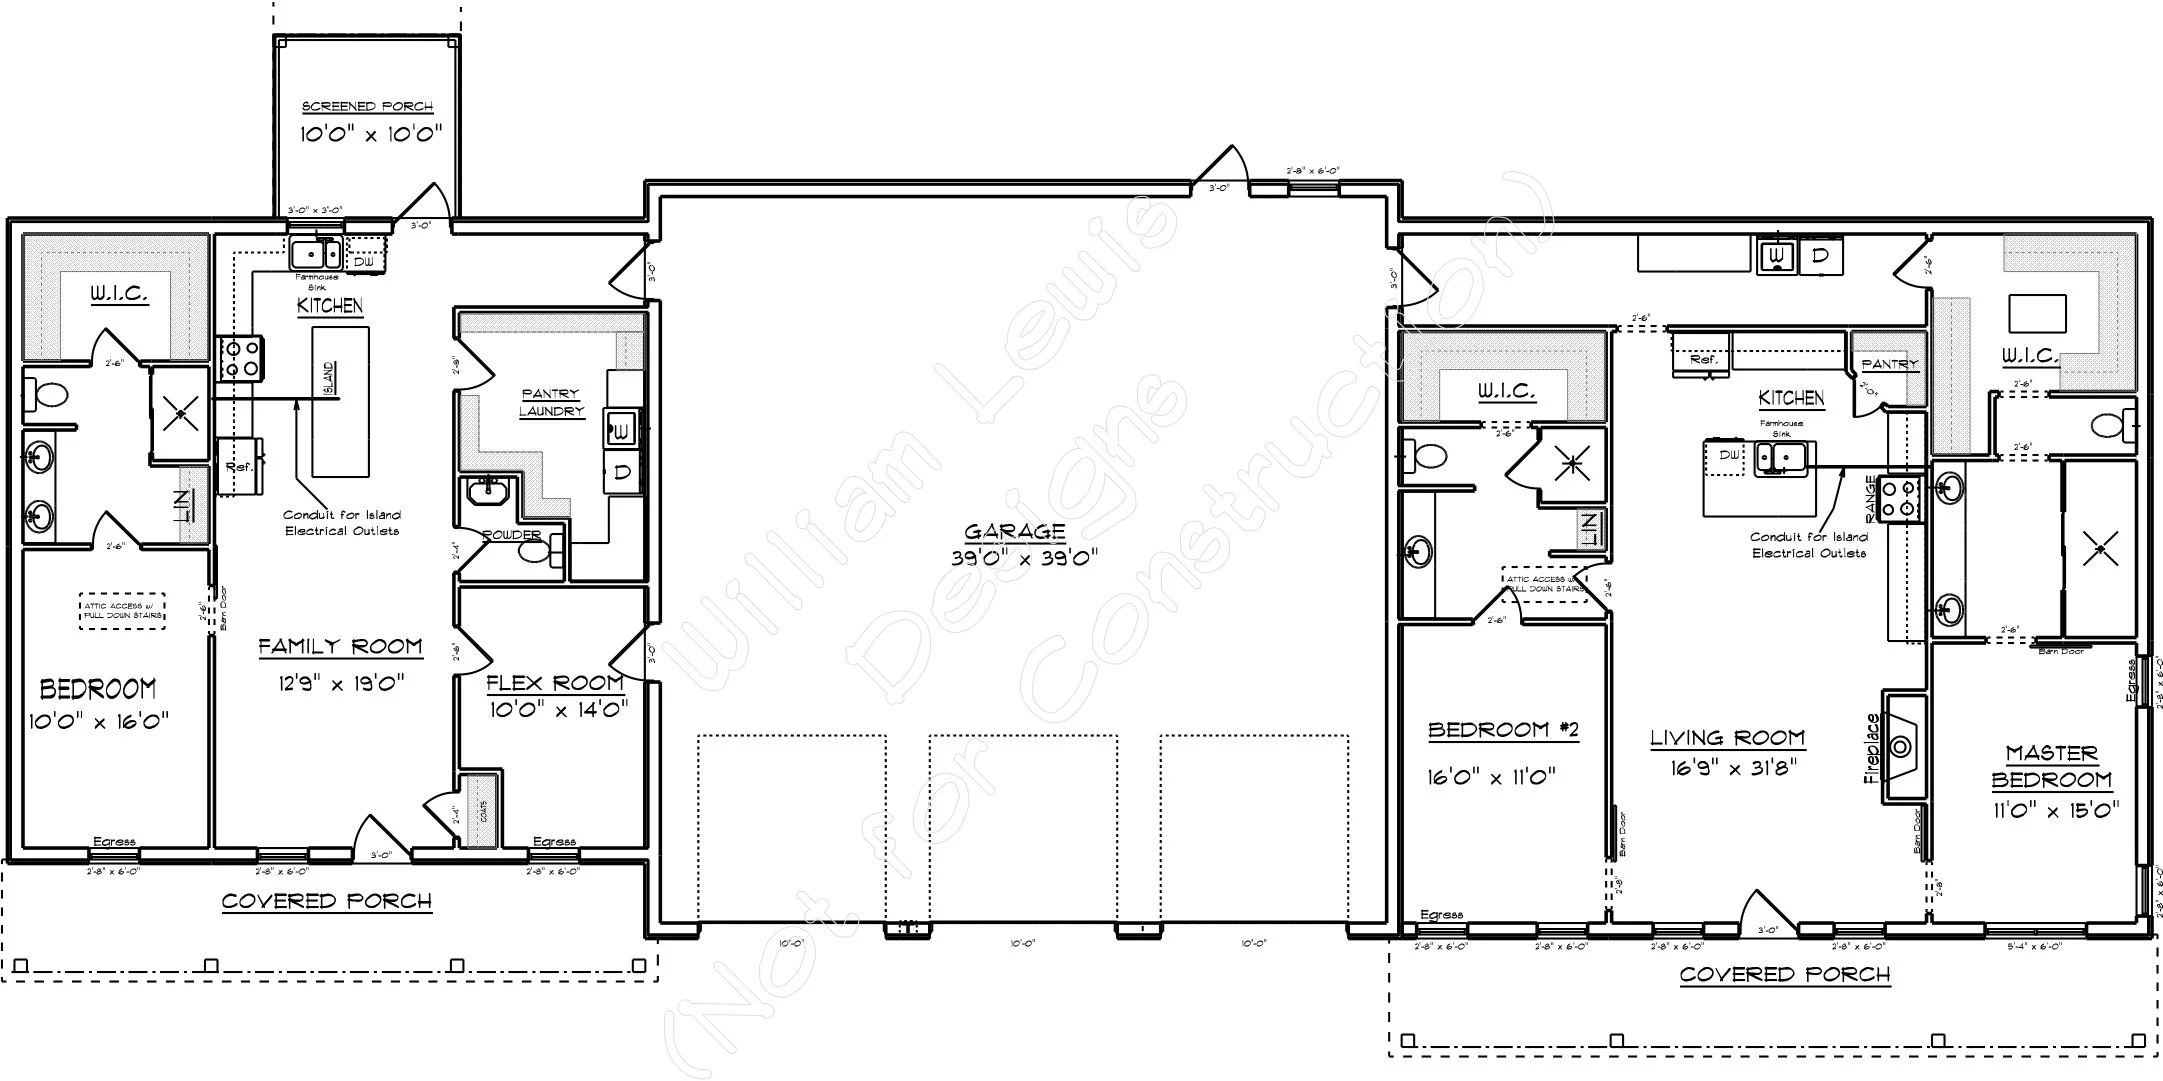
The Geronimo is a thoughtfully designed, single-story barndominium featuring a massive 39' × 39' garage, two private living wings, and inviting covered outdoor spaces. Designed for homeowners who need generous vehicle storage, functional living areas, and room to entertain, this versatile floor plan combines everyday comfort with exceptional garage space.
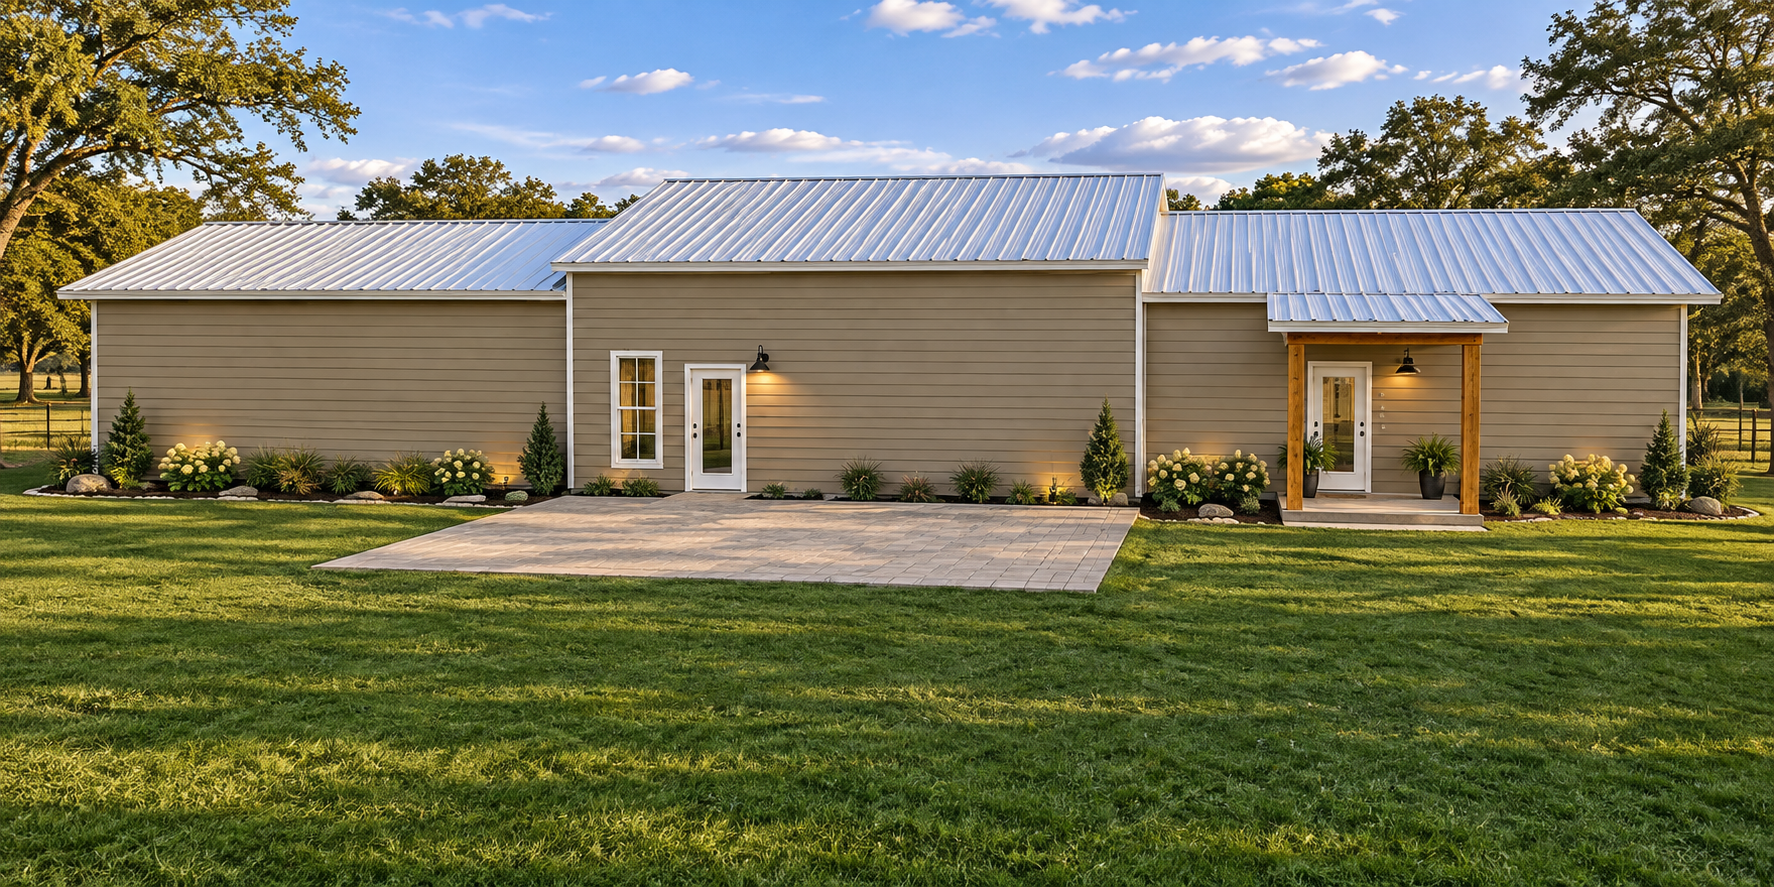
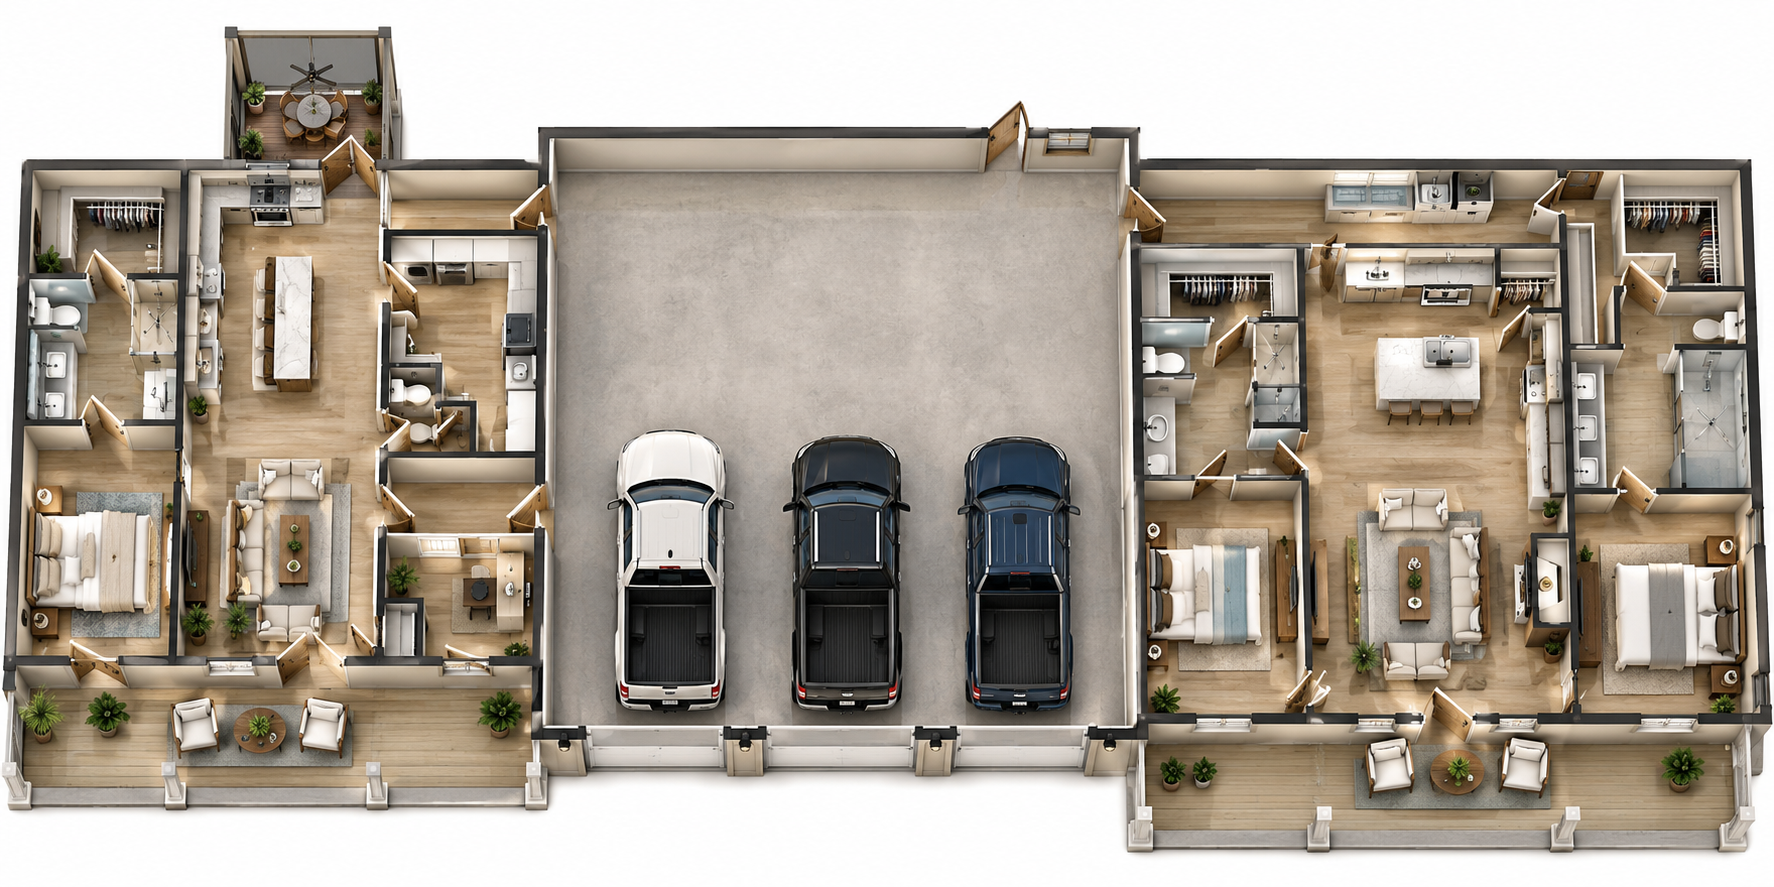
The left wing features a spacious family room, a large kitchen with an island, a walk-in pantry and laundry area, a flex room, and a generously sized bedroom with a walk-in closet. A dedicated powder room adds convenience, while the 10' × 10' screened porch provides a comfortable place to enjoy the outdoors.
The right wing offers an open living room with a fireplace, a well-appointed kitchen with an island and pantry, a secondary bedroom, and a private primary suite with a walk-in closet and dedicated bathroom space. Covered front porches extend the living areas outdoors, creating welcoming spaces for relaxing and entertaining.
At the center of the design, the oversized 39' × 39' garage provides approximately 1,521 square feet of space for vehicles, recreational equipment, workshop activities, or additional storage.
With its two distinct living wings, flexible interior spaces, expansive garage, and multiple outdoor gathering areas, the Geronimo is an excellent choice for multigenerational living, extended family accommodations, or homeowners seeking a spacious barndominium with room for their vehicles, hobbies, and lifestyle.
Floor Plan & Additional Views

Have Something Different in Mind?
Love this floor plan but want to make it your own? From simple modifications to completely custom designs, William Lewis Drafting + Design can help bring your vision to life.
START YOUR CUSTOM DESIGN →