



About This Plan
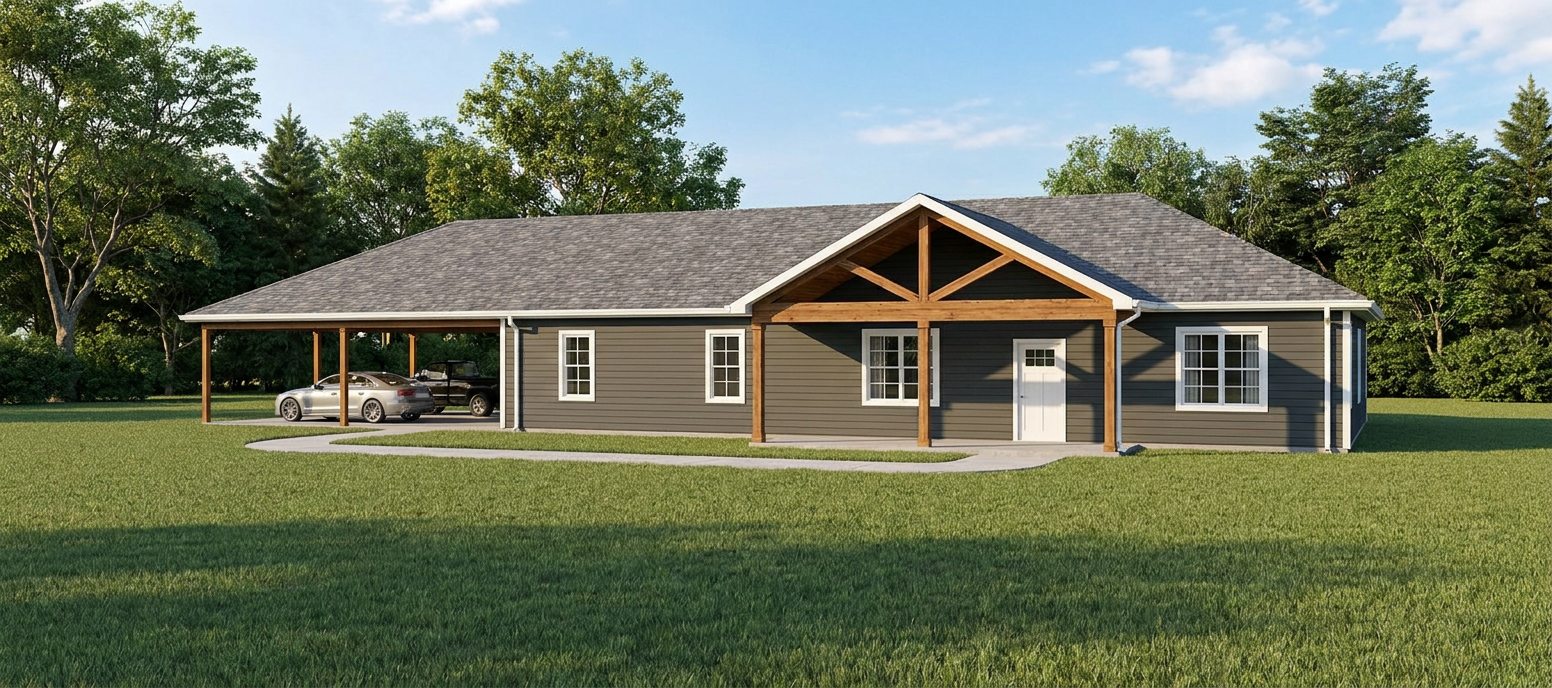
Gainesville House Plan – Spacious 3-Bedroom Farmhouse with Oversized Carport
The Gainesville is a thoughtfully designed, single-story home that combines open-concept living, spacious bedrooms, and generous outdoor living areas. With three bedrooms, a large family room, and a functional kitchen and dining area, this floor plan is ideal for families seeking comfort, convenience, and a welcoming place to gather.
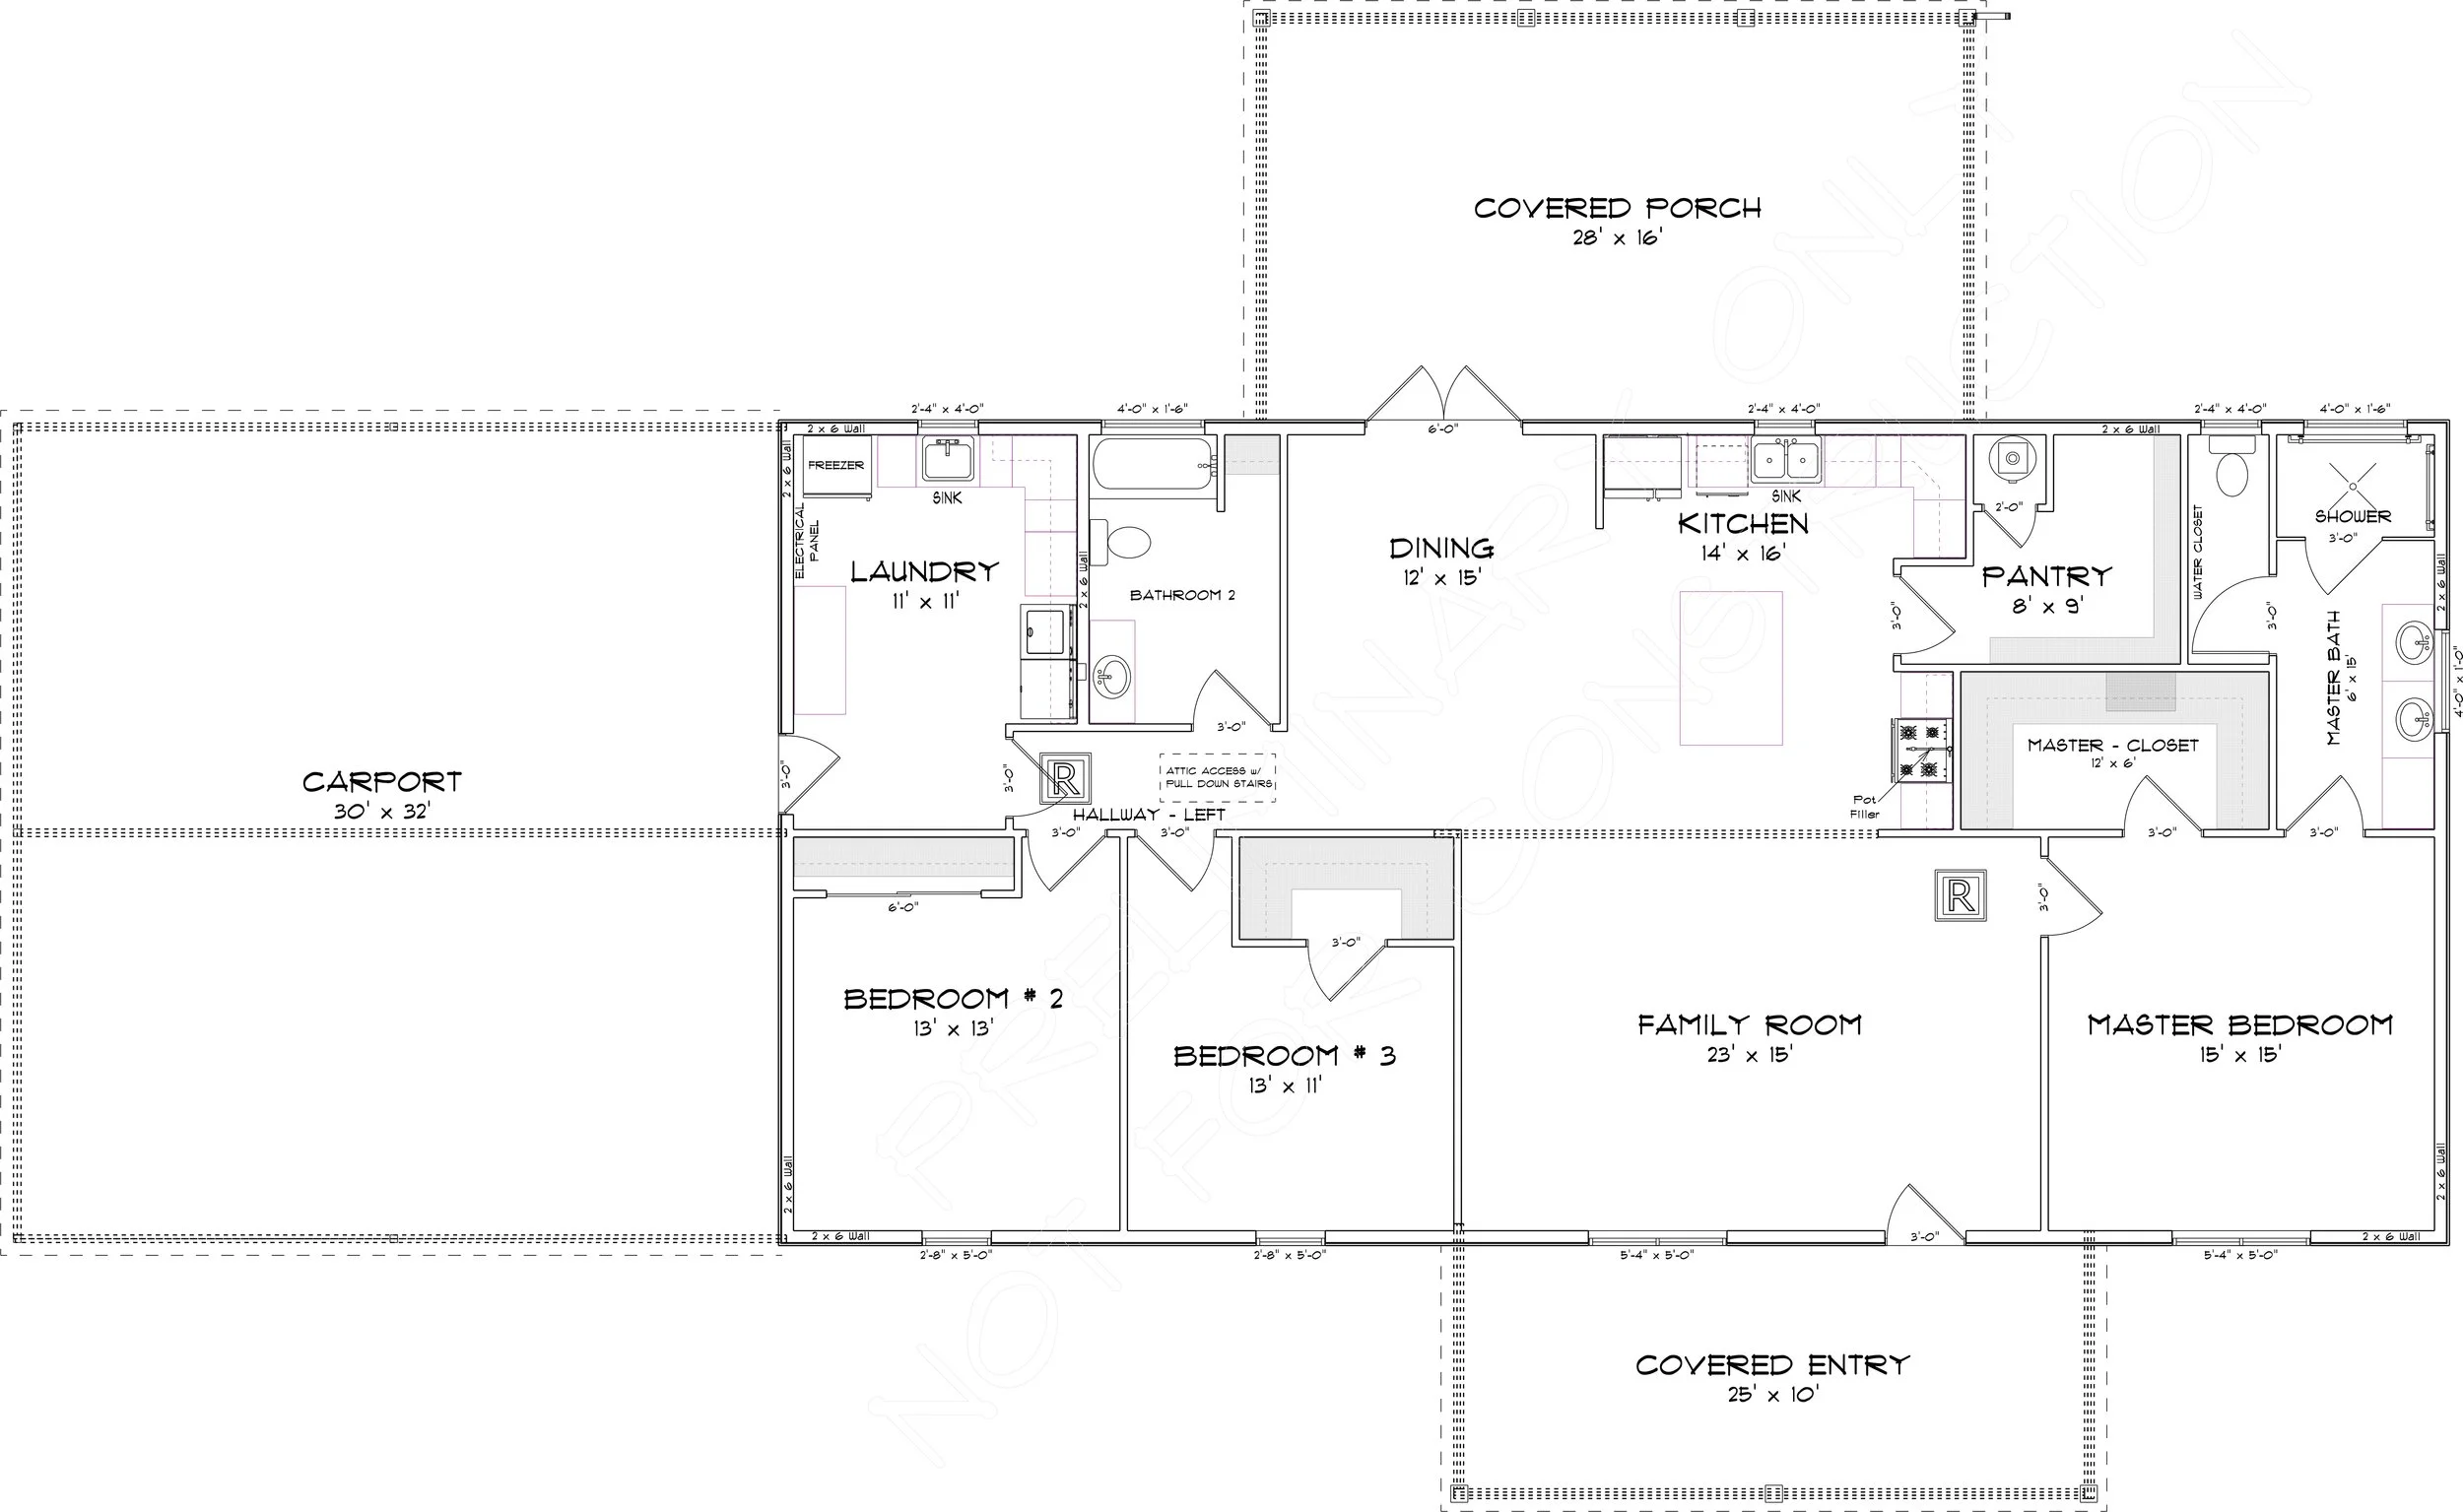
At the heart of the home, the 14' × 16' kitchen opens to a 12' × 15' dining area, creating an inviting space for everyday meals and entertaining. An oversized 8' × 9' pantry provides excellent storage, while the adjacent 11' × 11' laundry room adds practical workspace and household convenience.
The spacious 23' × 15' family room offers plenty of room for relaxing, entertaining, and spending time together. The private 15' × 15' primary bedroom features a dedicated bathroom and a 12' × 6' walk-in closet, creating a comfortable retreat. Two additional bedrooms provide flexible accommodations for family members, guests, or a home office, with a second bathroom conveniently located nearby.
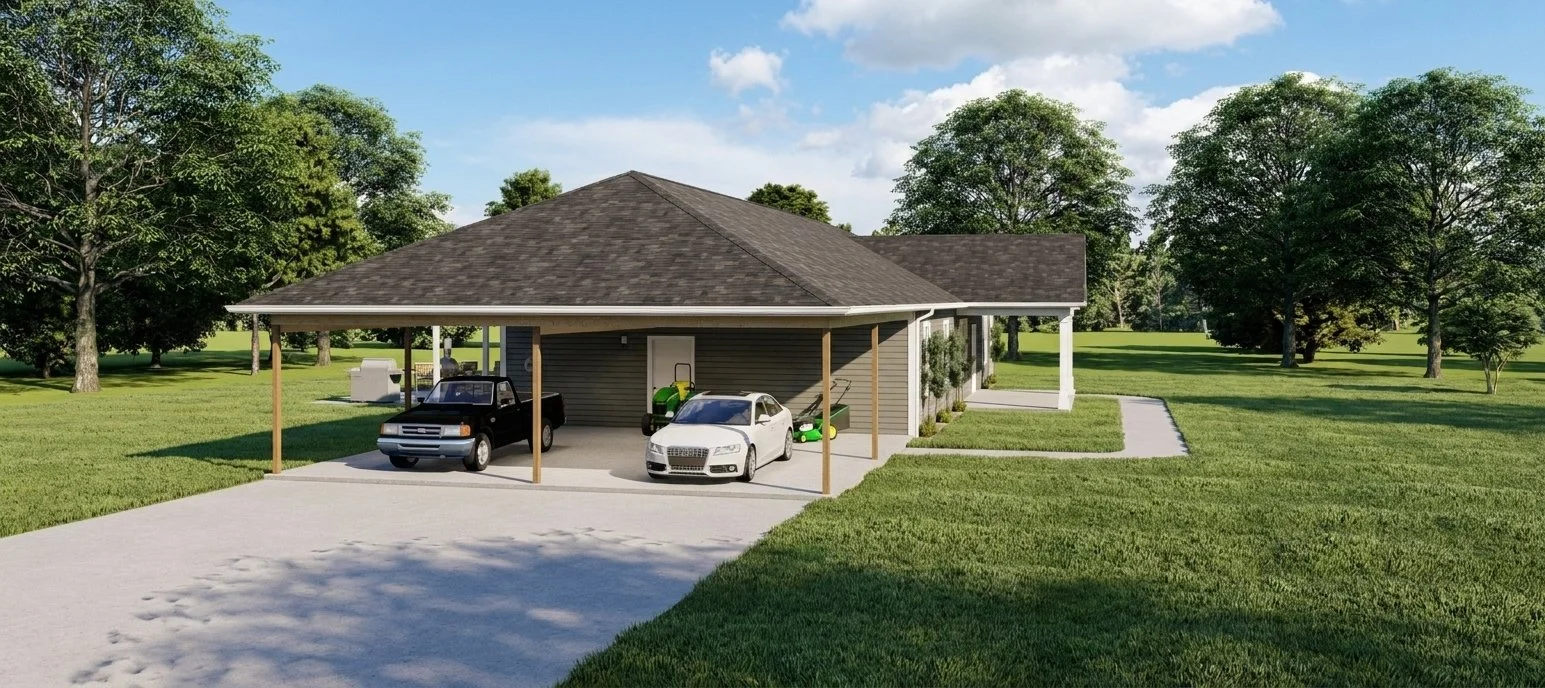
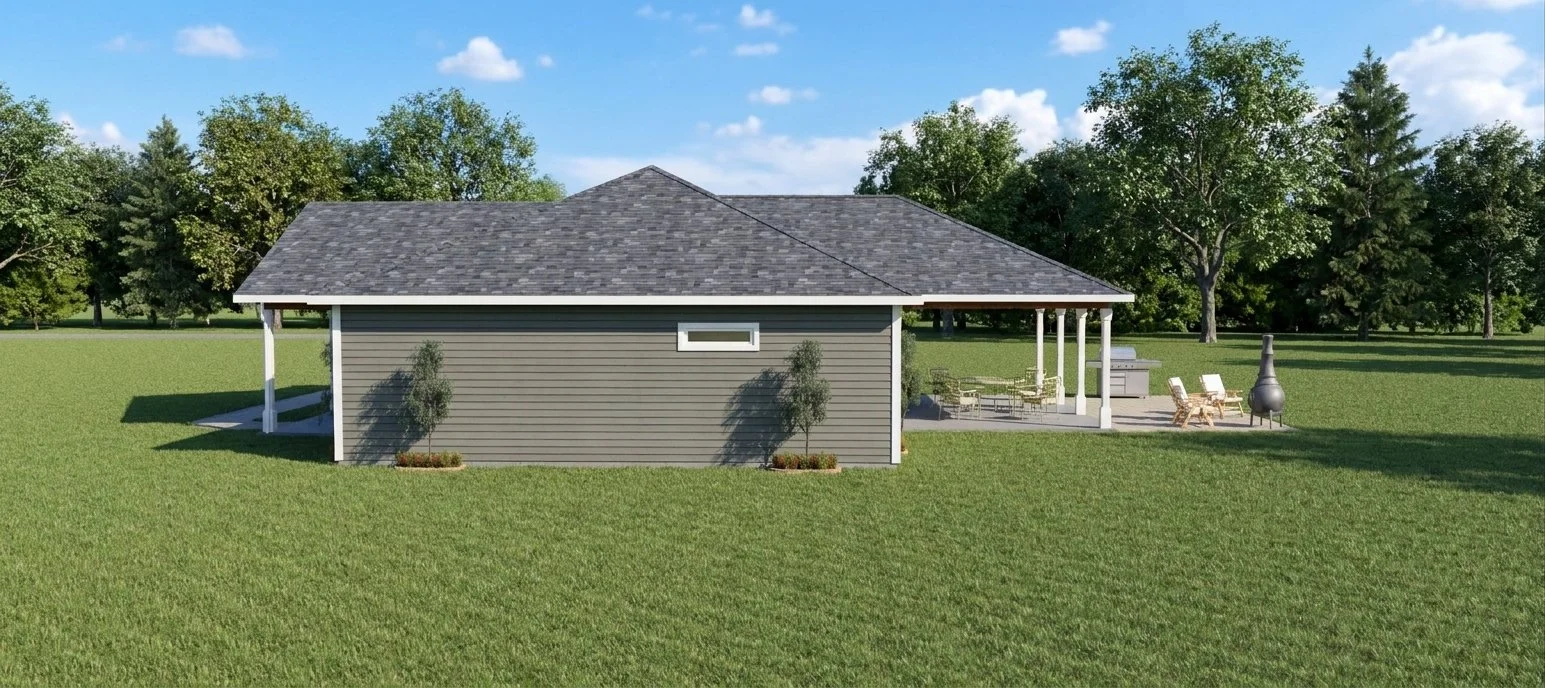
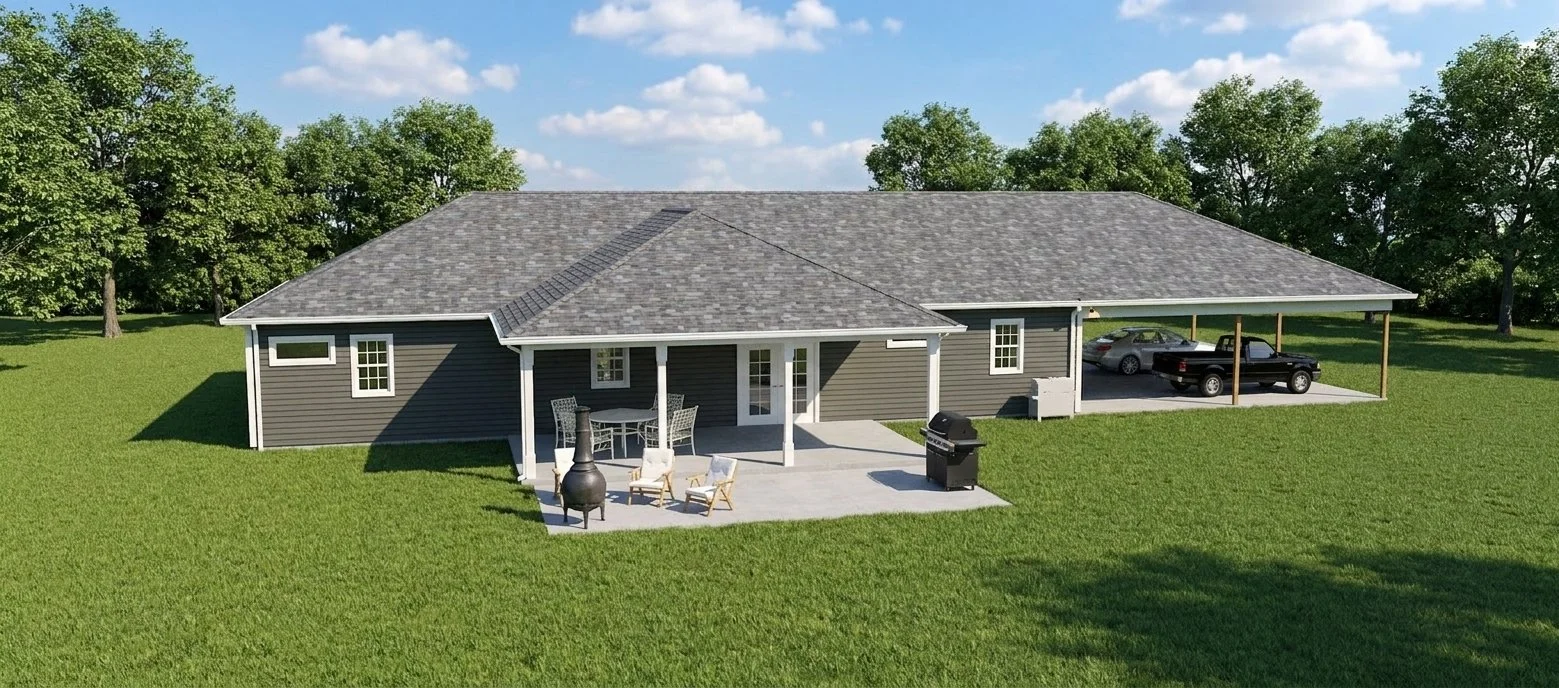
Outdoor living is a highlight of the Gainesville. A generous 28' × 16' covered porch extends the living space outdoors, while the 25' × 10' covered entry creates a welcoming entrance. The expansive 30' × 32' carport offers 960 square feet of covered parking for vehicles, recreational equipment, or additional storage.
With its open living spaces, well-organized layout, spacious pantry, private primary suite, and substantial covered outdoor areas, the Gainesville offers a practical and inviting design for modern country living.
Floor Plan & Additional Views

Have Something Different in Mind?
Love this floor plan but want to make it your own? From simple modifications to completely custom designs, William Lewis Drafting + Design can help bring your vision to life.
START YOUR CUSTOM DESIGN →