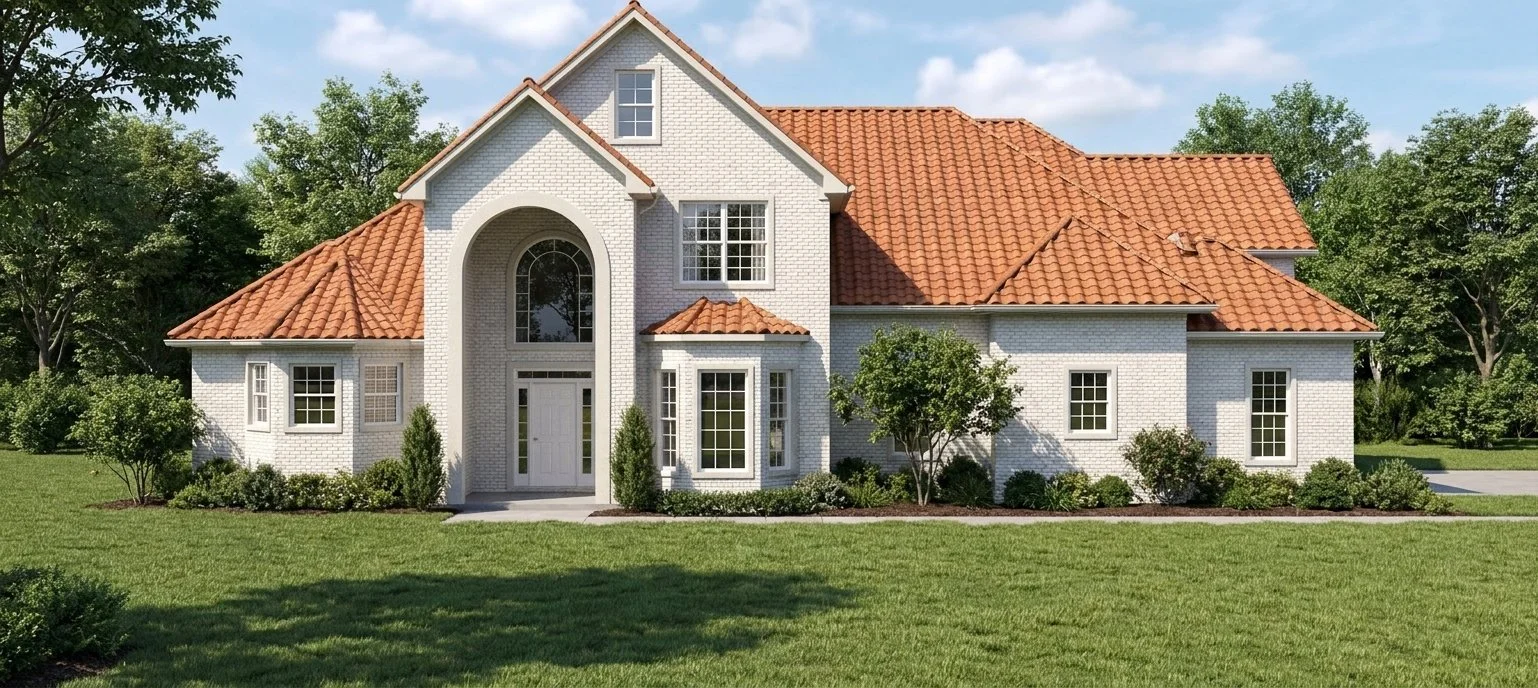




About This Plan
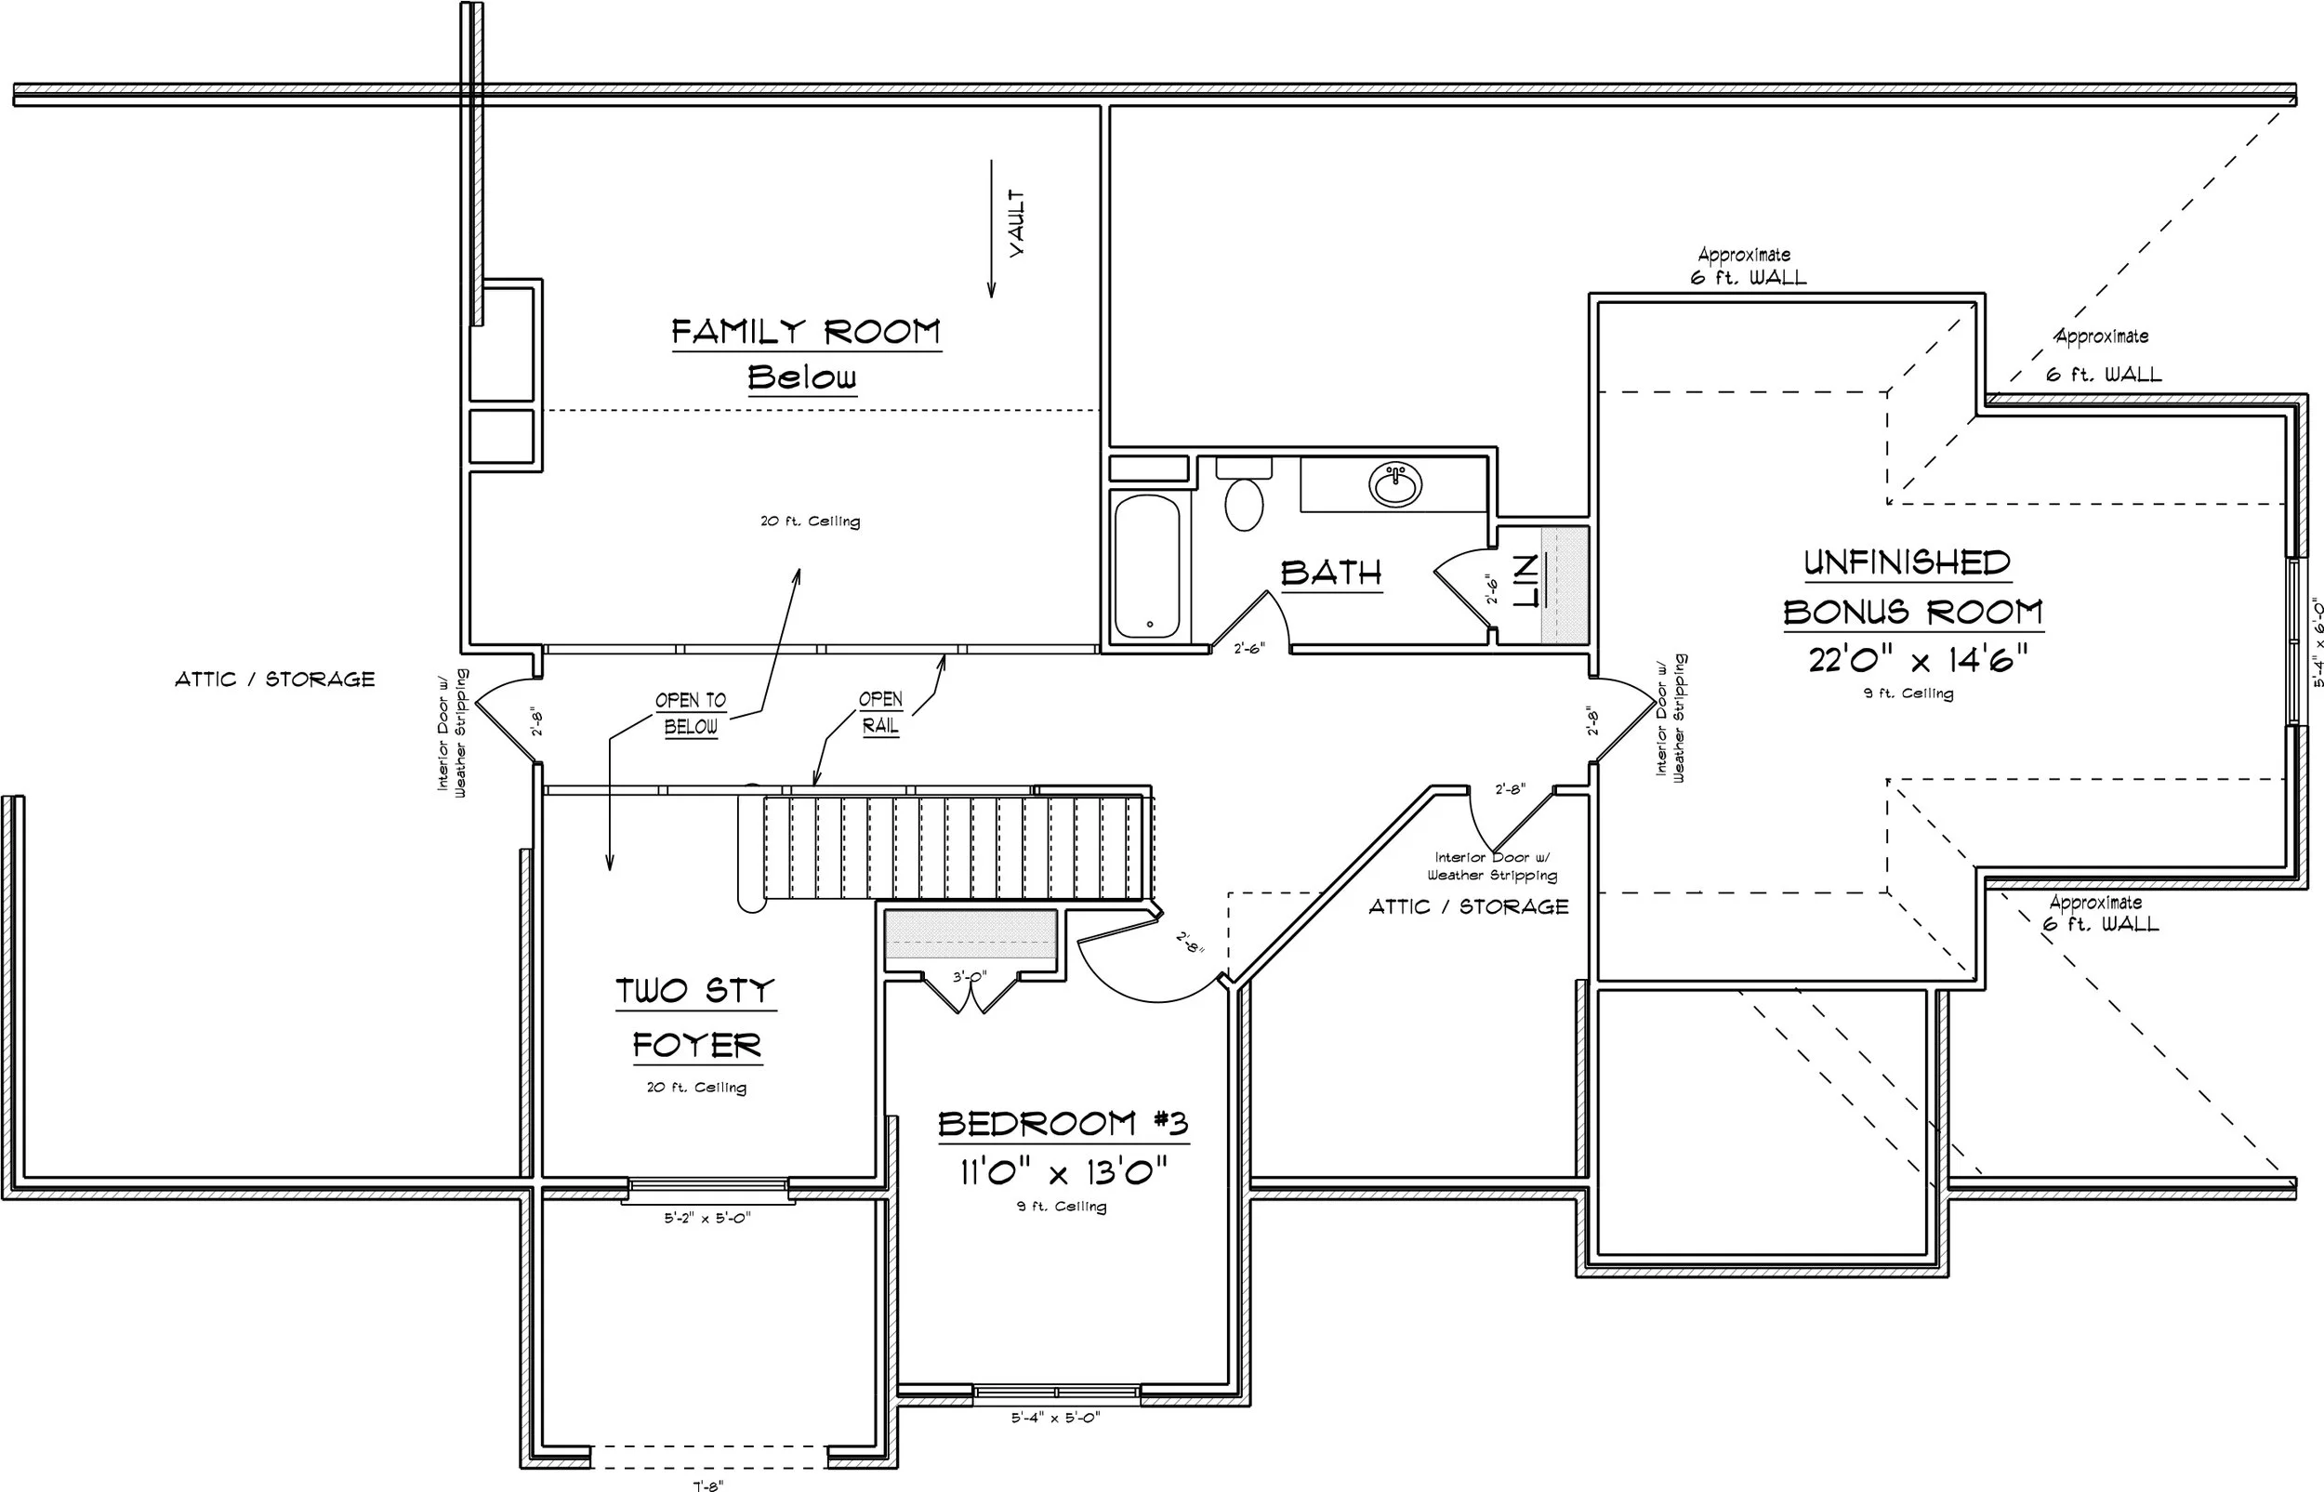
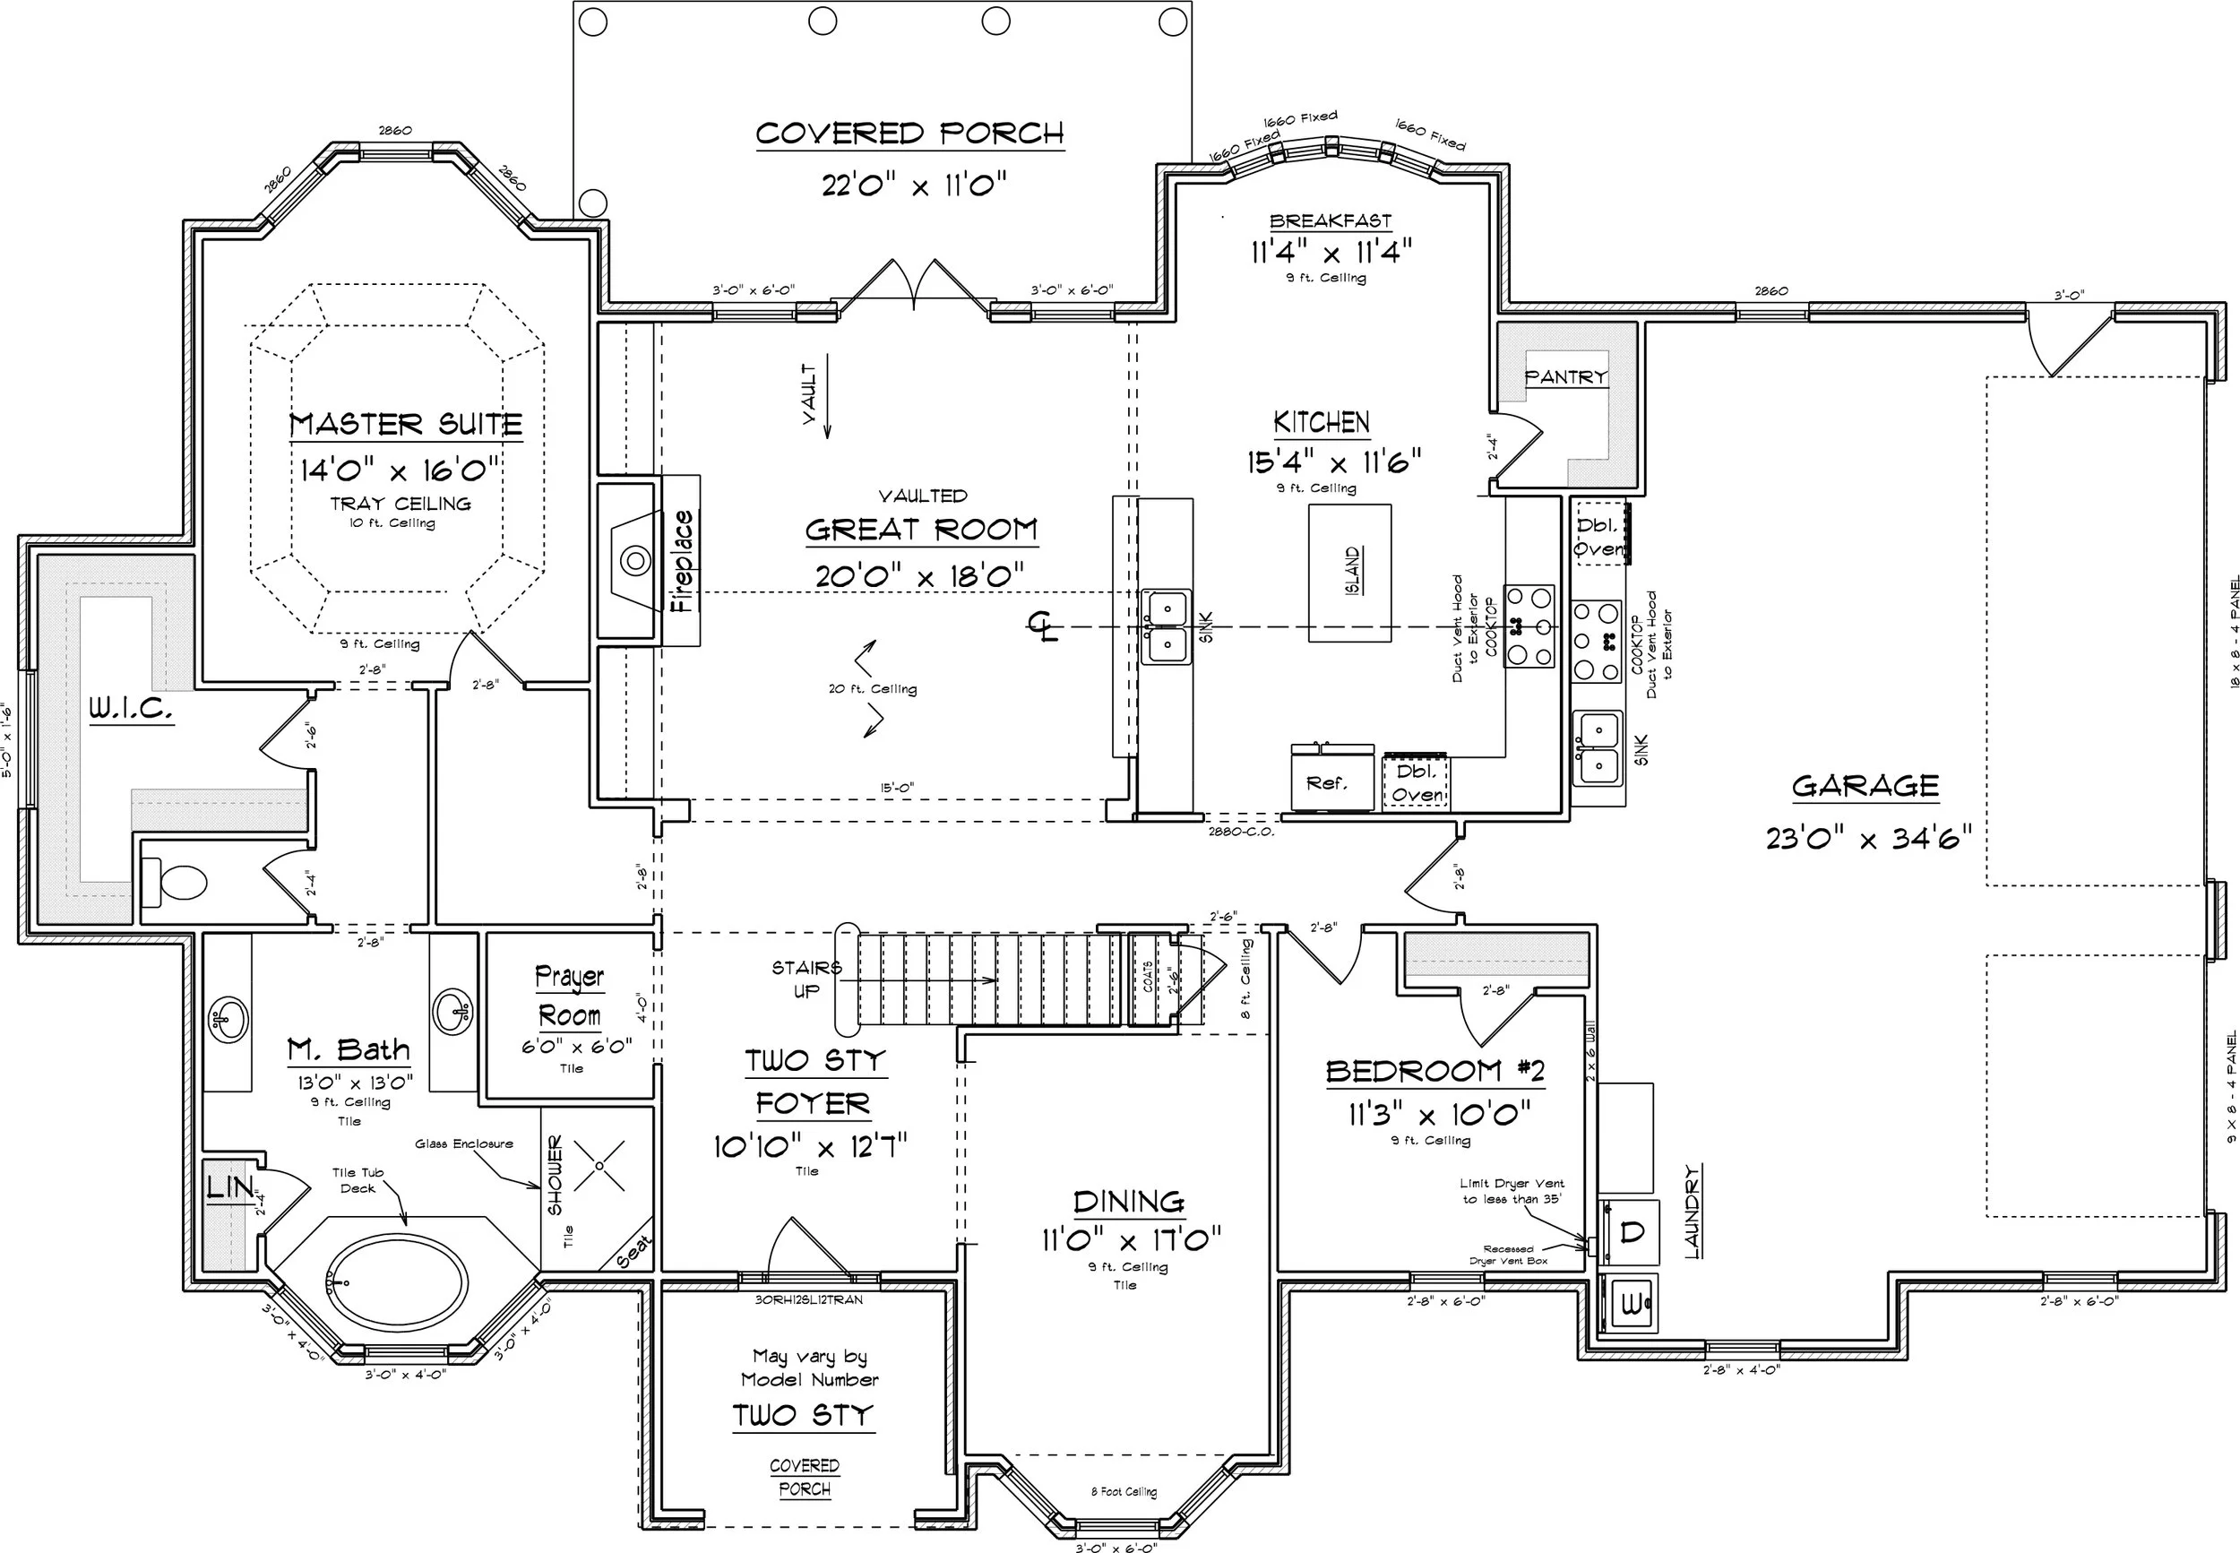
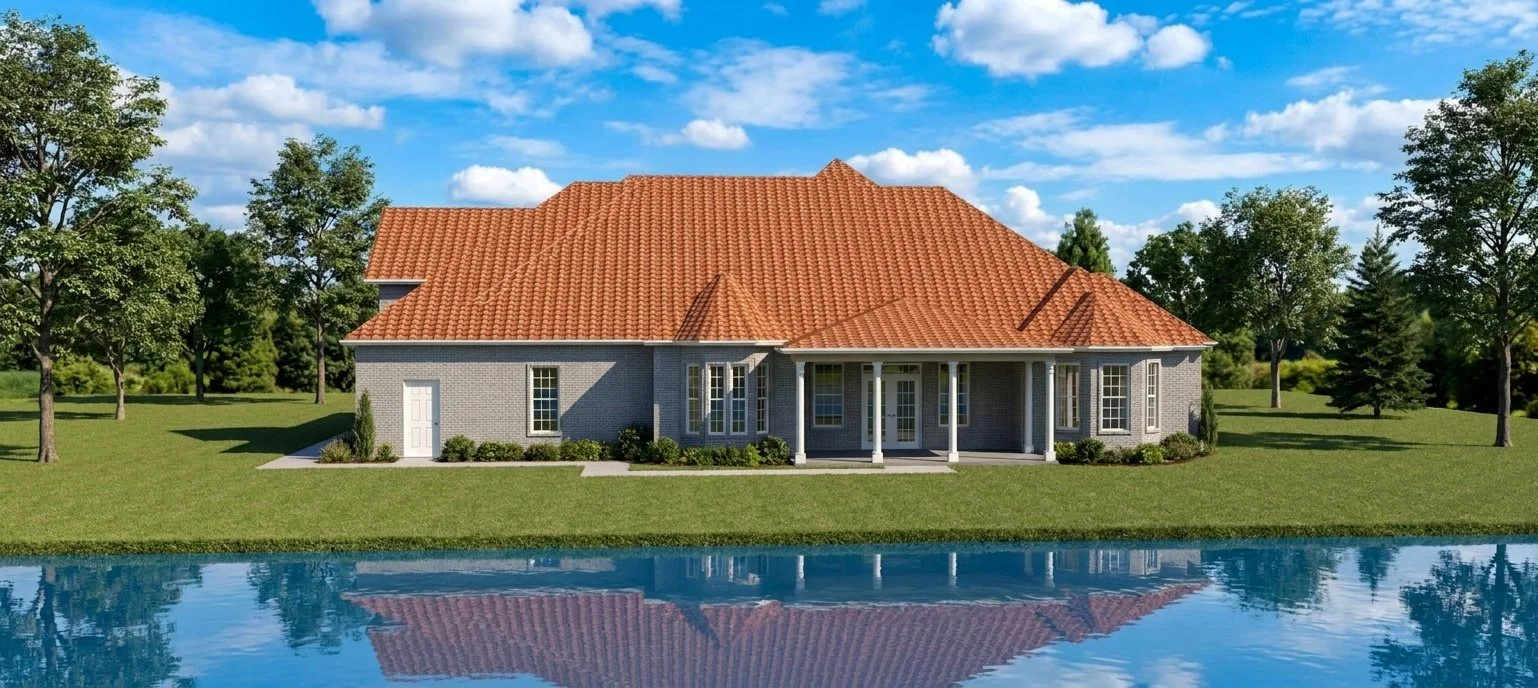
Discover The Indira, a beautifully designed home that combines modern style, everyday comfort, and functional living. Featuring three spacious bedrooms, this inviting floor plan offers a private primary suite complete with a walk-in closet and en-suite bathroom. The open-concept living area creates a welcoming space for entertaining family and friends, while the rear covered porch provides the perfect setting to unwind and enjoy the outdoors. With an attached garage and a thoughtfully planned layout, The Indira offers the perfect balance of style and practicality, ready to be customized to suit your lifestyle and bring your dream home to life.
We can customize every plan to fit your needs, preferences, and lifestyle.
Floor Plan & Additional Views
Have Something Different in Mind?
Love this floor plan but want to make it your own? From simple modifications to completely custom designs, William Lewis Drafting + Design can help bring your vision to life.
START YOUR CUSTOM DESIGN →