



About This Plan
The Carriage House – Detached Garage Floor Plan
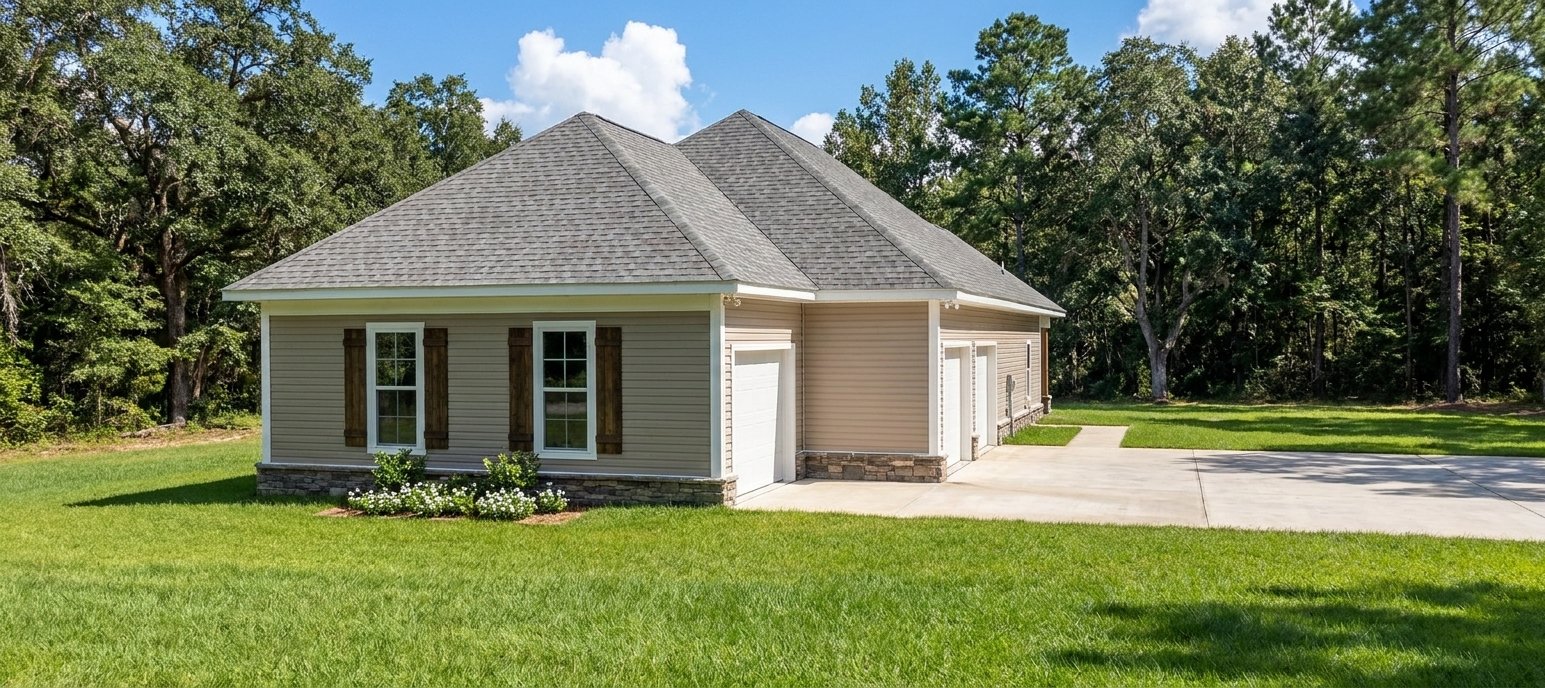
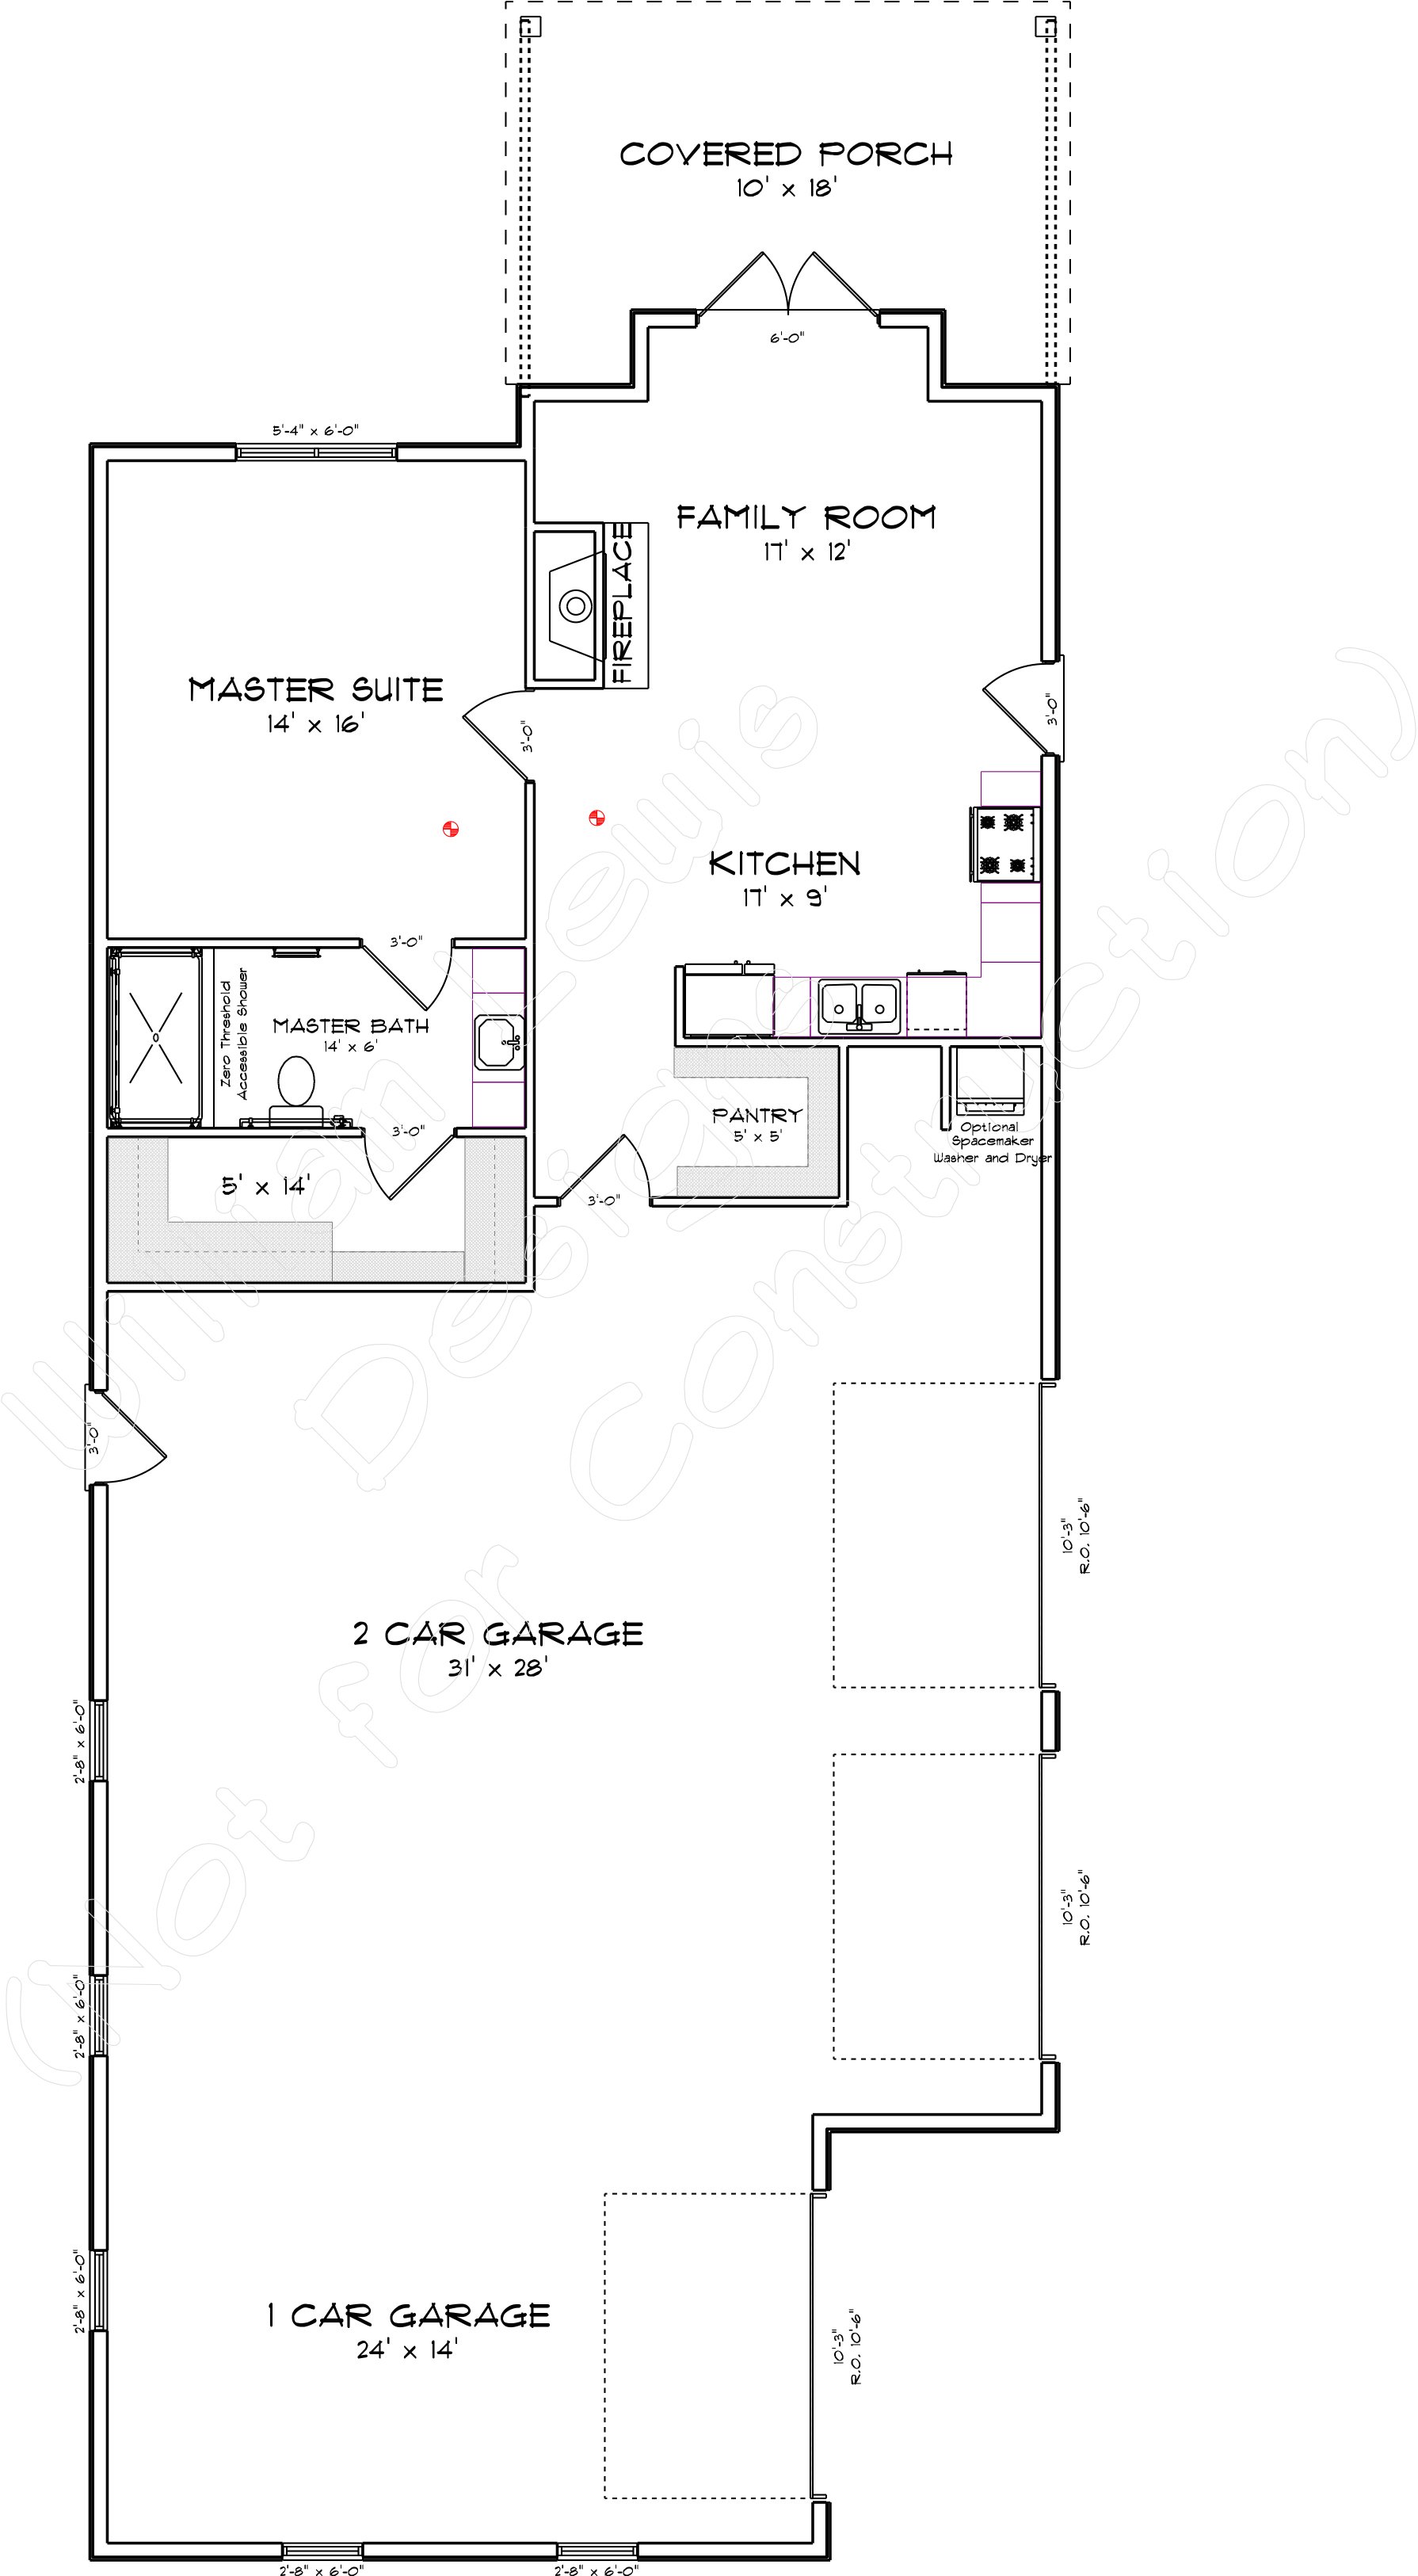
Combine classic carriage-house character with everyday functionality in The Carriage House, a versatile detached garage floor plan designed for homeowners who need more than just a place to park. Featuring a spacious two-car garage measuring 31' × 28' and an additional one-car garage measuring 24' × 14', this design provides generous room for vehicles, storage, tools, and recreational equipment.
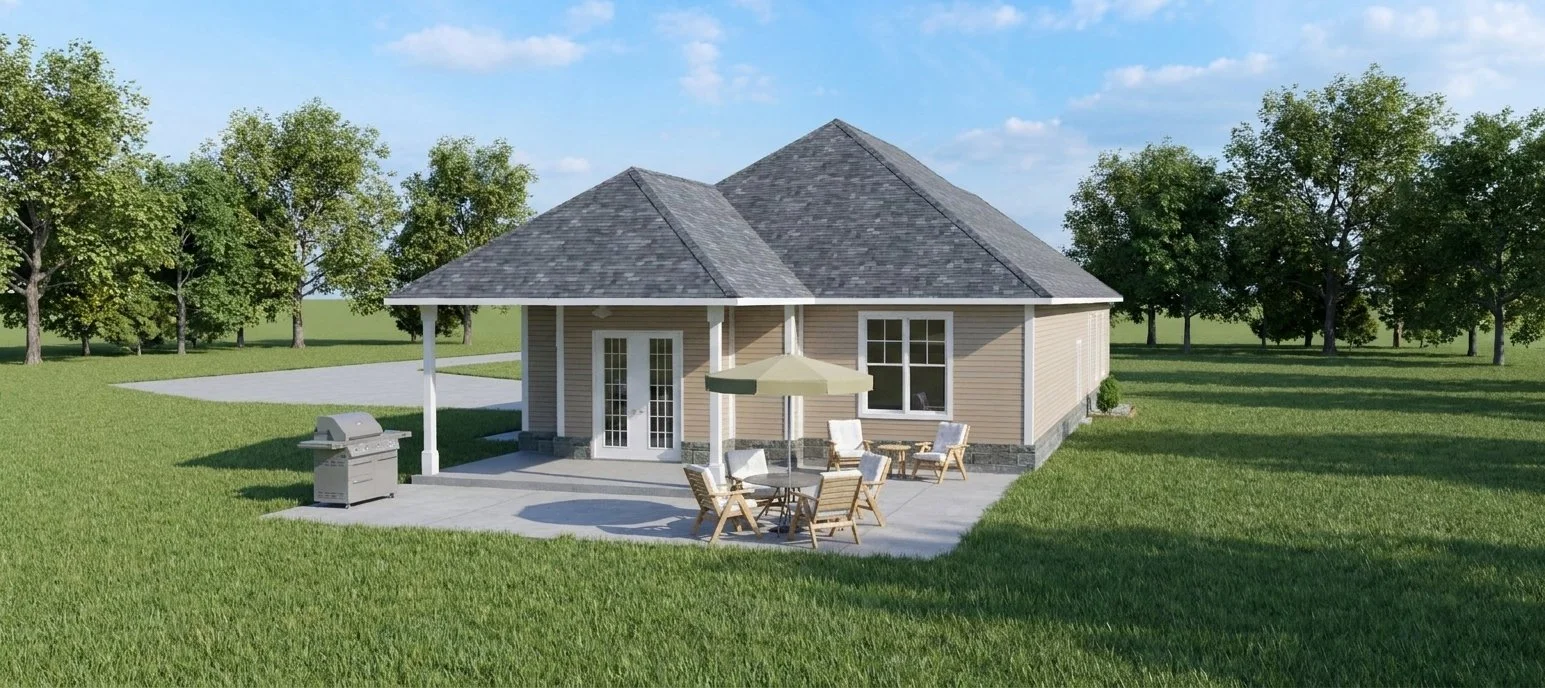
Beyond the garage space, the plan includes a private master suite with a walk-in-style bath area, a well-appointed kitchen with a pantry, and a comfortable family room. A 10' × 18' covered porch creates an inviting outdoor living space, perfect for relaxing or entertaining.
Whether you're looking for a detached garage with guest accommodations, a workshop alternative, or a flexible space for your property, The Carriage House offers a practical blend of garage capacity, comfortable living areas, and timeless appeal. As with all our plans, customization options allow you to tailor the design to your needs, property, and preferred architectural style.
We can customize every plan to fit your needs, preferences, and lifestyle.
Floor Plan & Additional Views
Have Something Different in Mind?
Love this floor plan but want to make it your own? From simple modifications to completely custom designs, William Lewis Drafting + Design can help bring your vision to life.
START YOUR CUSTOM DESIGN →