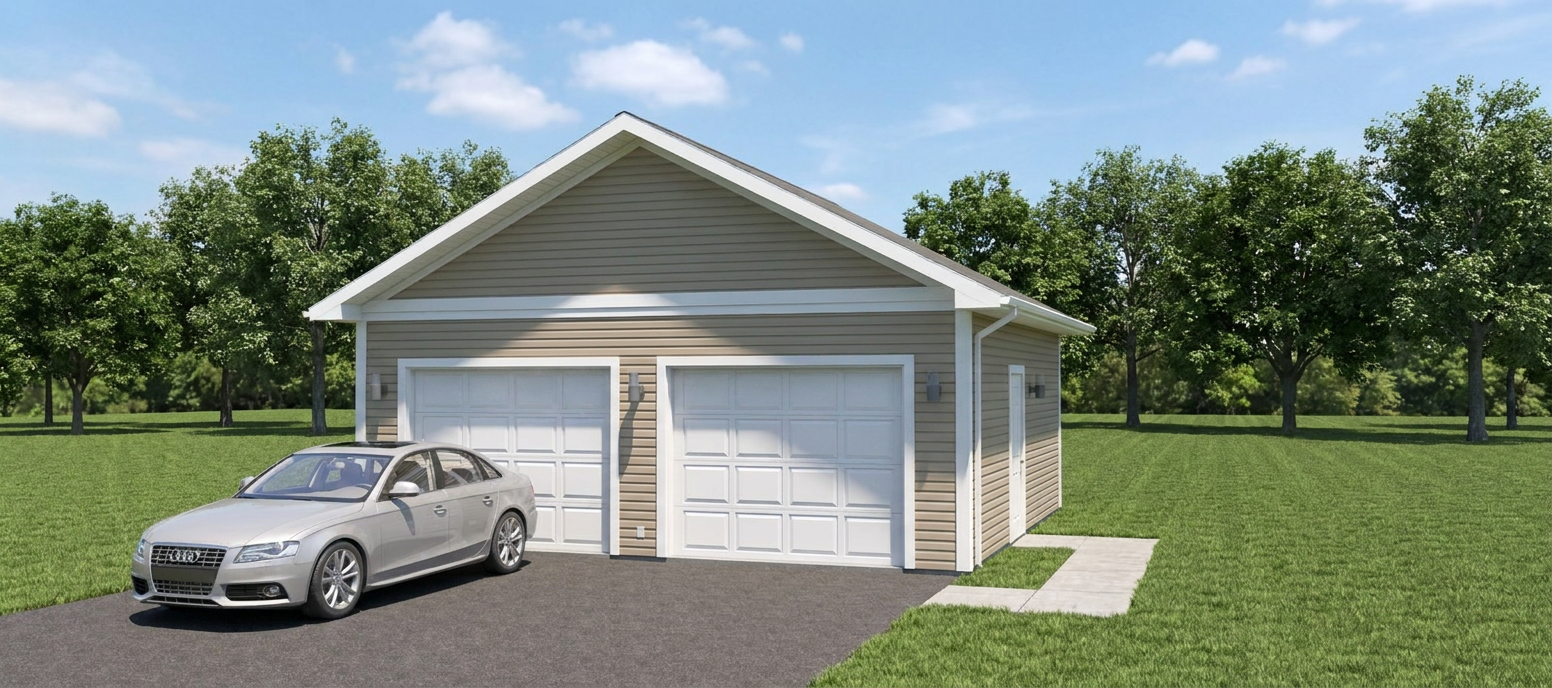




About This Plan
The Classic Garage – Optional A Floor Plan
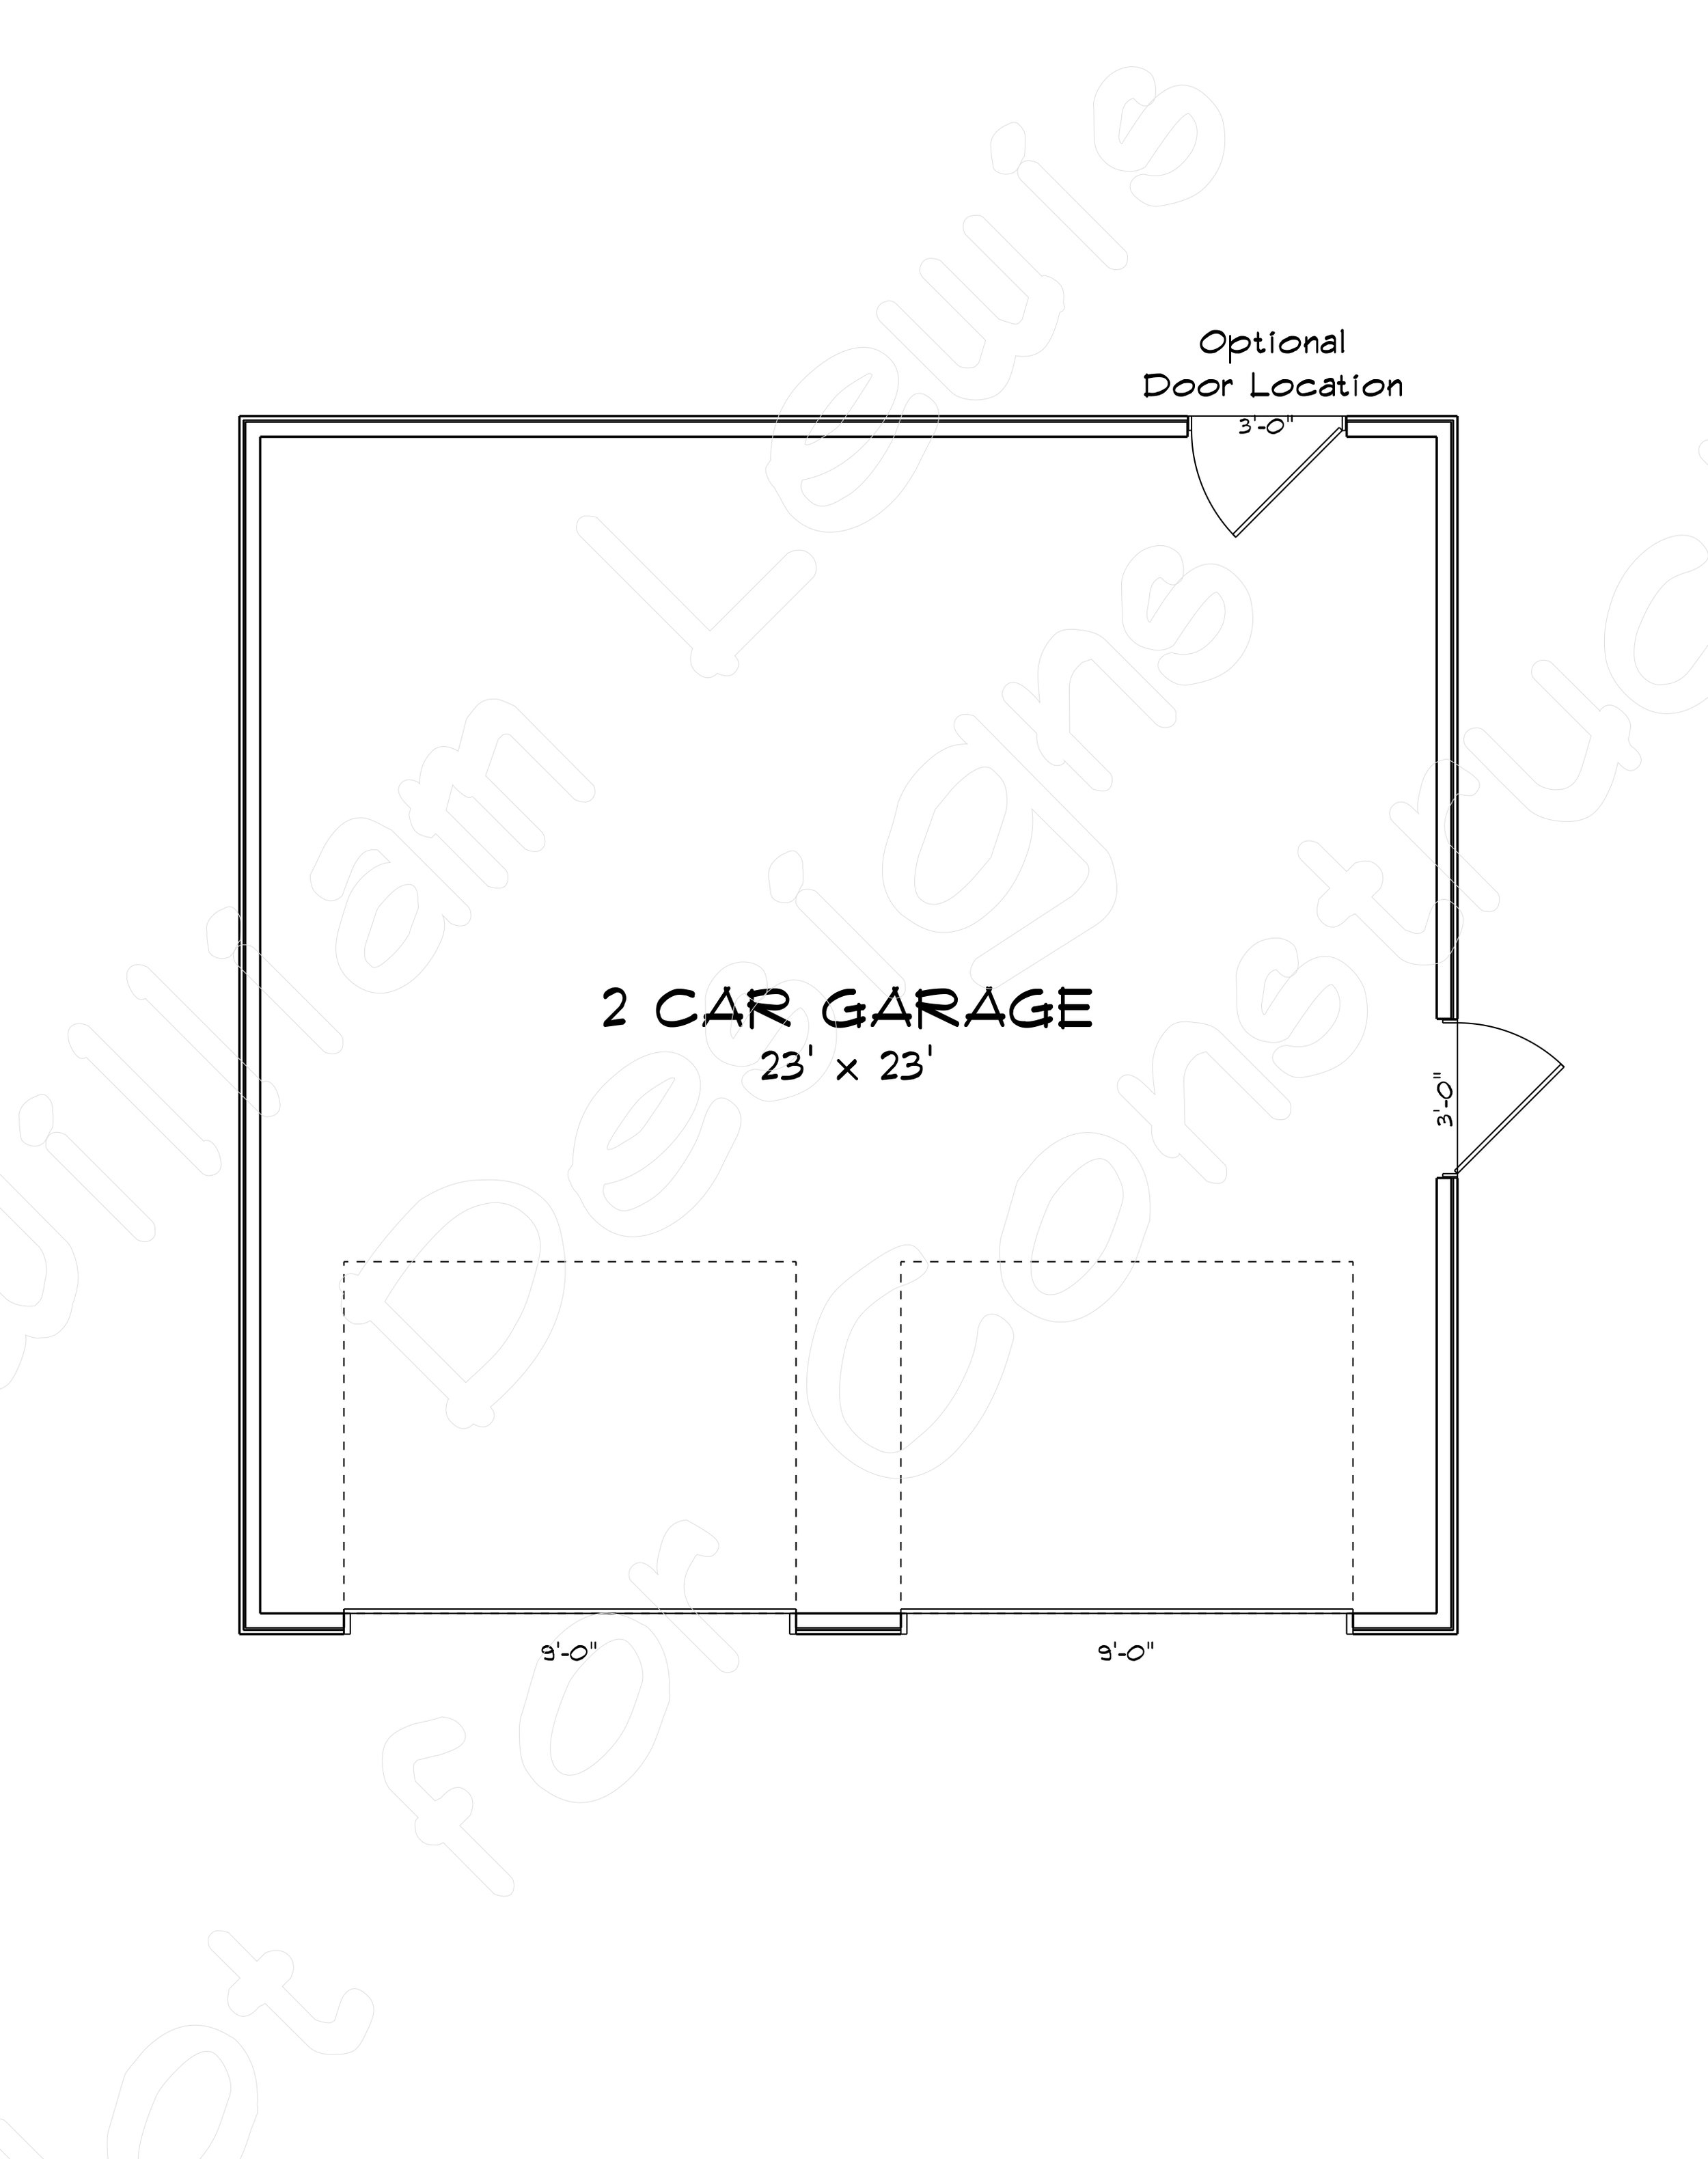
Keep things simple, practical, and timeless with The Classic Garage, a detached two-car garage floor plan designed to complement a wide variety of home styles. Measuring 23' × 23', this straightforward design provides dedicated space for two vehicles, along with room for everyday storage, tools, and outdoor equipment.
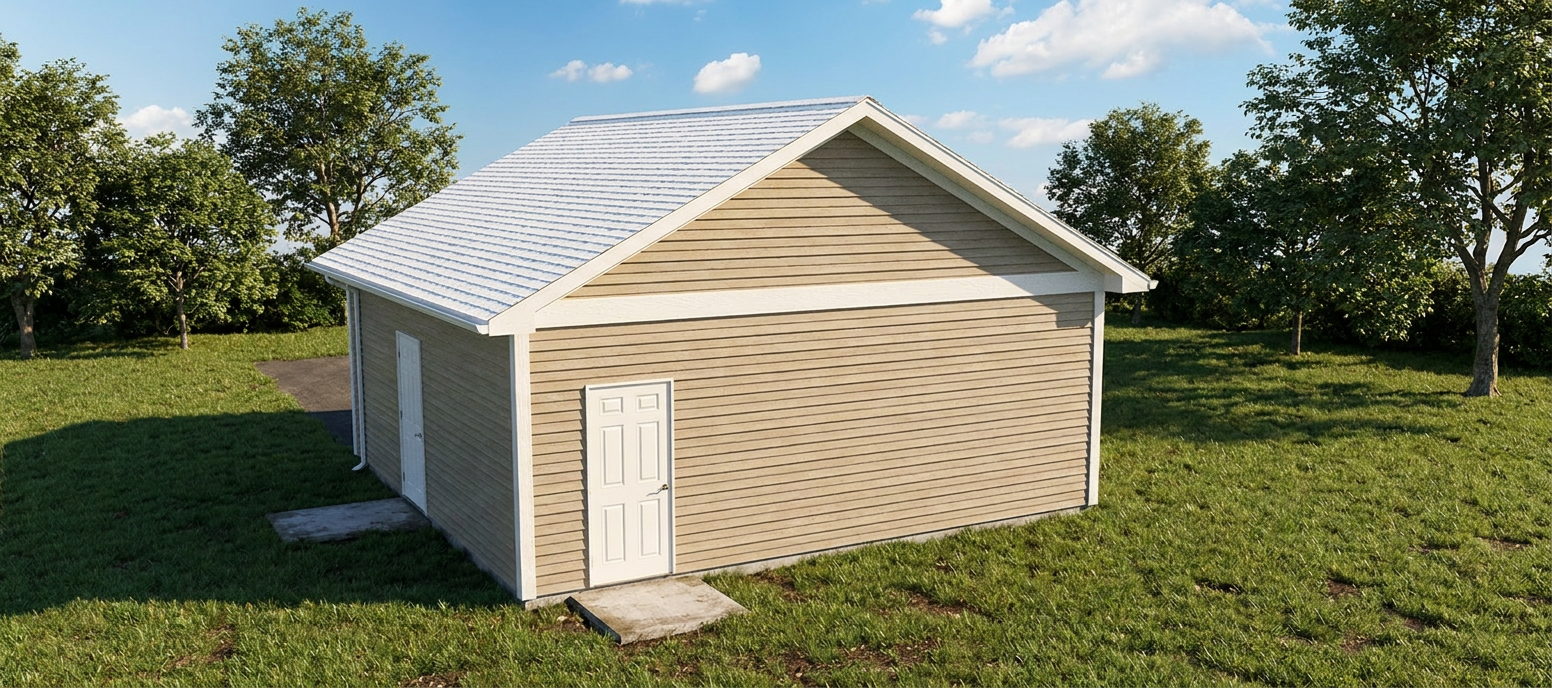
The optional A layout offers flexibility with an alternate door location, allowing you to adapt the garage entrance to better suit your driveway, property layout, and access needs. Its clean, efficient footprint makes it an excellent choice for homeowners looking to add convenient parking and valuable storage space without an unnecessarily complicated design.
Whether you're building a new detached garage, adding storage to your property, or completing your custom home project, The Classic Garage delivers practical functionality with enduring appeal. Customization options are available to help tailor the plan to your needs and preferences.
We can customize every plan to fit your needs, preferences, and lifestyle.
Floor Plan & Additional Views

Have Something Different in Mind?
Love this floor plan but want to make it your own? From simple modifications to completely custom designs, William Lewis Drafting + Design can help bring your vision to life.
START YOUR CUSTOM DESIGN →