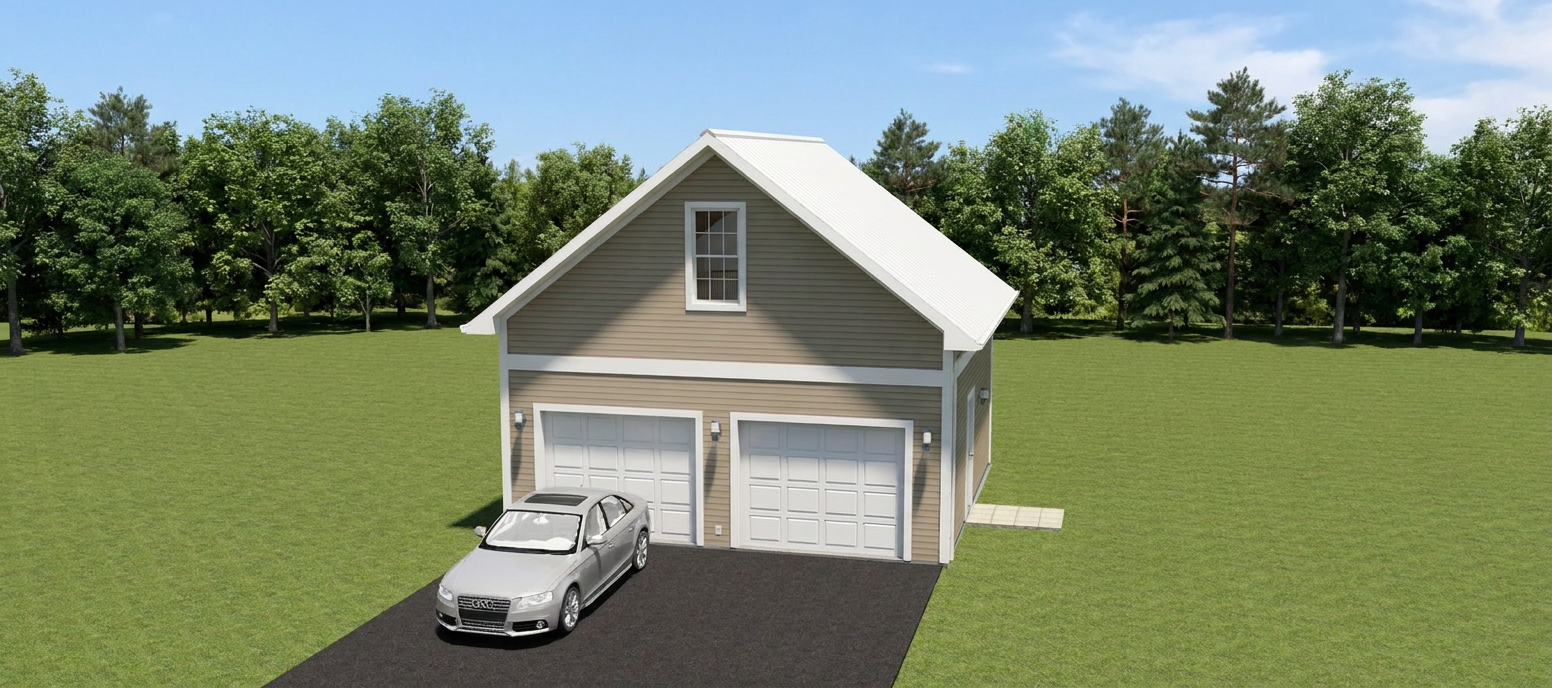




About This Plan
The Classic Garage – Optional B Floor Plan
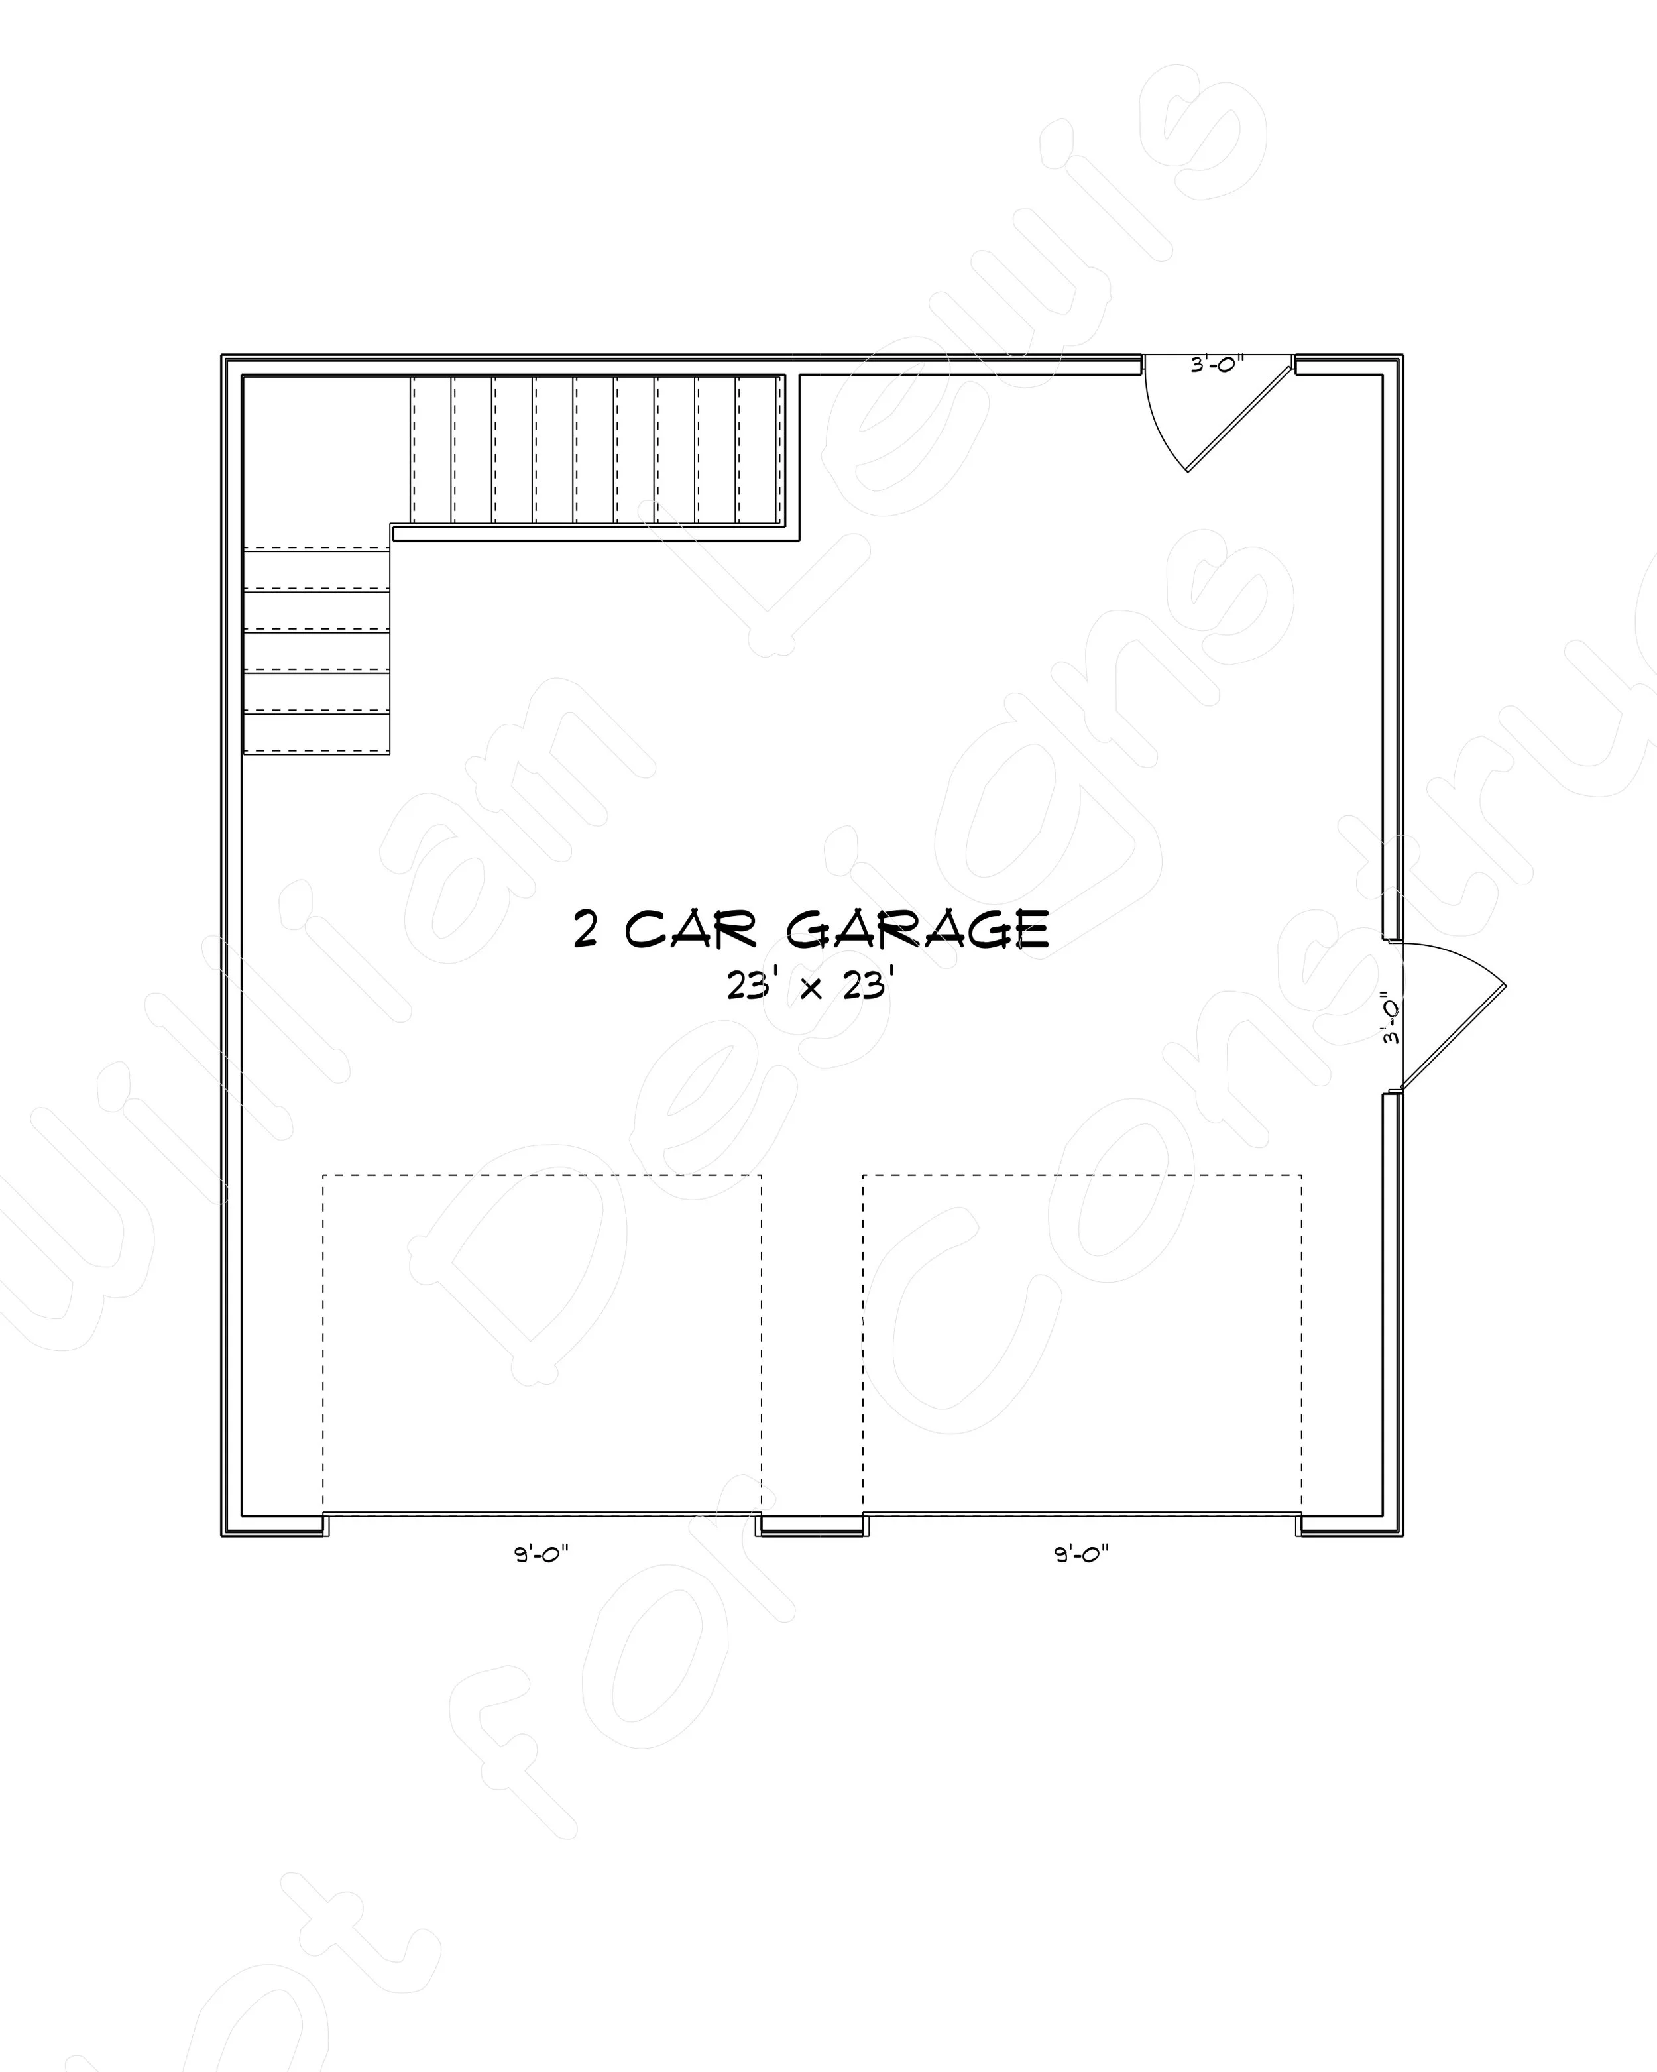
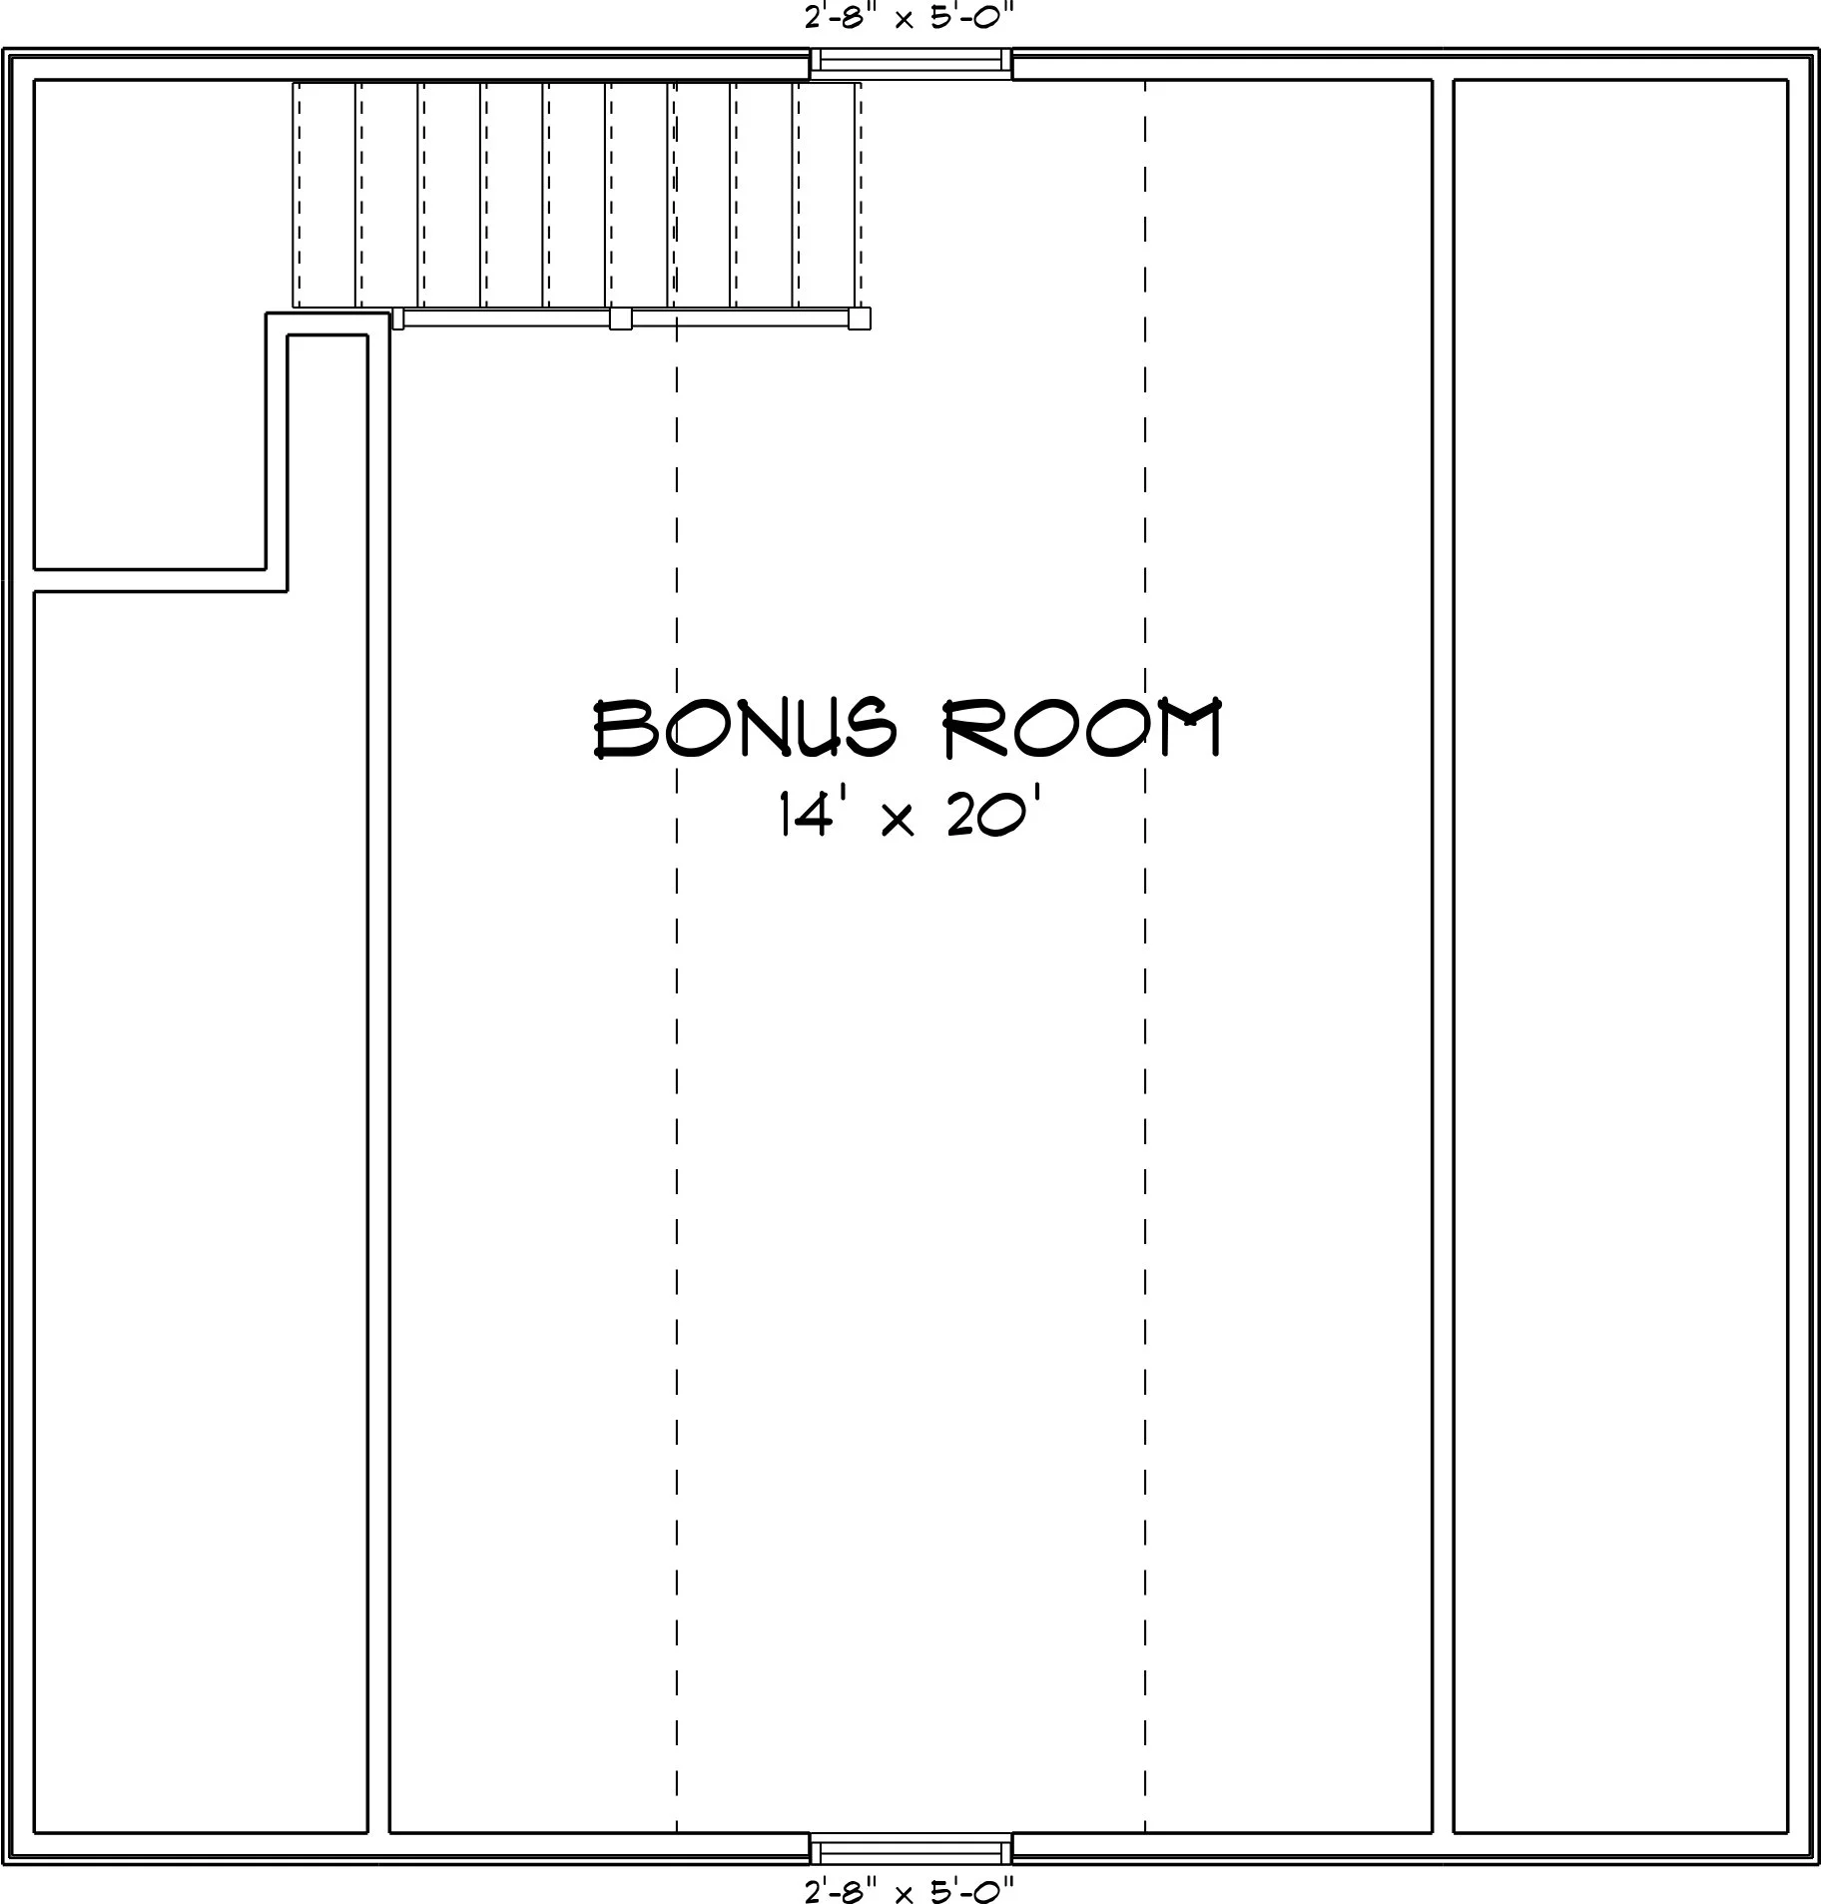
Make the most of your property with The Classic Garage – Optional B, a versatile detached two-car garage floor plan featuring additional bonus space above. The 23' × 23' garage provides practical room for vehicles, tools, and everyday storage, while the staircase leads to a spacious 14' × 20' bonus room on the second floor.
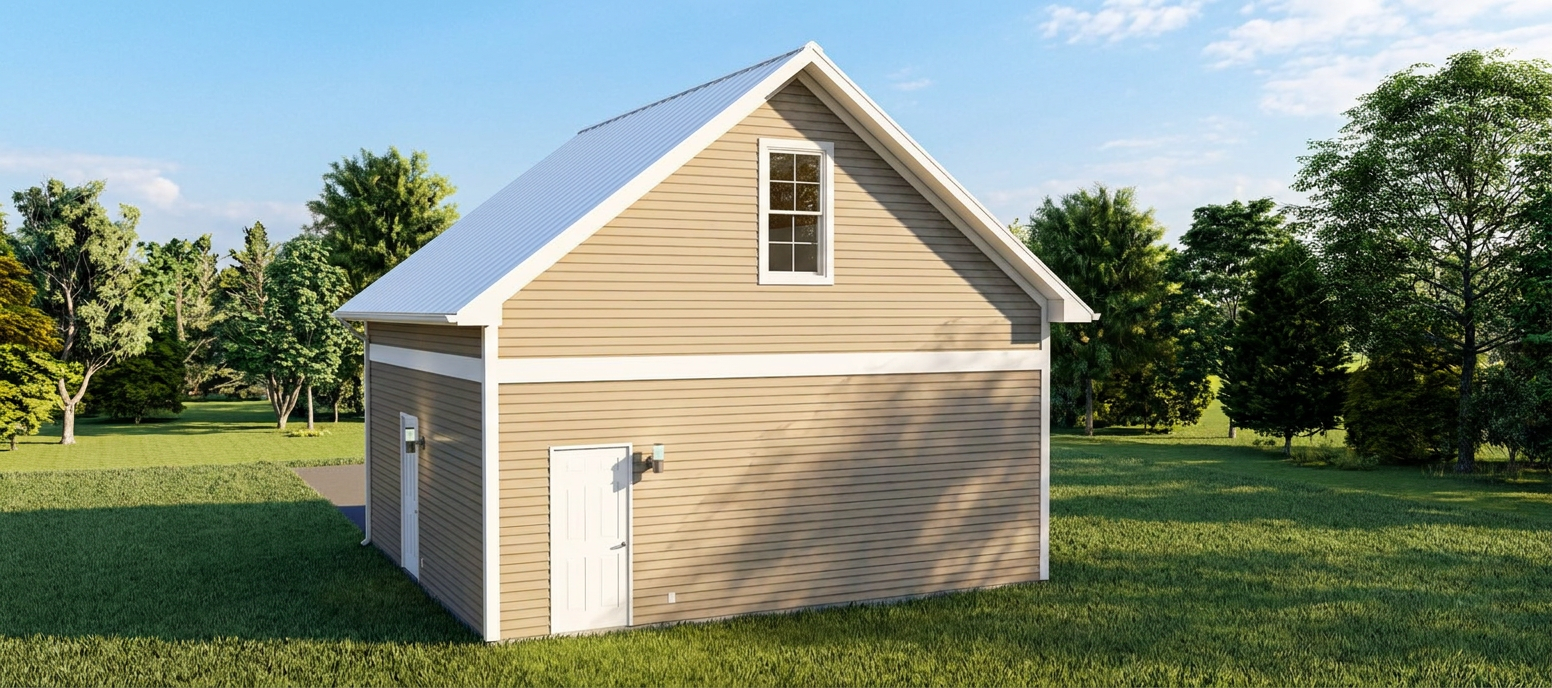
The upstairs bonus room offers exciting possibilities for a hobby room, home office, recreation area, or additional storage, giving you valuable flexibility beyond a traditional detached garage. Windows provide natural light, helping create a more comfortable and inviting space.
Whether you're looking for extra storage, a dedicated workspace, or a flexible bonus area to complement your home, The Classic Garage – Optional B combines classic simplicity with added functionality. Customization options allow you to adapt the design to your property's layout and your individual needs.
Floor Plan & Additional Views

Have Something Different in Mind?
Love this floor plan but want to make it your own? From simple modifications to completely custom designs, William Lewis Drafting + Design can help bring your vision to life.
START YOUR CUSTOM DESIGN →