



About This Plan
The Classic Garage – Optional C Floor Plan
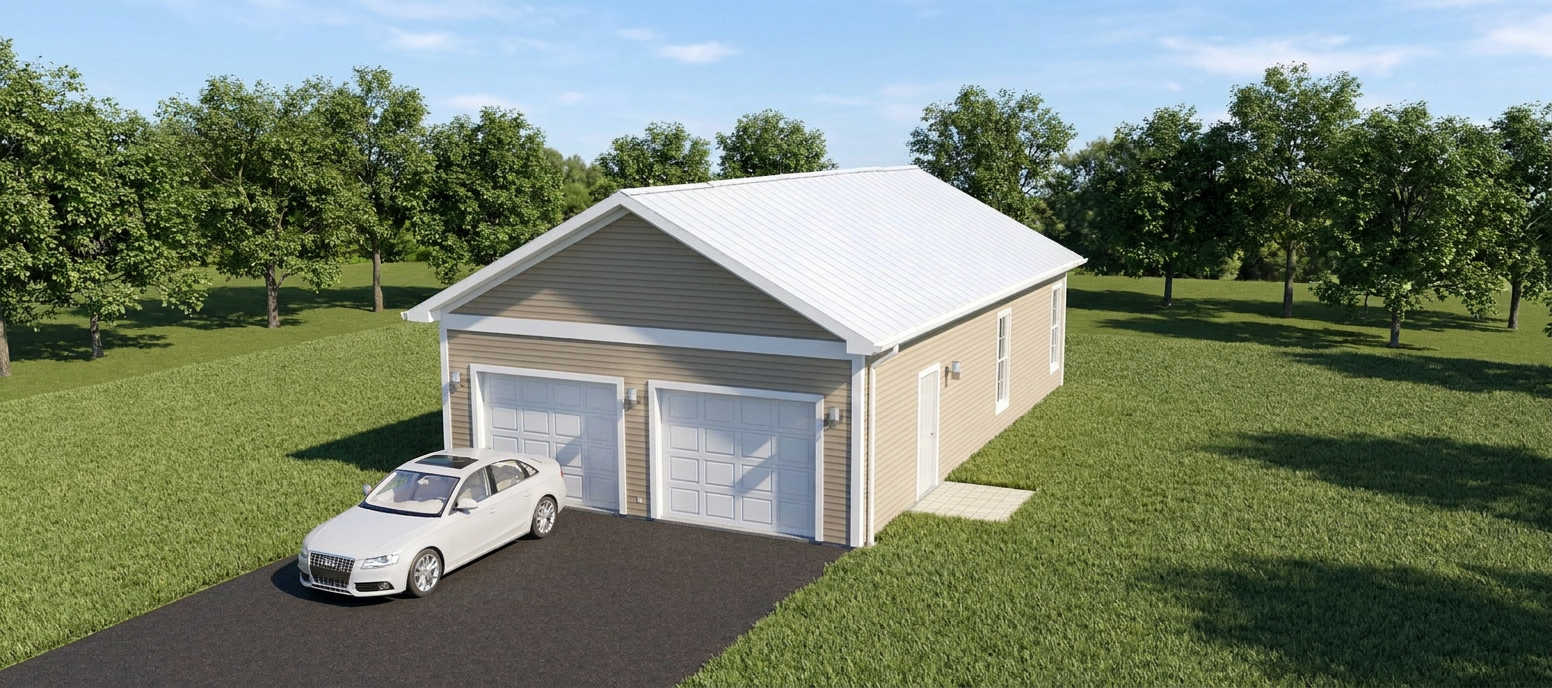
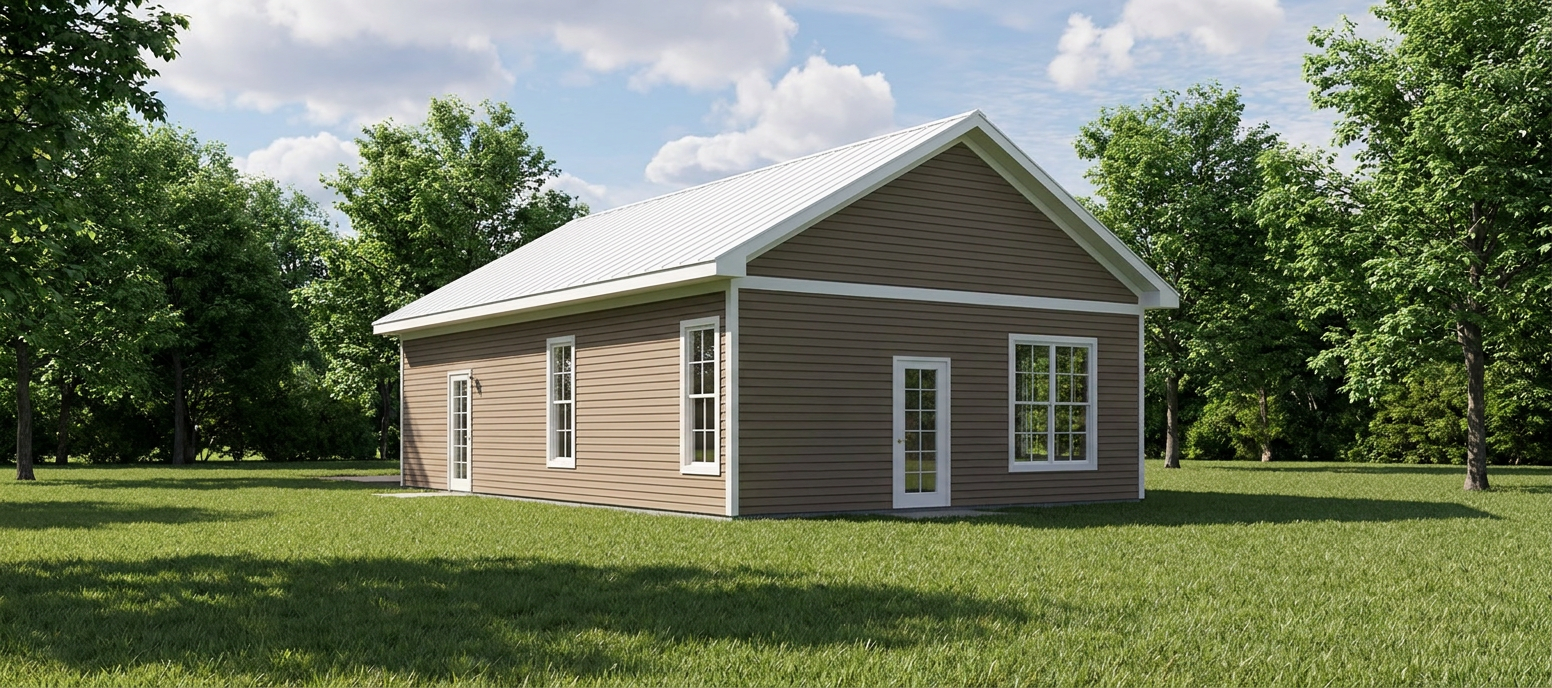
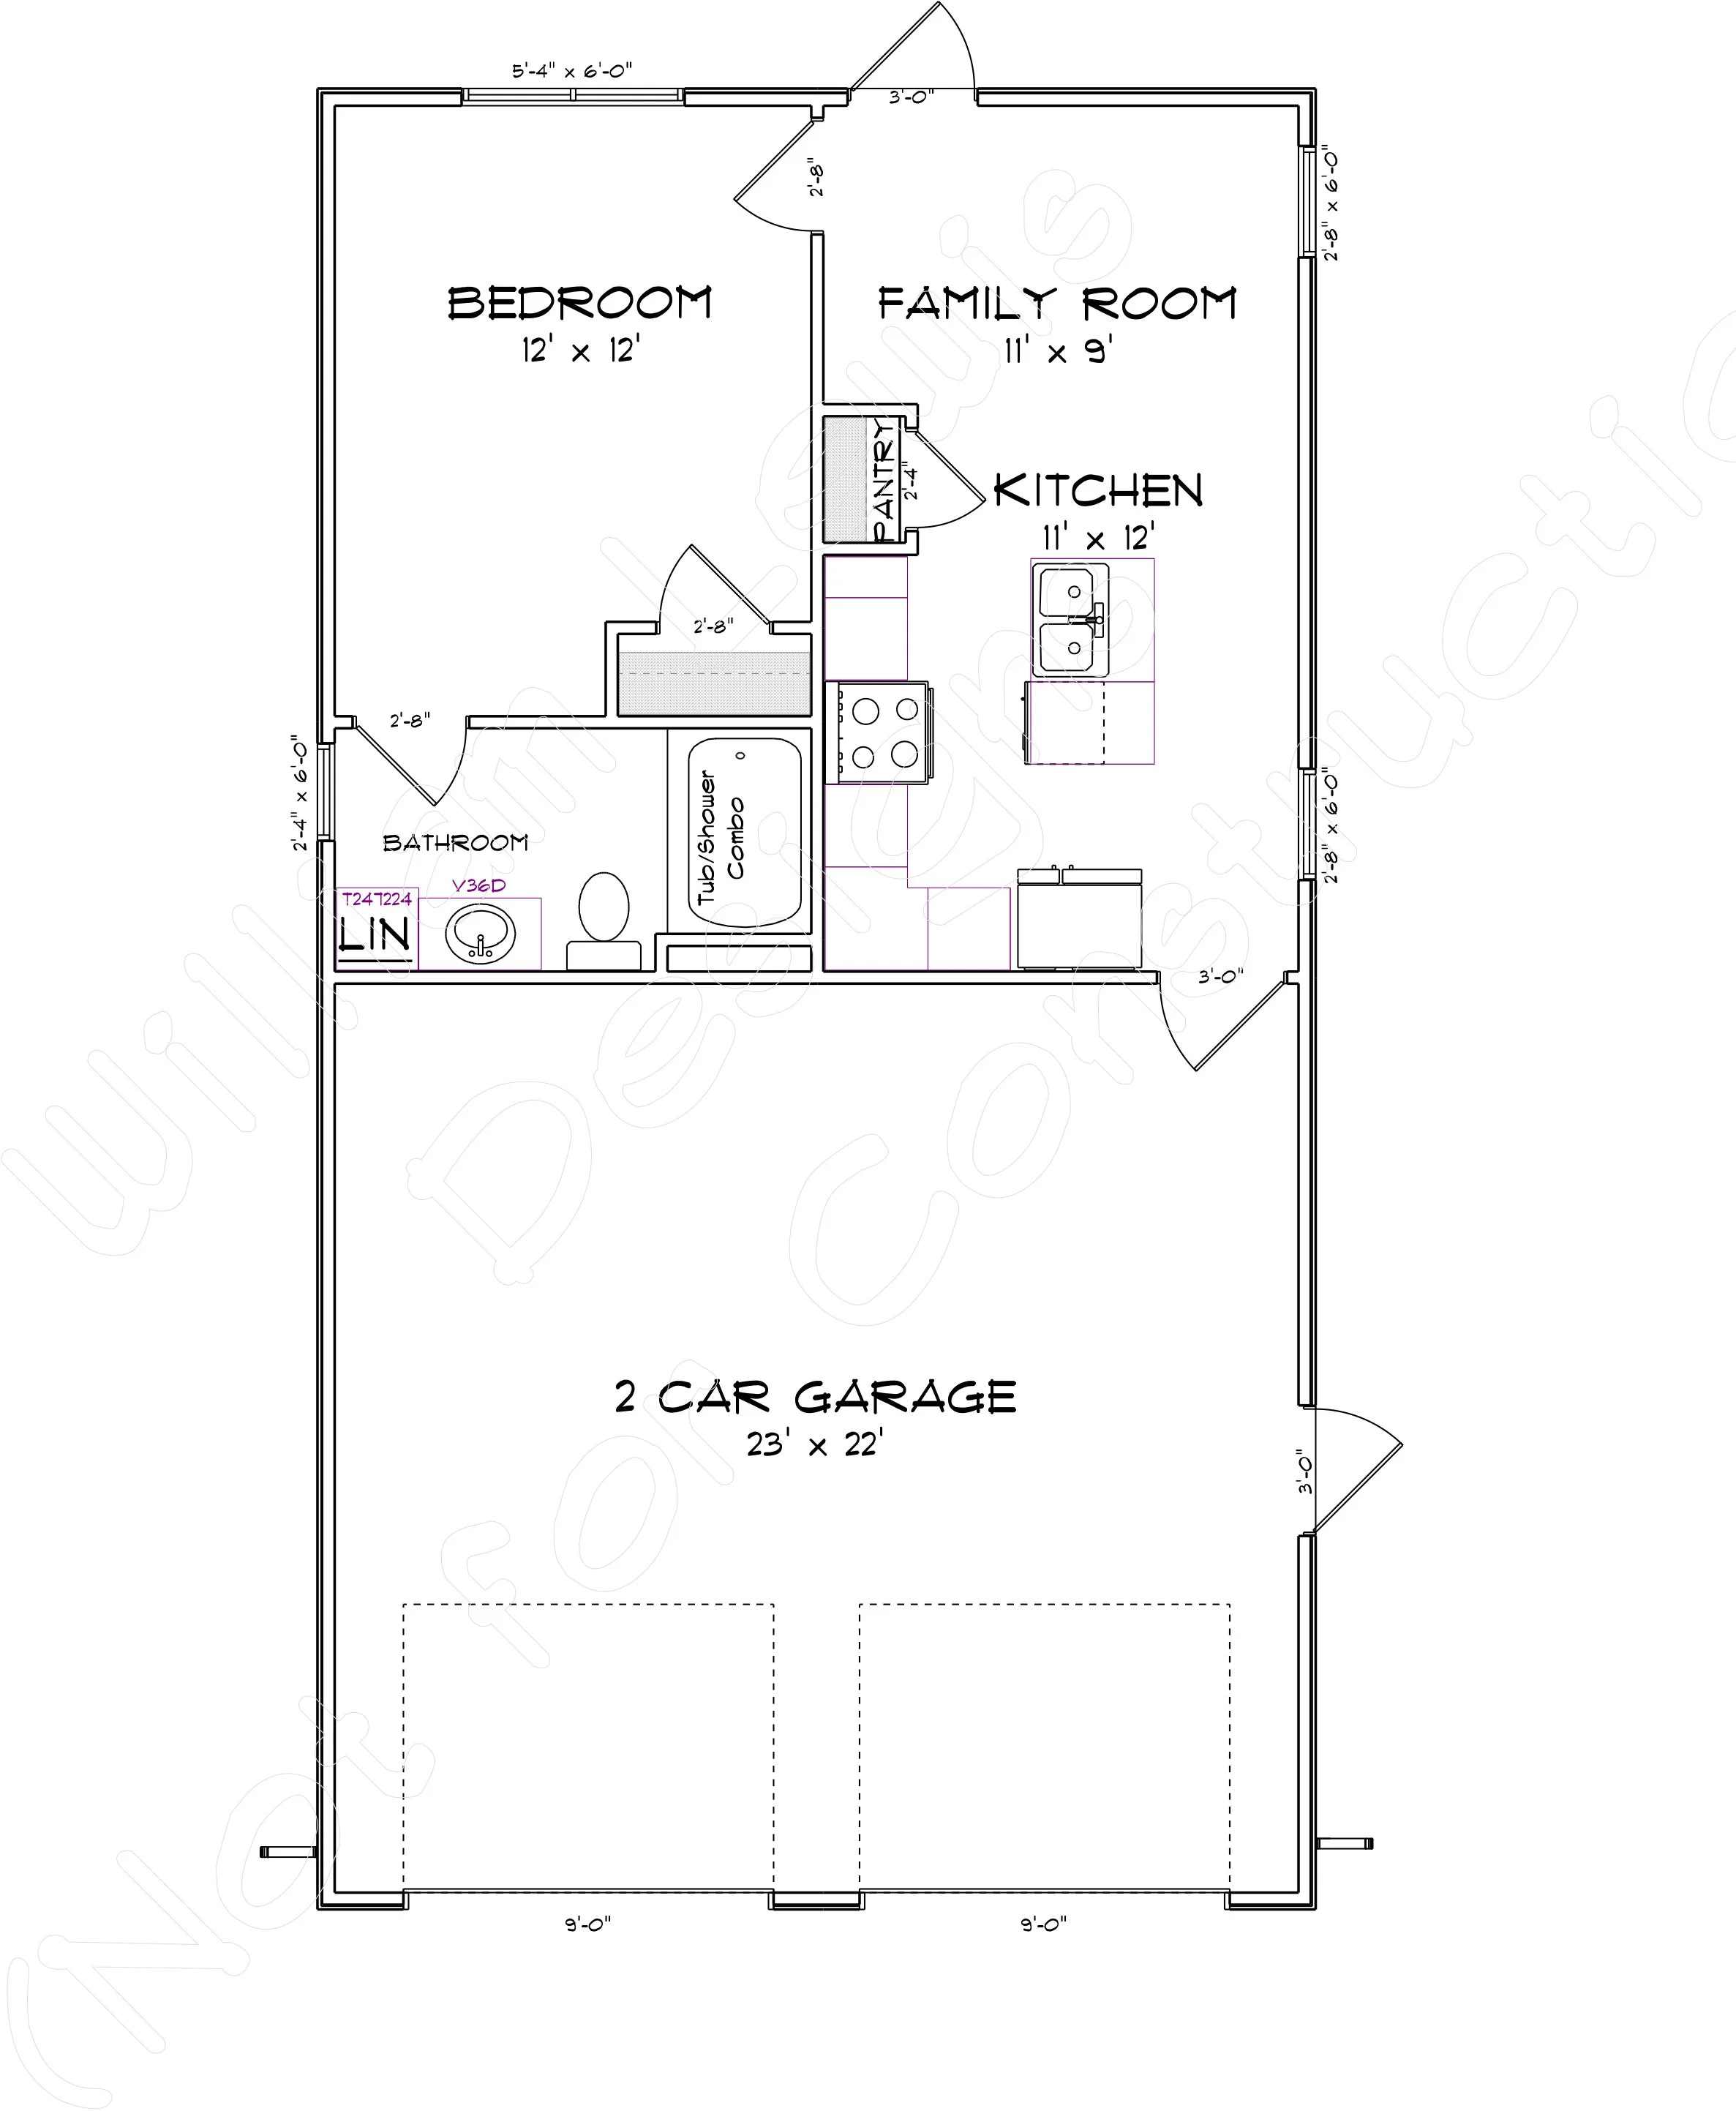
Get more out of your garage with The Classic Garage – Optional C, a versatile detached two-car garage with comfortable living accommodations built into the design. The 23' × 22' garage provides dedicated space for two vehicles, tools, and everyday storage, while the attached living area adds the convenience of a private bedroom, full bathroom, kitchen, and family room.
The 12' × 12' bedroom offers a comfortable private retreat, while the 11' × 9' family room creates a welcoming place to relax. The 11' × 12' kitchen provides functional cooking space, complete with an island and pantry for added convenience. A full bathroom with a tub/shower combination completes the living area.
Whether you're looking for a detached garage with guest quarters, a private space for extended family, or a flexible addition to your property, The Classic Garage – Optional C combines practical vehicle storage with the comforts of home. Customization options allow you to tailor the design to your property, lifestyle, and individual needs.
Floor Plan & Additional Views
Have Something Different in Mind?
Love this floor plan but want to make it your own? From simple modifications to completely custom designs, William Lewis Drafting + Design can help bring your vision to life.
START YOUR CUSTOM DESIGN →