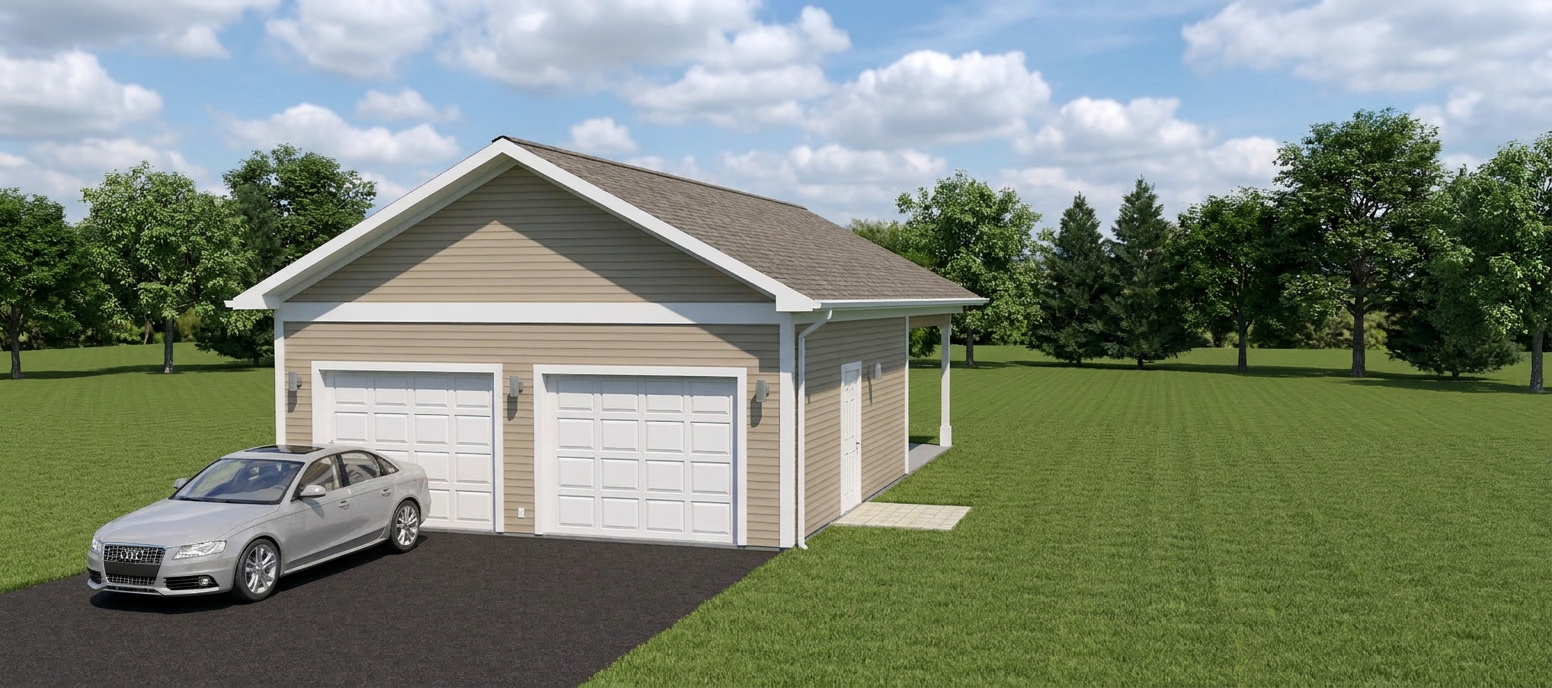




About This Plan
The Classic Garage – Optional D Floor Plan
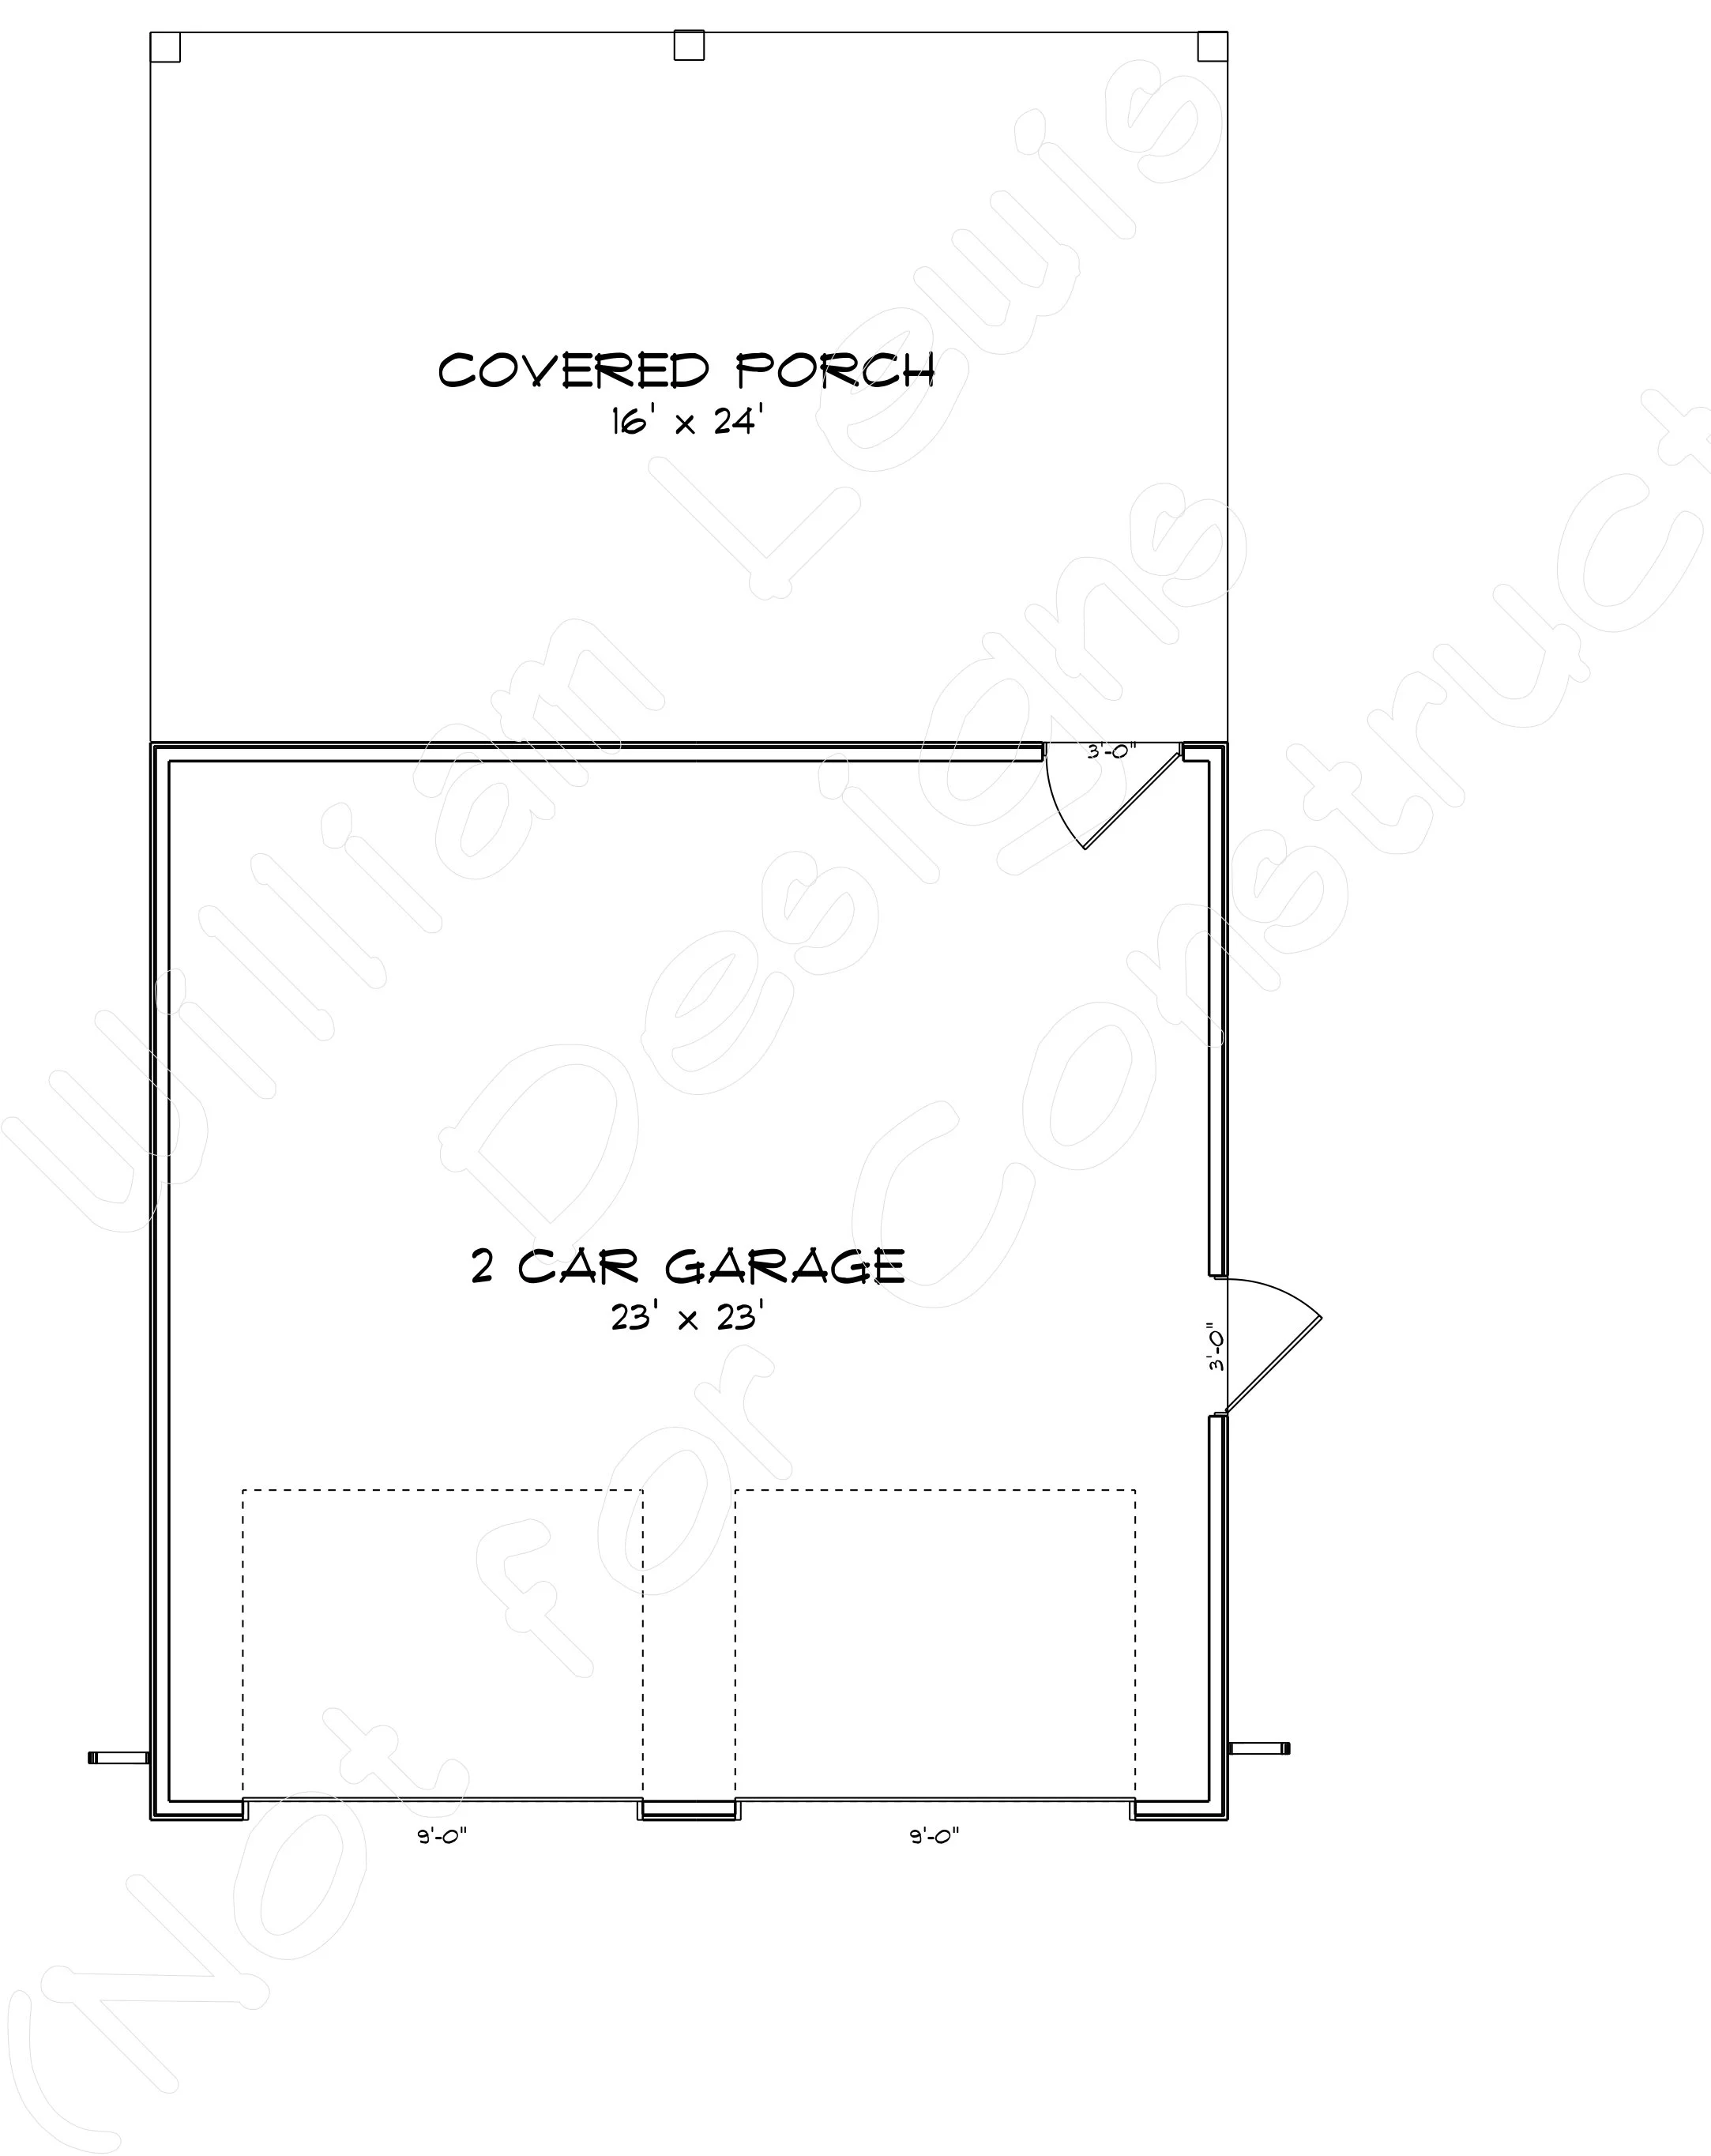
Add outdoor living space to your property with The Classic Garage – Optional D, a traditional detached two-car garage featuring a spacious covered porch. The 23' × 23' garage provides practical room for two vehicles, tools, and everyday storage, while the generous 16' × 24' covered porch extends the functionality of the design beyond the garage itself.
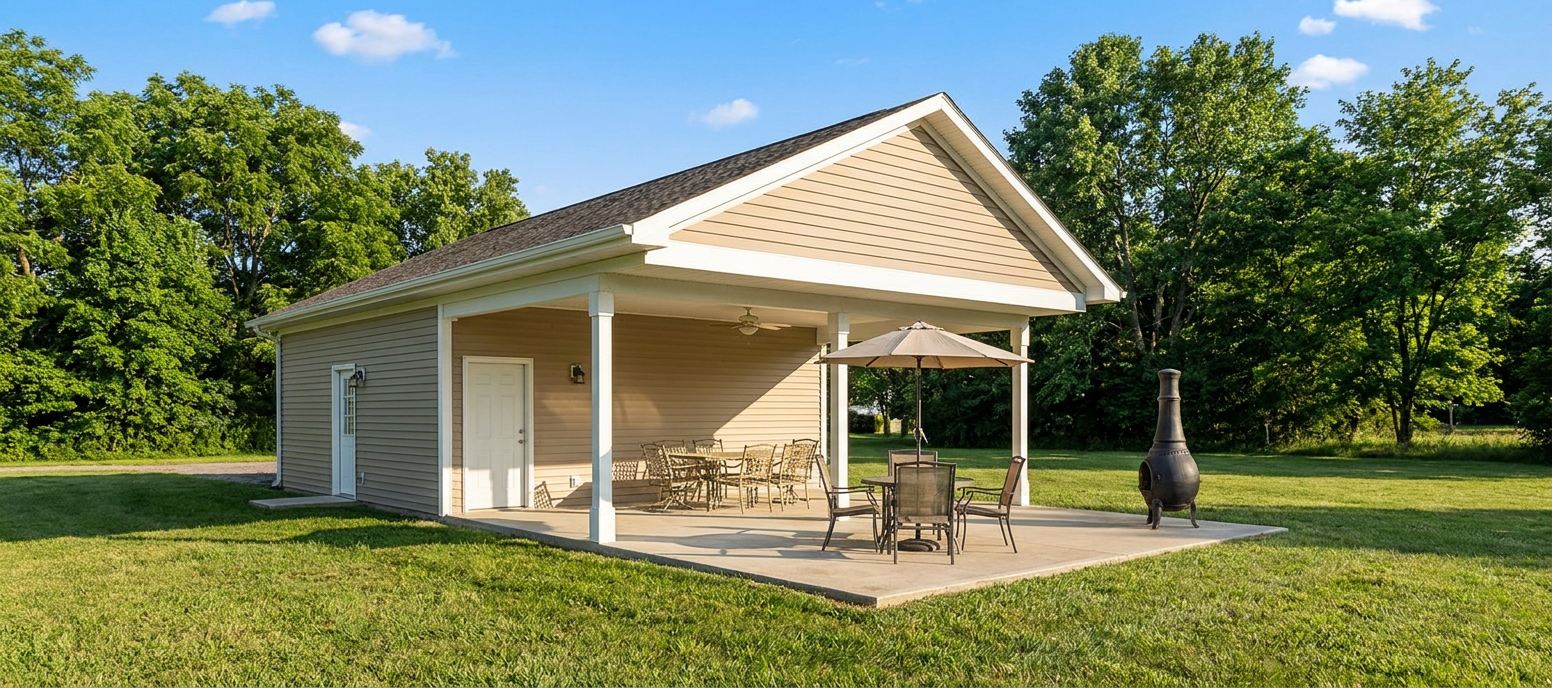
The covered porch creates an inviting space for relaxing outdoors, entertaining guests, enjoying a morning coffee, or setting up an outdoor seating area protected from the elements. This combination of enclosed garage space and covered outdoor living makes the design a versatile addition to a variety of properties.
Whether you're looking for a detached garage with extra outdoor space, a place to store vehicles and equipment, or a functional structure that adds character to your property, The Classic Garage – Optional D offers a practical blend of storage and outdoor enjoyment. Customization options allow you to tailor the design to your property layout and personal preferences.
Floor Plan & Additional Views

Have Something Different in Mind?
Love this floor plan but want to make it your own? From simple modifications to completely custom designs, William Lewis Drafting + Design can help bring your vision to life.
START YOUR CUSTOM DESIGN →