



About This Plan
The Glendale – Spacious Country Home with Bonus Room and Expansive Outdoor Living
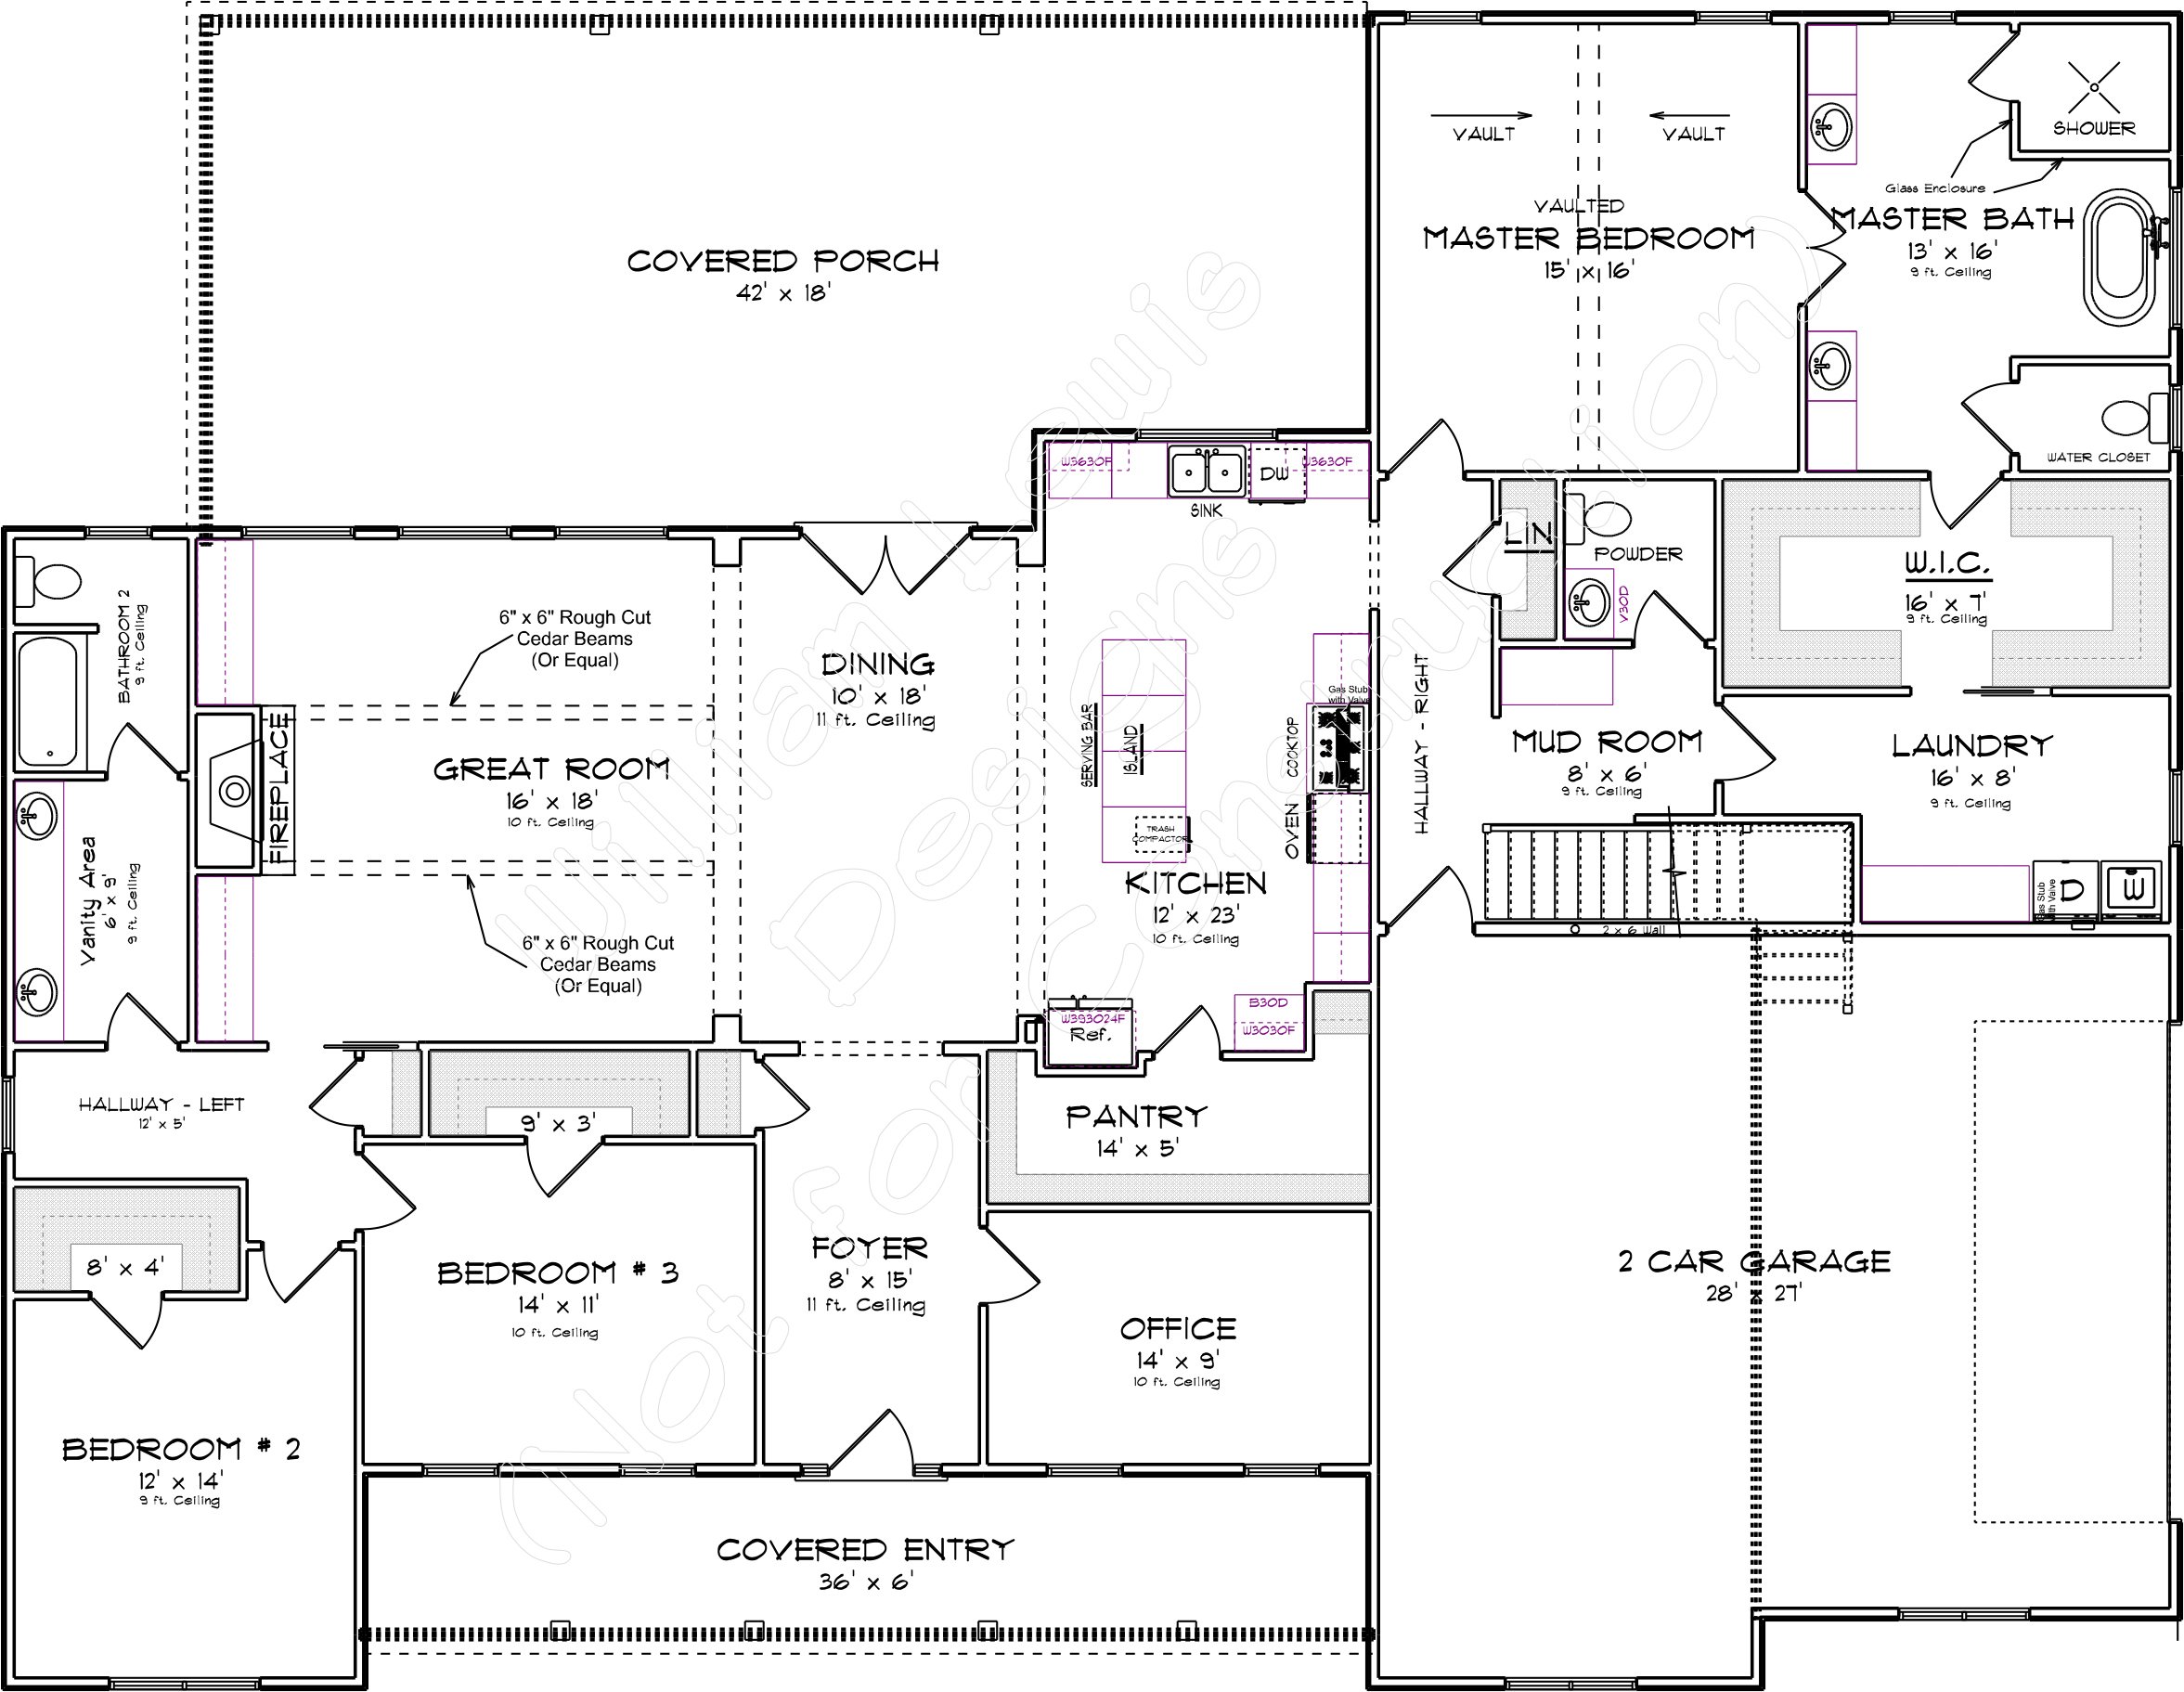
The Glendale is a beautifully designed home that combines spacious living areas, thoughtful functionality, and inviting outdoor spaces. Featuring three bedrooms, a private home office, and an expansive open-concept layout, this home offers plenty of room for comfortable everyday living and entertaining.
The heart of the home is the impressive great room, which flows seamlessly into the dining area and kitchen. Exposed cedar beam details add architectural character to the great room, while the generously sized kitchen features a large island, abundant counter space, and a convenient walk-in pantry. The adjoining dining area provides an ideal setting for family gatherings and entertaining.
The private master suite offers a relaxing retreat with a vaulted ceiling and a spacious master bathroom. The bathroom includes separate vanities, a large shower, a soaking tub, and a private water closet. A generous walk-in closet provides plenty of storage and convenient access to the home's laundry and mudroom area.
Two additional bedrooms are located on the opposite side of the home, providing privacy and comfortable accommodations for family members or guests. A dedicated home office near the foyer makes working from home convenient, while the mudroom and laundry room offer practical organization for busy households.
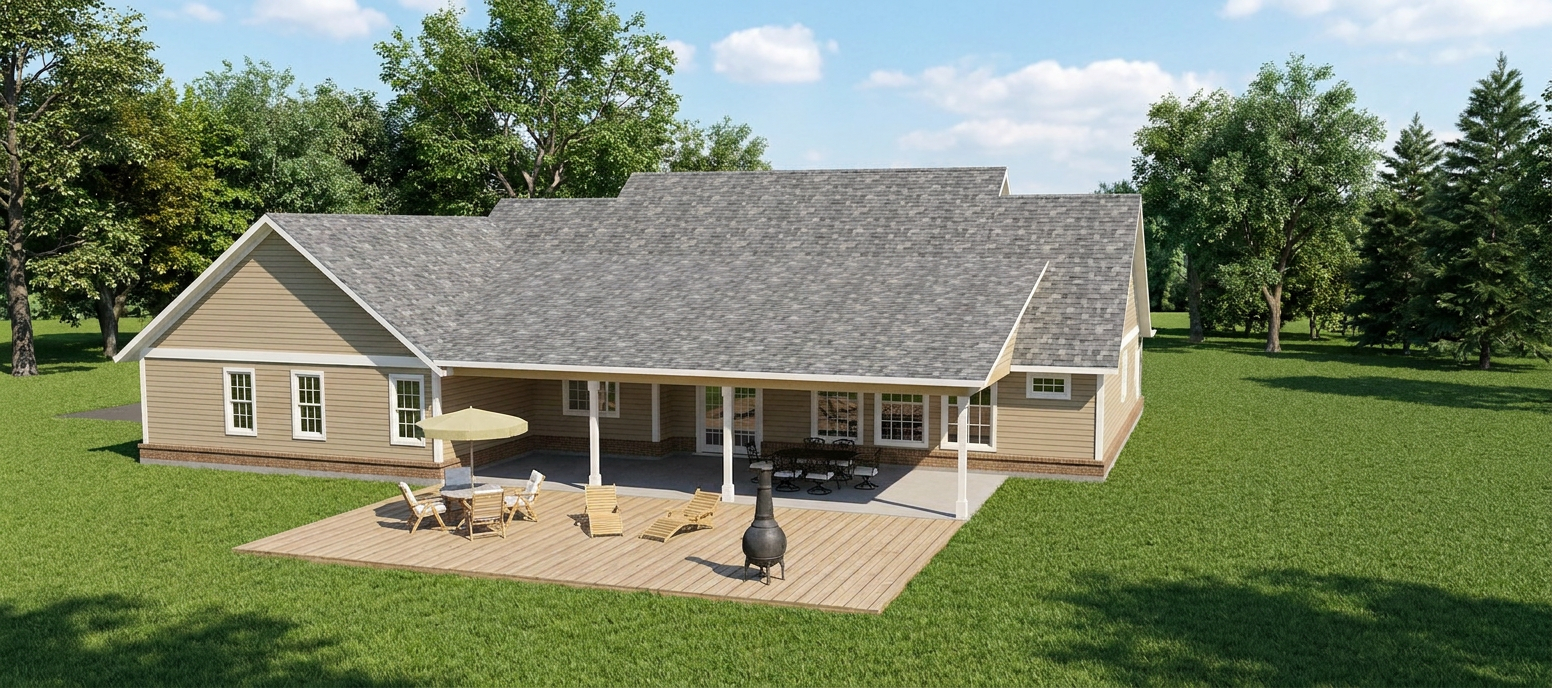
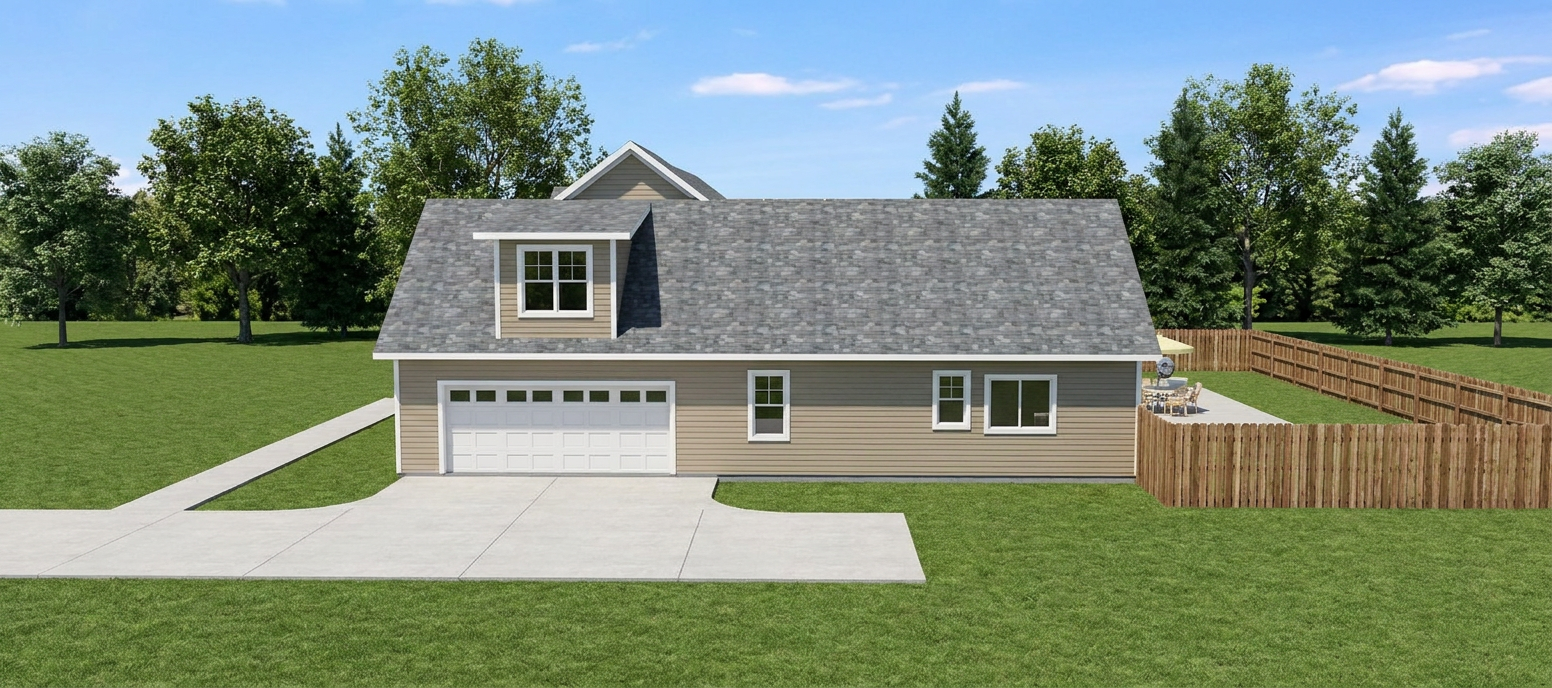
One of the Glendale's standout features is its extensive outdoor living space. A large 42' x 18' covered rear porch provides an excellent setting for outdoor dining, relaxing, and entertaining. The covered front entry adds another welcoming touch, while the attached two-car garage offers convenient everyday access.
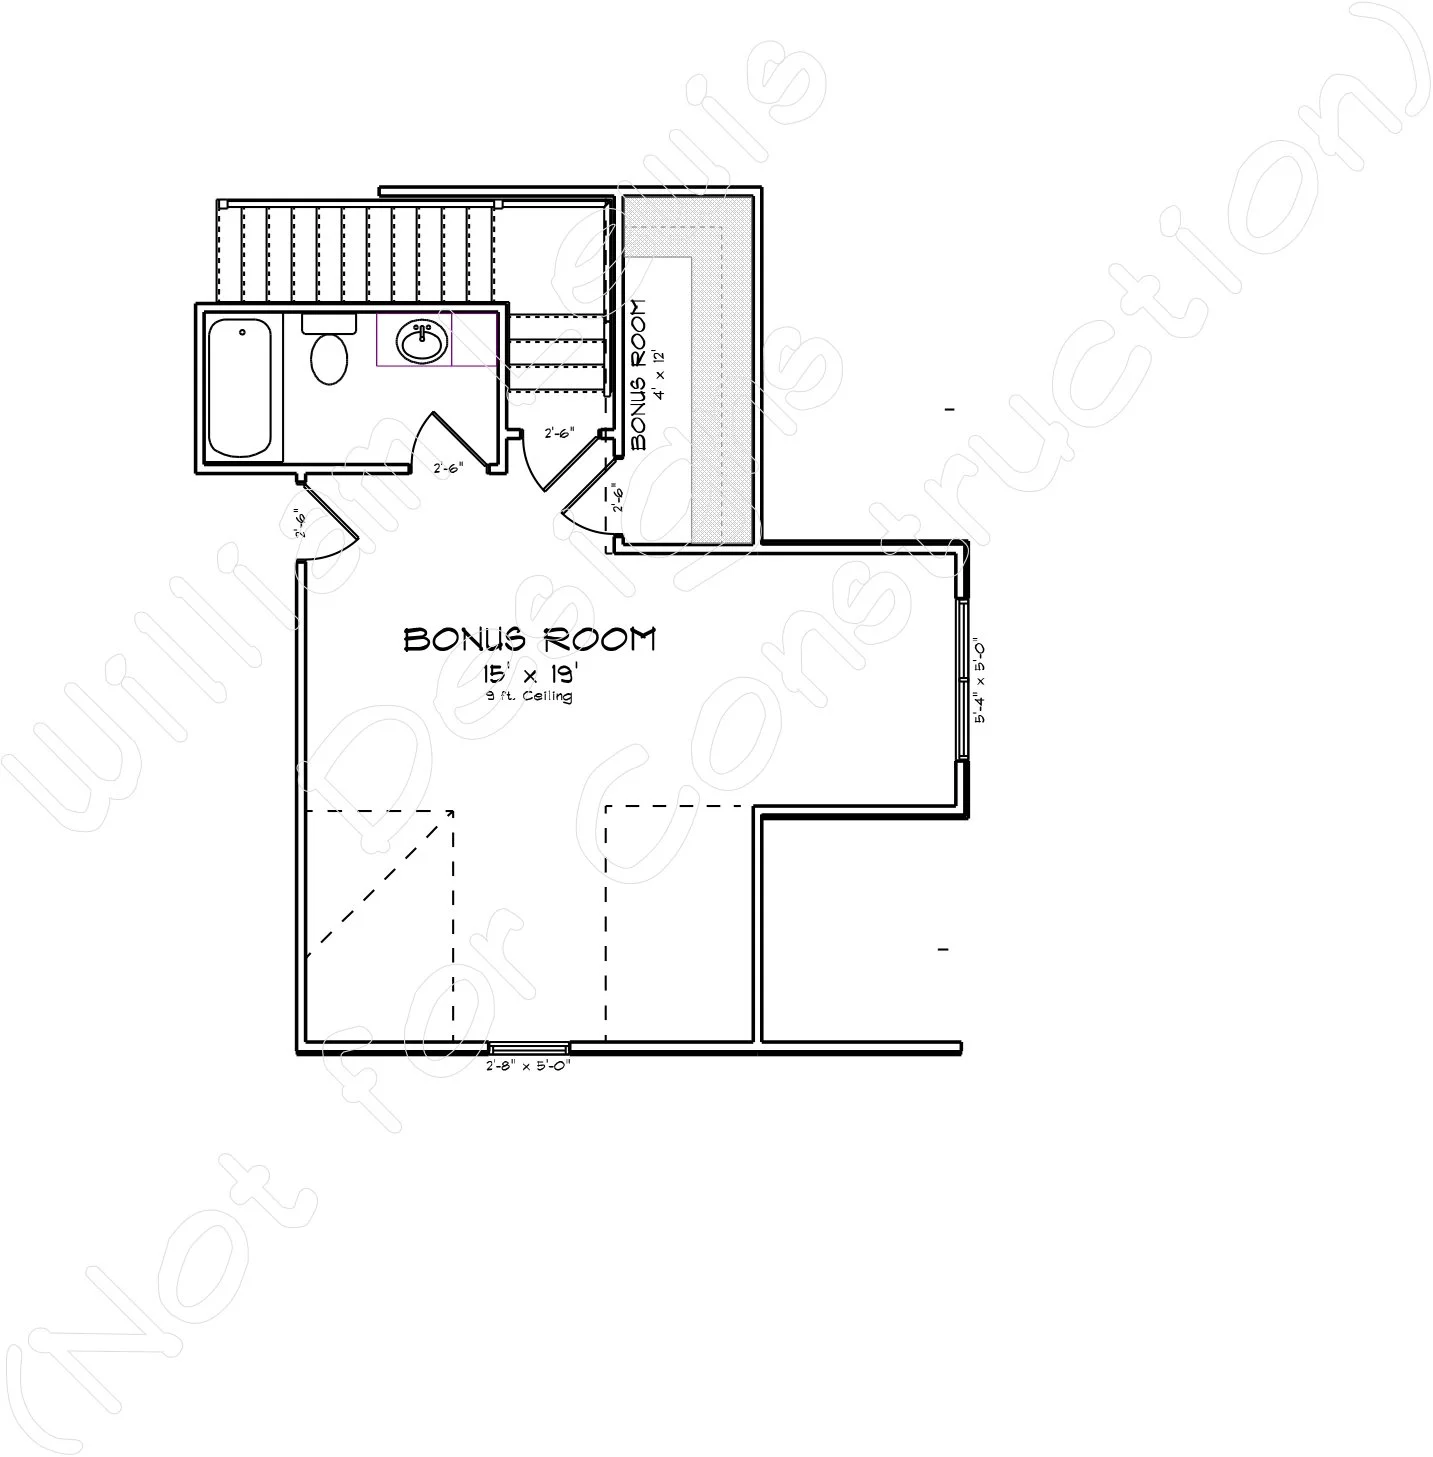
Upstairs, a spacious bonus room with a full bathroom provides additional flexibility. Whether used as a game room, media room, hobby space, or private guest retreat, this additional living area makes the Glendale especially versatile.
We can customize every plan to fit your needs, preferences, and lifestyle.
Floor Plan & Additional Views
Have Something Different in Mind?
Love this floor plan but want to make it your own? From simple modifications to completely custom designs, William Lewis Drafting + Design can help bring your vision to life.
START YOUR CUSTOM DESIGN →