
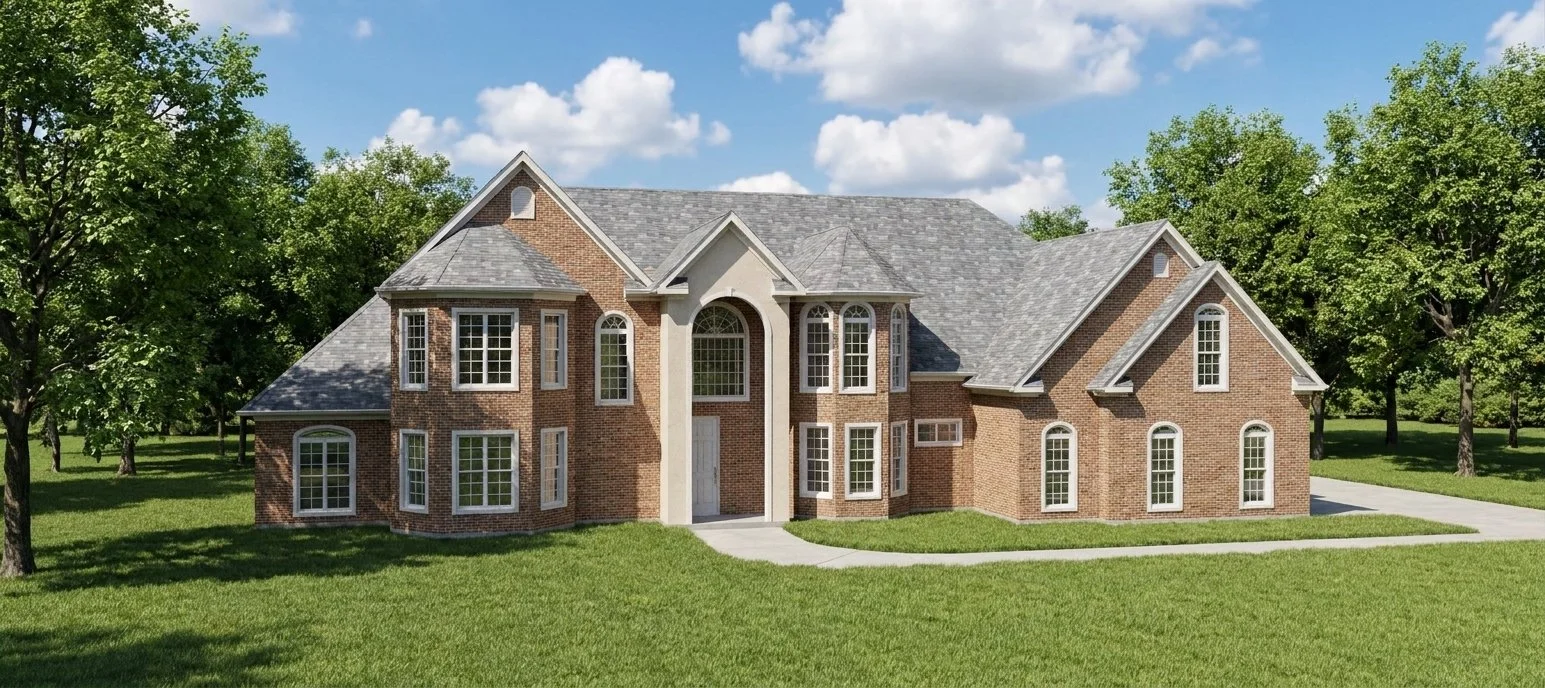
The Haveli
The Haveli is an impressive two-story home offering approximately 5,000 square feet of thoughtfully designed living space, combining elegant architectural details with exceptional room for family living and entertaining. The main floor features a dramatic two-story great room with an open-to-above design, creating a spacious and welcoming atmosphere. The adjoining kitchen offers a large center island, abundant cabinet space, and a convenient pantry. A separate breakfast area provides a comfortable everyday dining space, while the formal dining room adds an elegant touch for special occasions.
The luxurious main-floor master suite features a spacious bedroom, an oversized walk-in closet, and a well-appointed master bathroom. A separate guest suite with its own convenient bathroom provides comfortable accommodations for visiting family and friends.
The second floor offers three additional bedrooms, multiple bathrooms, and a spacious bonus room, along with a separate sitting area overlooking the home's impressive two-story living spaces. A grand curved staircase and two-story foyer add to the home's distinctive character.
Additional amenities include a dedicated laundry room, convenient powder room, and an oversized three-car garage measuring 25' x 39'. The adjoining 25' x 26' man cave provides an exceptional space for hobbies, recreation, a home workshop, or entertaining.
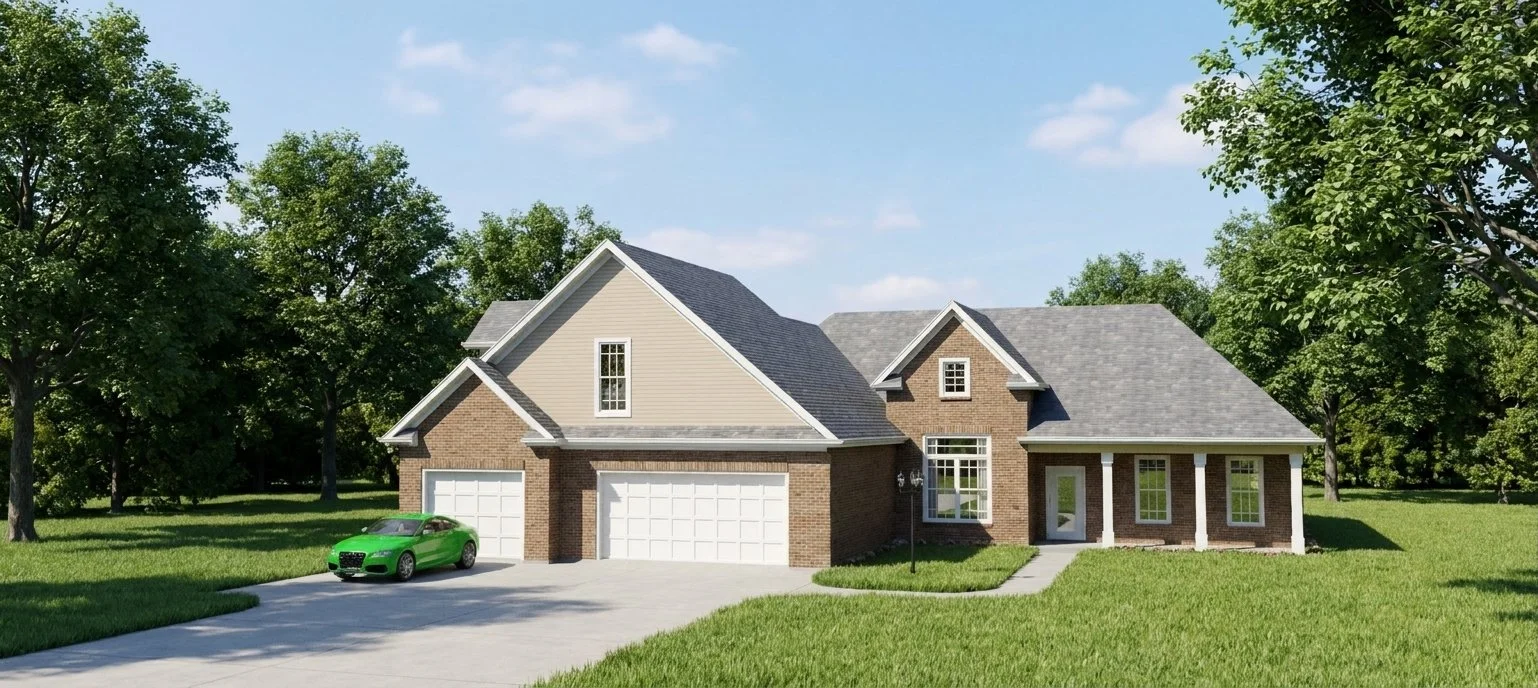
The Gillett
The Gillett is a spacious and thoughtfully designed four-bedroom, three-and-a-half-bathroom home offering an ideal combination of comfort, functionality, and inviting living spaces. The open-concept layout features a large vaulted family room with a cozy gas-log fireplace, creating a warm and welcoming atmosphere for family gatherings and entertaining. The kitchen offers a functional layout with a center island, ample cabinet space, and a convenient pantry, while the adjoining breakfast area features an attractive tray ceiling.
A separate formal dining room adds an elegant touch with its beautiful coffered ceiling, providing the perfect setting for family dinners and special occasions.
The private master suite serves as a relaxing retreat, featuring a spacious bedroom with a tray ceiling and a separate sitting area. The well-appointed master bathroom includes dual vanities, a separate soaking tub, walk-in shower, and a generous walk-in closet.
Three additional bedrooms provide comfortable accommodations for family members or guests, with conveniently located bathrooms to serve the secondary bedrooms. A dedicated laundry room, separate powder room, and welcoming foyer add to the home's everyday convenience.
Outdoor living is enhanced by a 16' x 12' covered rear porch, offering a wonderful space to relax and enjoy the outdoors. The oversized 35' x 22' garage provides generous room for parking, storage, and additional workspace.