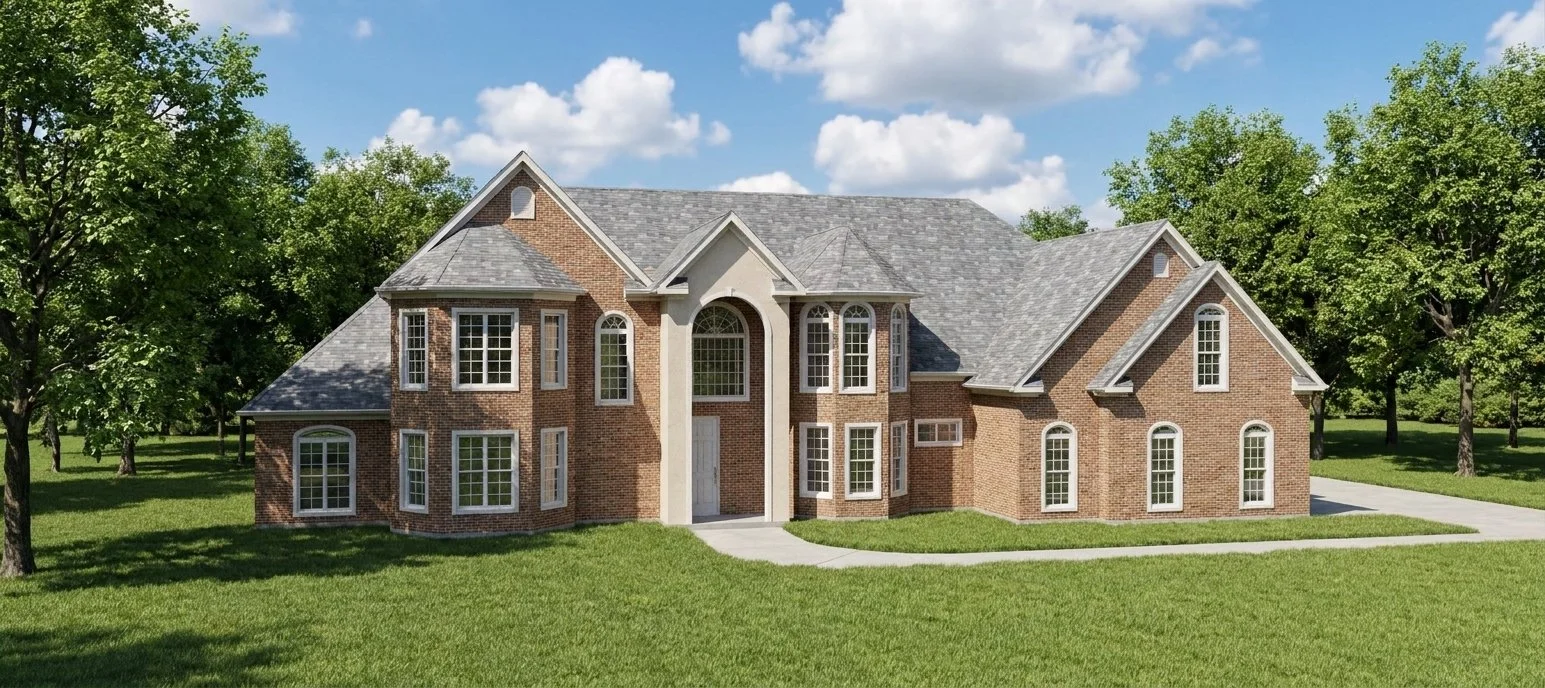




About This Plan
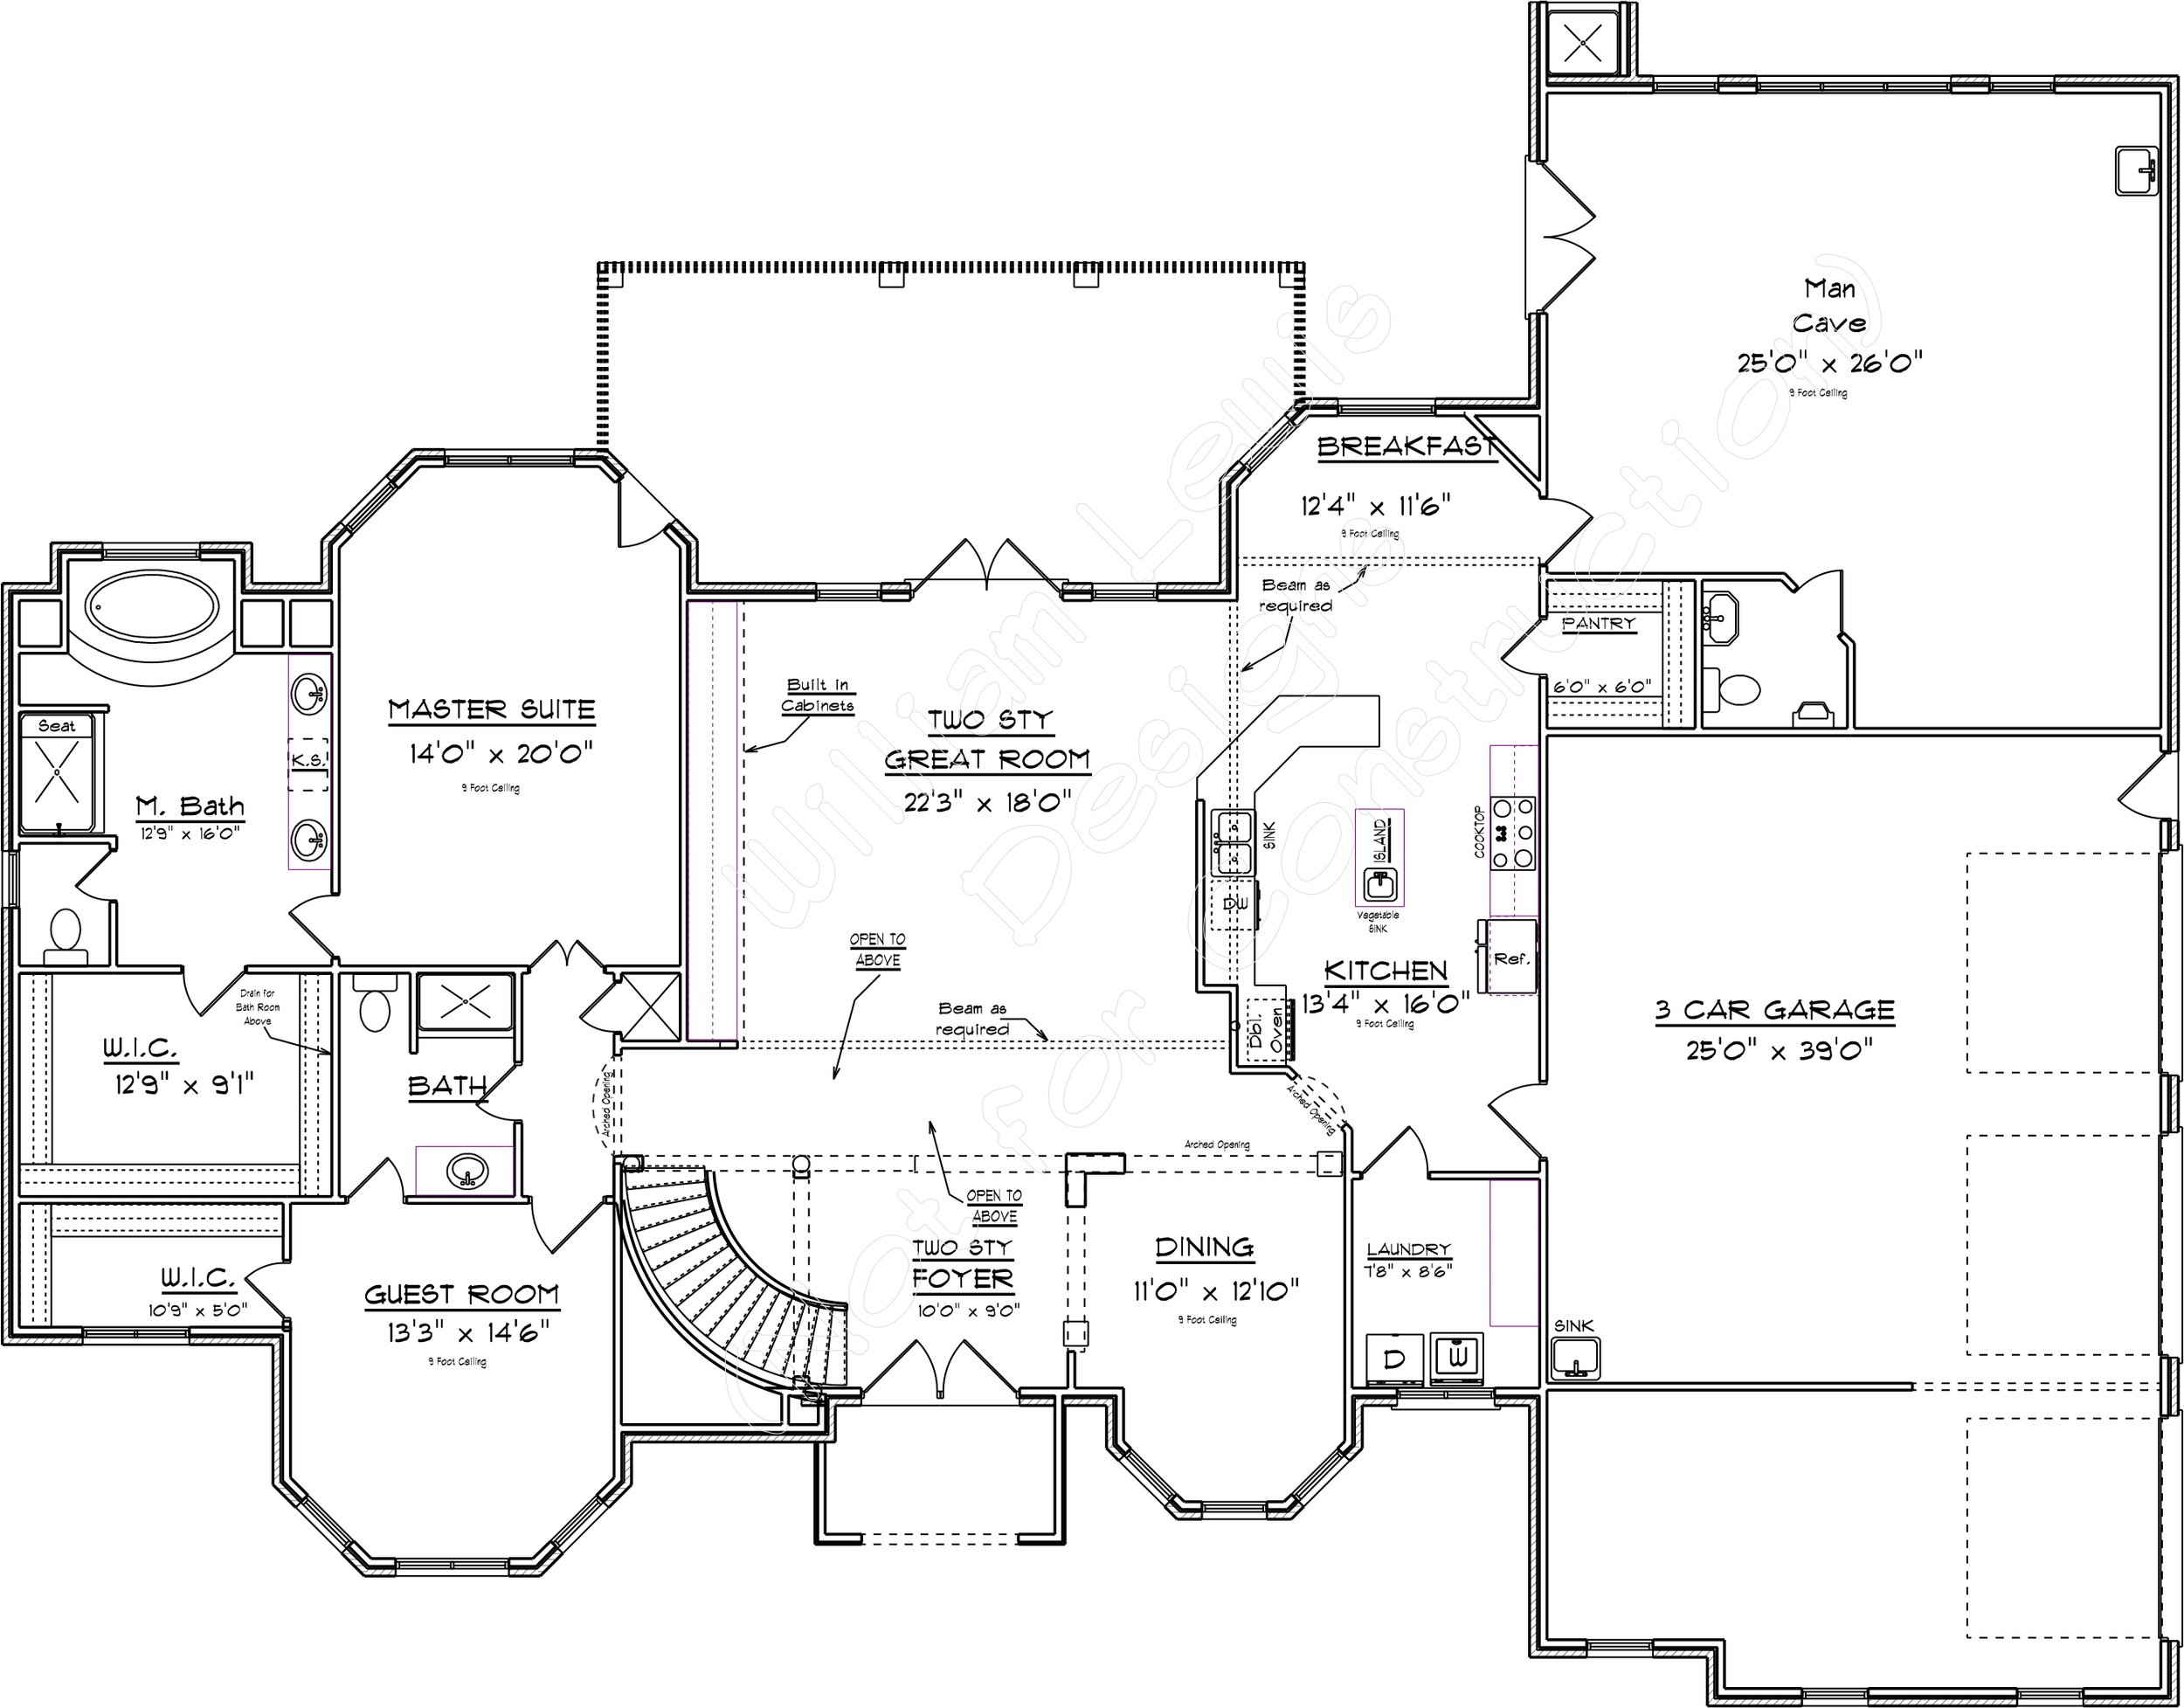
The Haveli is an impressive two-story home offering approximately 5,000 square feet of thoughtfully designed living space, combining elegant architectural details with exceptional room for family living and entertaining. The main floor features a dramatic two-story great room with an open-to-above design, creating a spacious and welcoming atmosphere. The adjoining kitchen offers a large center island, abundant cabinet space, and a convenient pantry. A separate breakfast area provides a comfortable everyday dining space, while the formal dining room adds an elegant touch for special occasions.
The luxurious main-floor master suite features a spacious bedroom, an oversized walk-in closet, and a well-appointed master bathroom. A separate guest suite with its own convenient bathroom provides comfortable accommodations for visiting family and friends.
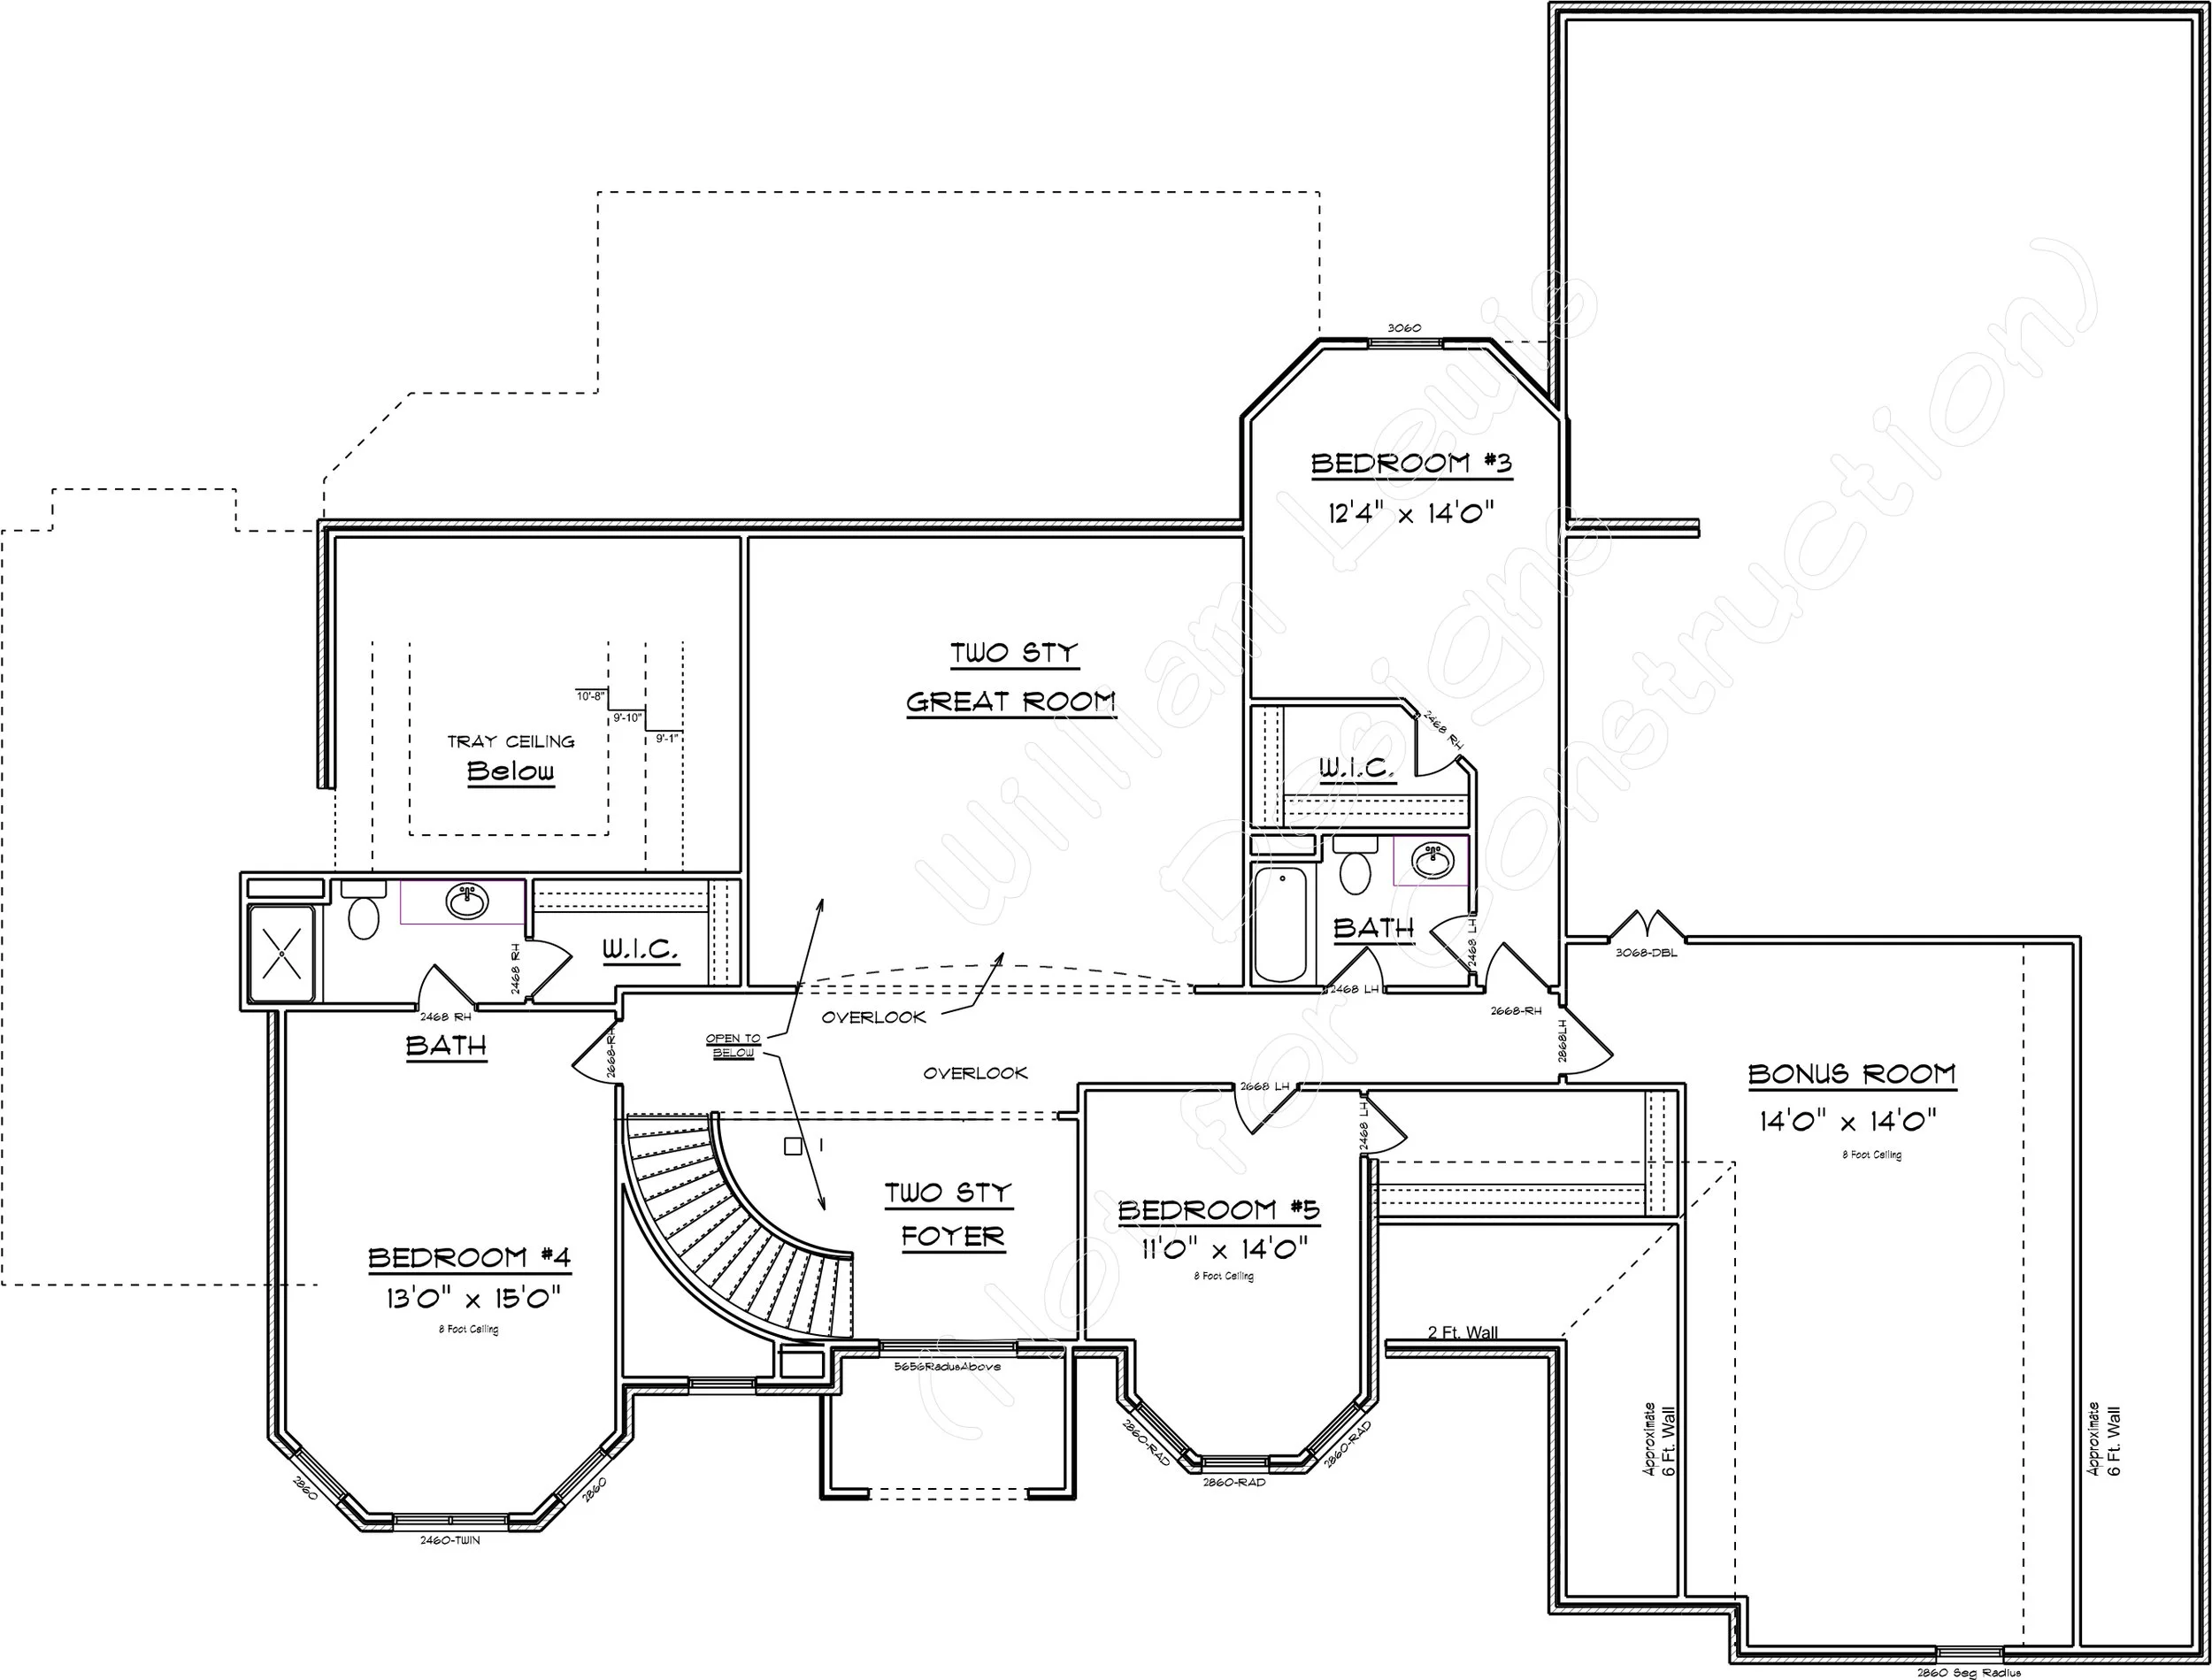
The second floor offers three additional bedrooms, multiple bathrooms, and a spacious bonus room, along with a separate sitting area overlooking the home's impressive two-story living spaces. A grand curved staircase and two-story foyer add to the home's distinctive character.
Additional amenities include a dedicated laundry room, convenient powder room, and an oversized three-car garage measuring 25' x 39'. The adjoining 25' x 26' man cave provides an exceptional space for hobbies, recreation, a home workshop, or entertaining.
We can customize every plan to fit your needs, preferences, and lifestyle.
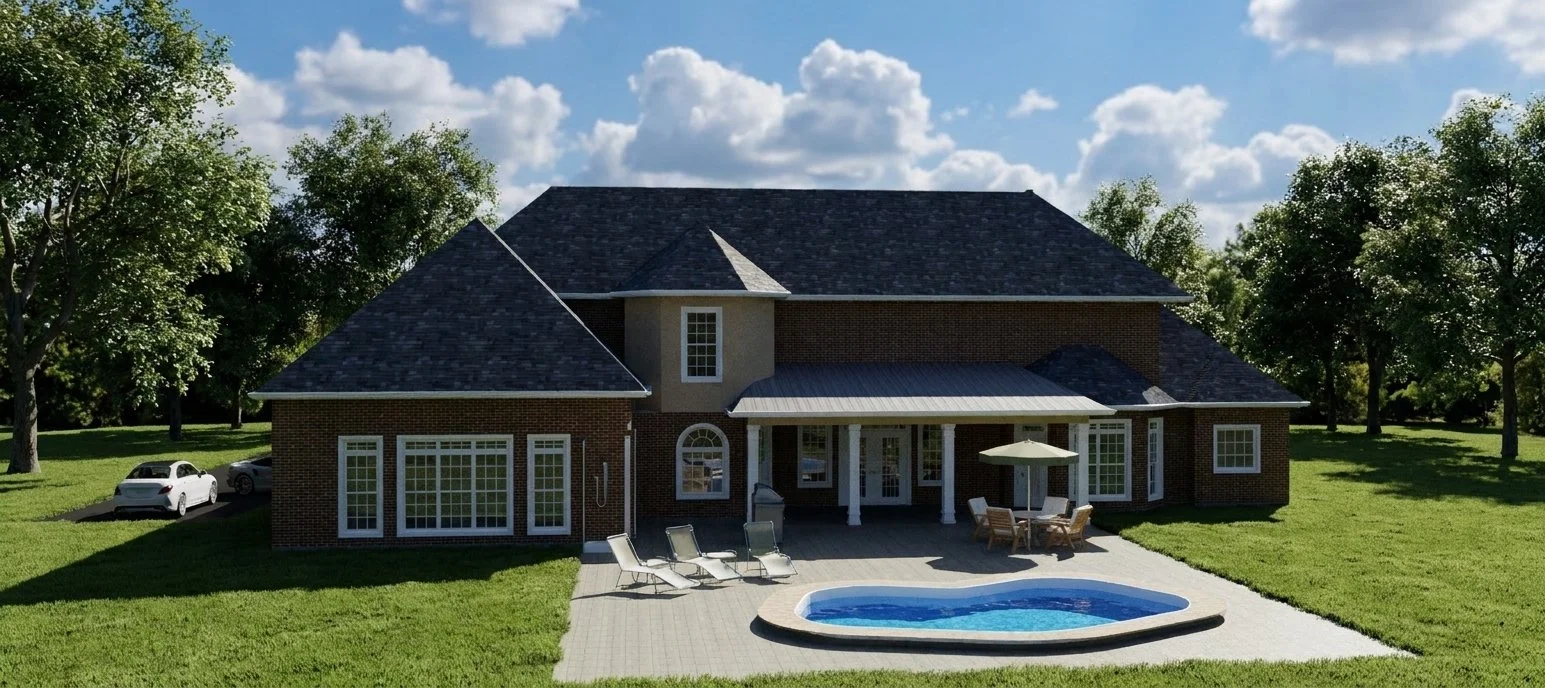
Floor Plan & Additional Views

Have Something Different in Mind?
Love this floor plan but want to make it your own? From simple modifications to completely custom designs, William Lewis Drafting + Design can help bring your vision to life.
START YOUR CUSTOM DESIGN →