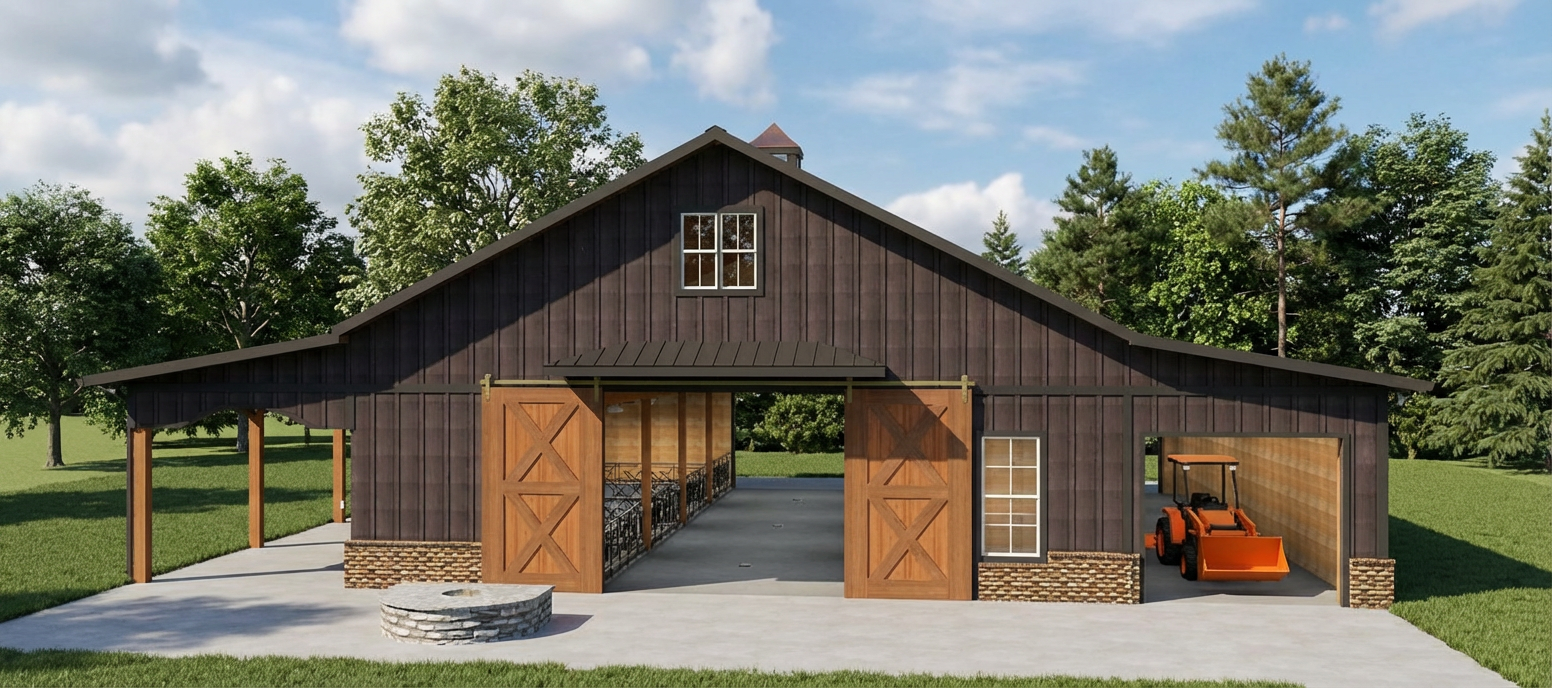




About This Plan
Copperleaf Equestrian – Four-Stall Horse Stable with Tack Room, Feed Room, and Flex Space
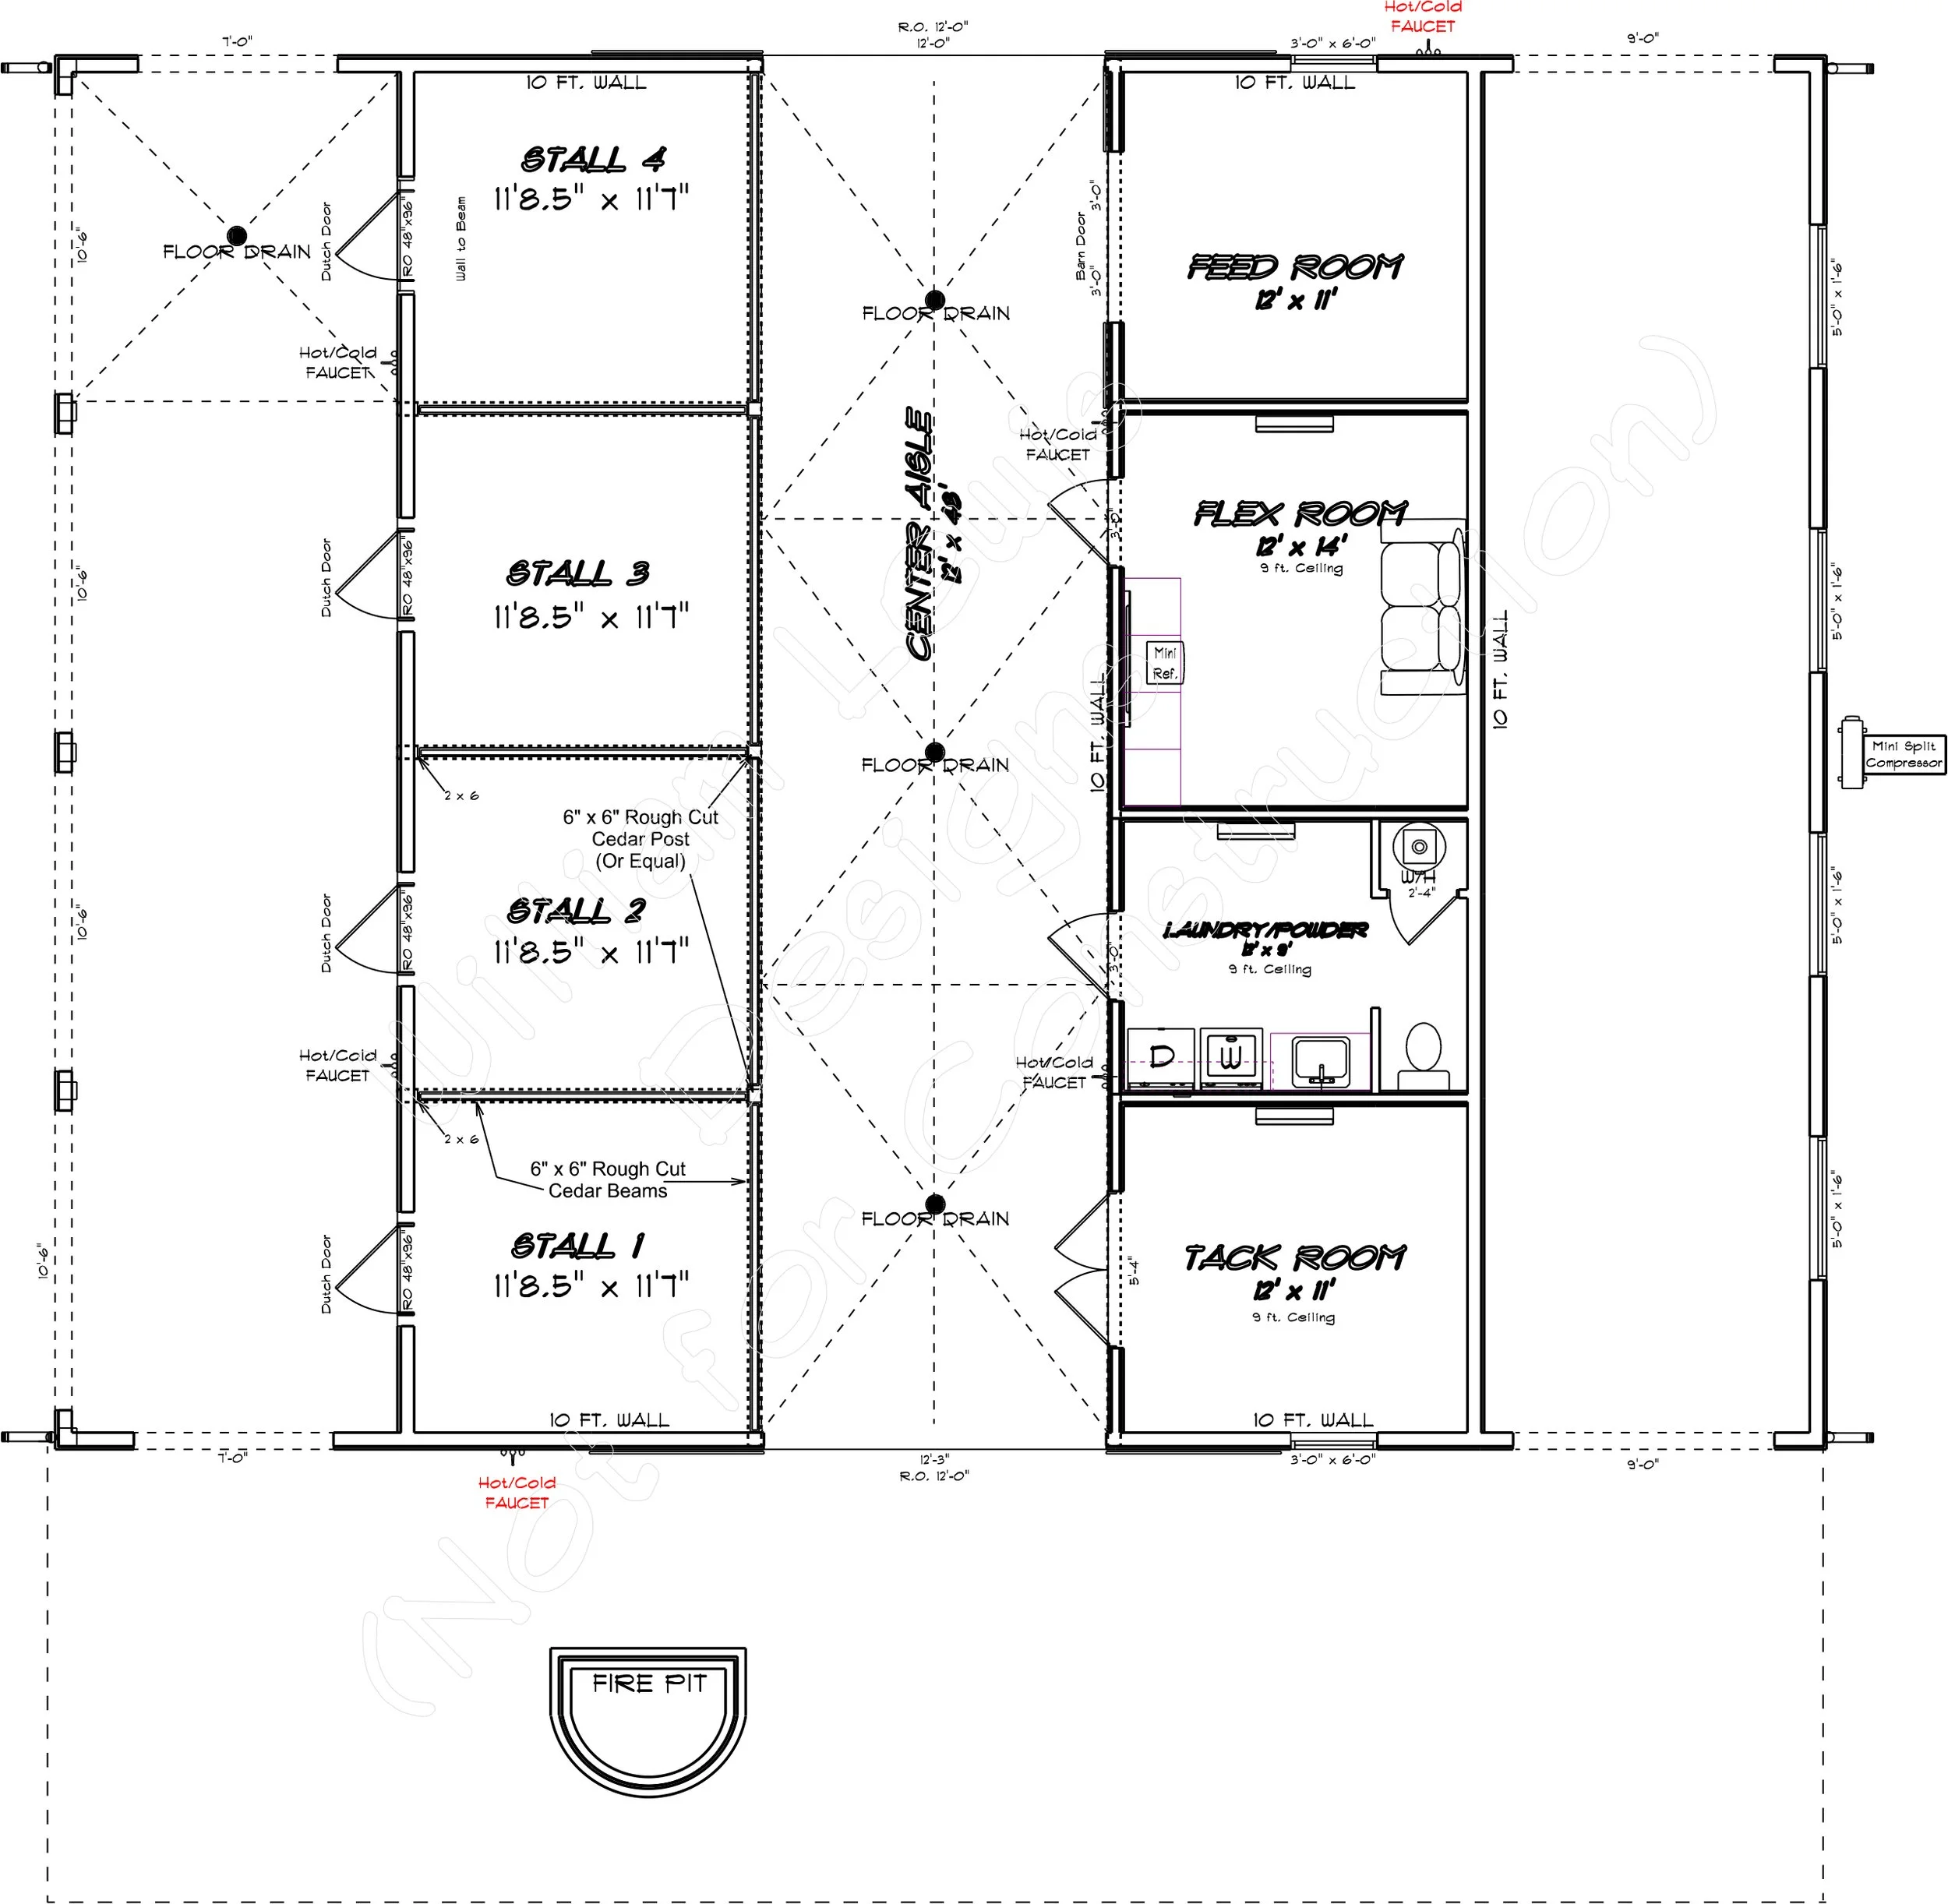
Copperleaf Equestrian is a thoughtfully designed horse stable that combines practical equestrian functionality with convenient storage, grooming facilities, and comfortable support spaces. Featuring four generously sized horse stalls, a spacious center aisle, a dedicated tack room, feed room, and flexible multipurpose space, this design provides an efficient and organized environment for everyday horse care.
The stable features four individual horse stalls, each measuring approximately 11'8½" × 11'1", providing comfortable accommodations for horses. The centrally located 12'3" aisle offers convenient access to each stall and provides an efficient layout for daily feeding, cleaning, and stable maintenance. Multiple floor drains and strategically located hot and cold water faucets add convenience for washing, grooming, and general cleanup.
A dedicated 12' × 11' feed room provides convenient storage and access to daily feeding supplies. The adjoining 12' × 11' tack room offers organized storage for saddles, bridles, riding equipment, and other equestrian essentials.
Additional space includes a 12' × 14' flex room that can accommodate a variety of uses, including an office, lounge, equipment room, or additional recreational space. A conveniently located laundry and powder room adds functionality for daily stable operations, providing laundry facilities, a sink, and restroom accommodations.
Outdoor living is enhanced by a designated fire pit area, creating an inviting place to relax and enjoy time with family and friends after a day at the stable.
With its combination of spacious horse stalls, efficient center aisle, dedicated feed and tack storage, flexible multipurpose space, and convenient utility facilities, Copperleaf Equestrian offers a practical and versatile design for horse owners and equestrian enthusiasts.
Every plan can be customized to fit your needs, preferences, and lifestyle.
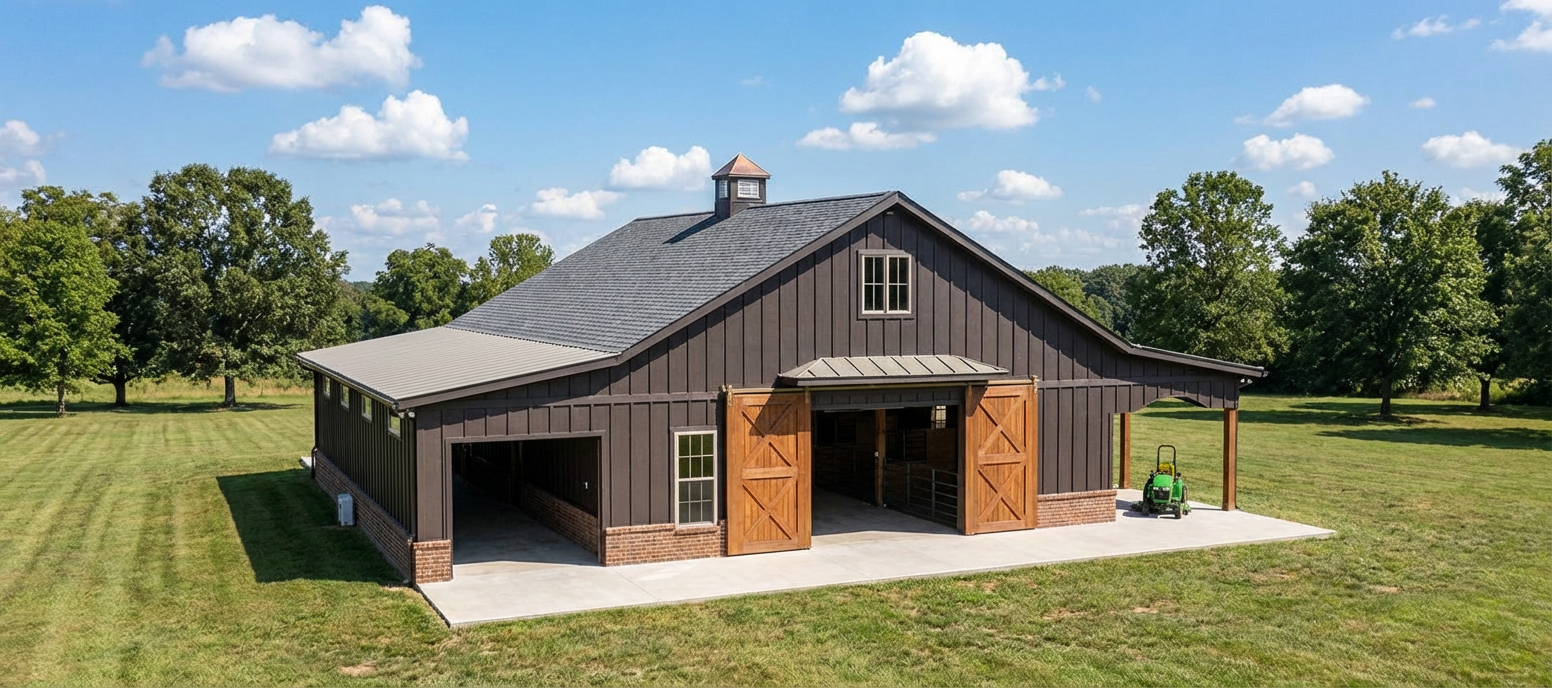
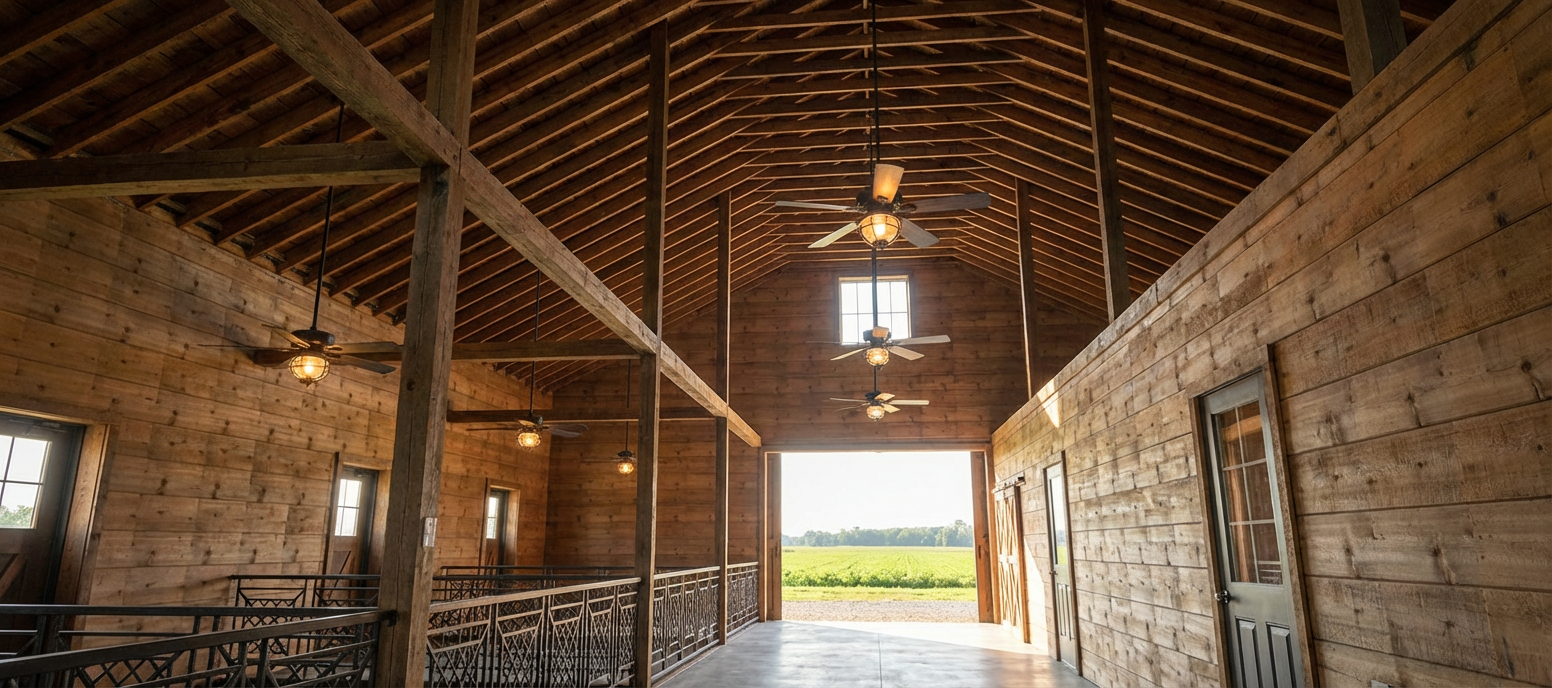
Floor Plan & Additional Views
Have Something Different in Mind?
Love this floor plan but want to make it your own? From simple modifications to completely custom designs, William Lewis Drafting + Design can help bring your vision to life.
START YOUR CUSTOM DESIGN →