

The Gorman
The Gorman – 3-Bedroom House Plan with Open Living and a Spacious Garage
The Gorman is a thoughtfully designed 3-bedroom, 2-bathroom home that combines an open-concept layout, comfortable living spaces, and practical everyday features. At the center of the home, the spacious 18' × 18' family room connects seamlessly with the kitchen, creating an inviting environment for relaxing, entertaining, and spending time with family and friends.
The generous 18' × 14' kitchen features a large center island, a farmhouse sink, a dishwasher, and a convenient refrigerator and range layout. With plenty of workspace and room for meal preparation, the kitchen serves as the heart of this welcoming home.
The private master suite offers a comfortable 14' × 14' bedroom, a spacious walk-in closet, and a well-appointed master bathroom featuring dual sinks and a large walk-in shower. Two additional bedrooms provide comfortable accommodations for family members or guests, with a conveniently located full bathroom serving the secondary bedrooms.
Outdoor living is a highlight of The Gorman, with a generous 20' × 12' covered rear porch that provides an ideal space for outdoor dining, entertaining, or simply enjoying a quiet evening. A covered 12' × 8' front entry adds curb appeal and creates a welcoming entrance.
Additional conveniences include a spacious 14' × 6' laundry room, dedicated mechanical space, and an attached 30' × 24' garage offering ample room for vehicles, storage, and workshop space.
With its open living areas, functional kitchen, private master suite, and generous garage and porch spaces, The Gorman offers a versatile design suited to comfortable modern living.
We can customize every plan to fit your needs, preferences, and lifestyle.
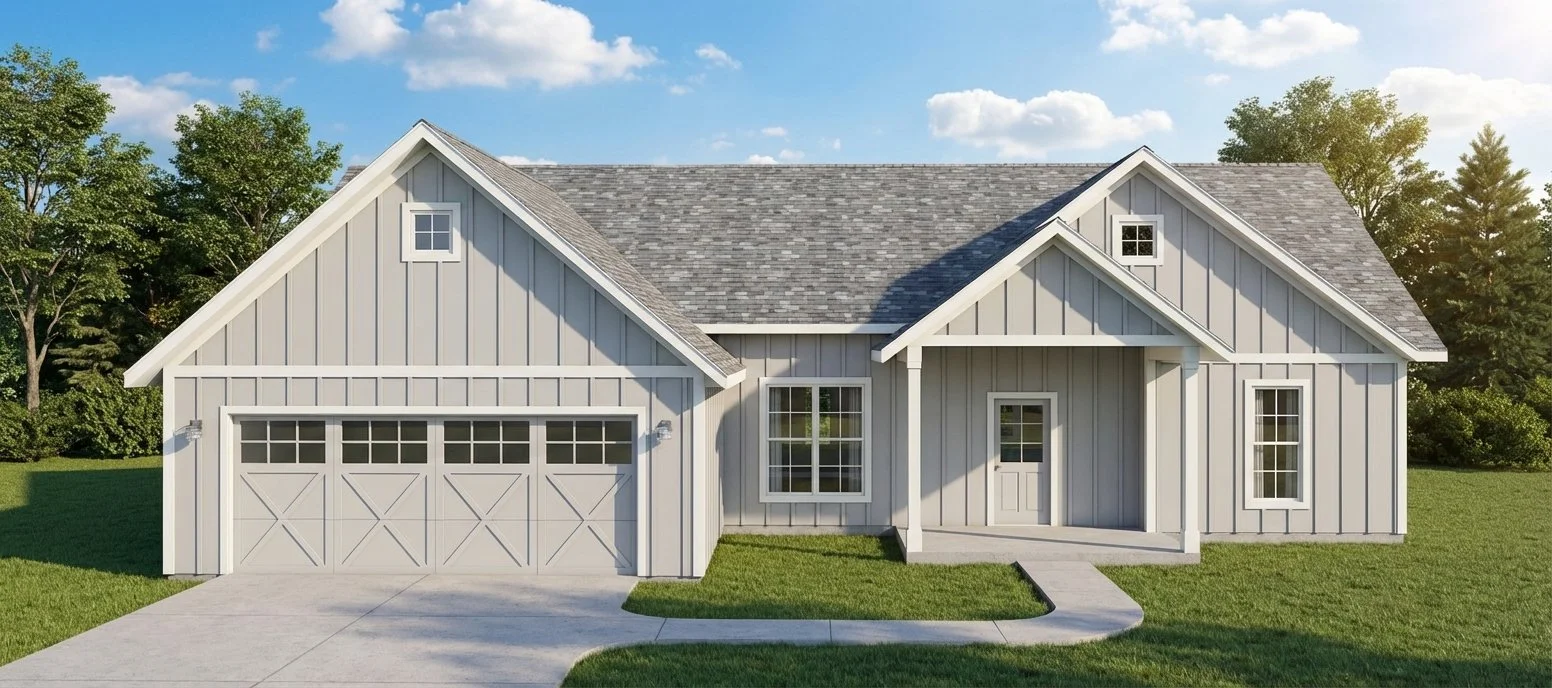
The Guthrie
The Guthrie – 3-Bedroom House Plan with Open Living and Spacious Porches
The Guthrie is a thoughtfully designed 3-bedroom, 2-bathroom home that blends comfortable living spaces with practical functionality and inviting outdoor areas. The open-concept layout connects the spacious family room with the kitchen and breakfast area, creating an ideal setting for everyday living, family gatherings, and entertaining.
The kitchen features a central island, a dedicated microwave and range area, and a convenient walk-in pantry with ample shelving. The adjoining breakfast area provides a comfortable place for casual meals, while the expansive family room offers plenty of space to relax and gather with family and friends.
The private master suite includes a generously sized bedroom, a well-appointed master bathroom with dual vanities and a separate shower, and a spacious walk-in closet. Two additional bedrooms offer comfortable accommodations for family members or guests, with a conveniently located second full bathroom serving the secondary bedrooms.
Enjoy the best of indoor-outdoor living with a large 23' × 11' covered rear porch, perfect for outdoor dining, relaxing, and entertaining. The welcoming 13' × 9' covered front entry adds curb appeal and provides a sheltered entrance to the home.
Additional features include a dedicated laundry room, built-in mudroom lockers, and an attached 22' × 22' garage with convenient access to the home. With its open floor plan, functional storage spaces, and generous covered porches, The Guthrie is an excellent choice for homeowners seeking comfort, convenience, and a welcoming place to call home.
We can customize every plan to fit your needs, preferences, and lifestyle.

The Grandview
The Granbury – Spacious 3-Bedroom House Plan with 2-Car Garage
The Granbury is a thoughtfully designed 3-bedroom, 2-bathroom home that combines open-concept living with practical everyday functionality. The spacious family room flows seamlessly into the kitchen and dining area, creating an inviting gathering space for family and friends. The kitchen features a convenient island layout, a dedicated pantry, and easy access to the dining room.
The private primary suite offers a generous bedroom, a spacious master bathroom with a separate tub and shower, and a walk-in closet. Two additional bedrooms share a centrally located bathroom, providing comfortable accommodations for family members or guests.
Enjoy outdoor living on the covered front entry and expansive covered rear porch, perfect for relaxing, entertaining, or enjoying the outdoors. A dedicated laundry room adds convenience, while the attached 2-car garage provides ample space for vehicles, storage, and everyday needs.
With its open living spaces, private bedroom layout, and inviting covered porch, The Granbury offers a comfortable and functional design for modern living.
We can customize every plan to fit your needs, preferences, and lifestyle.
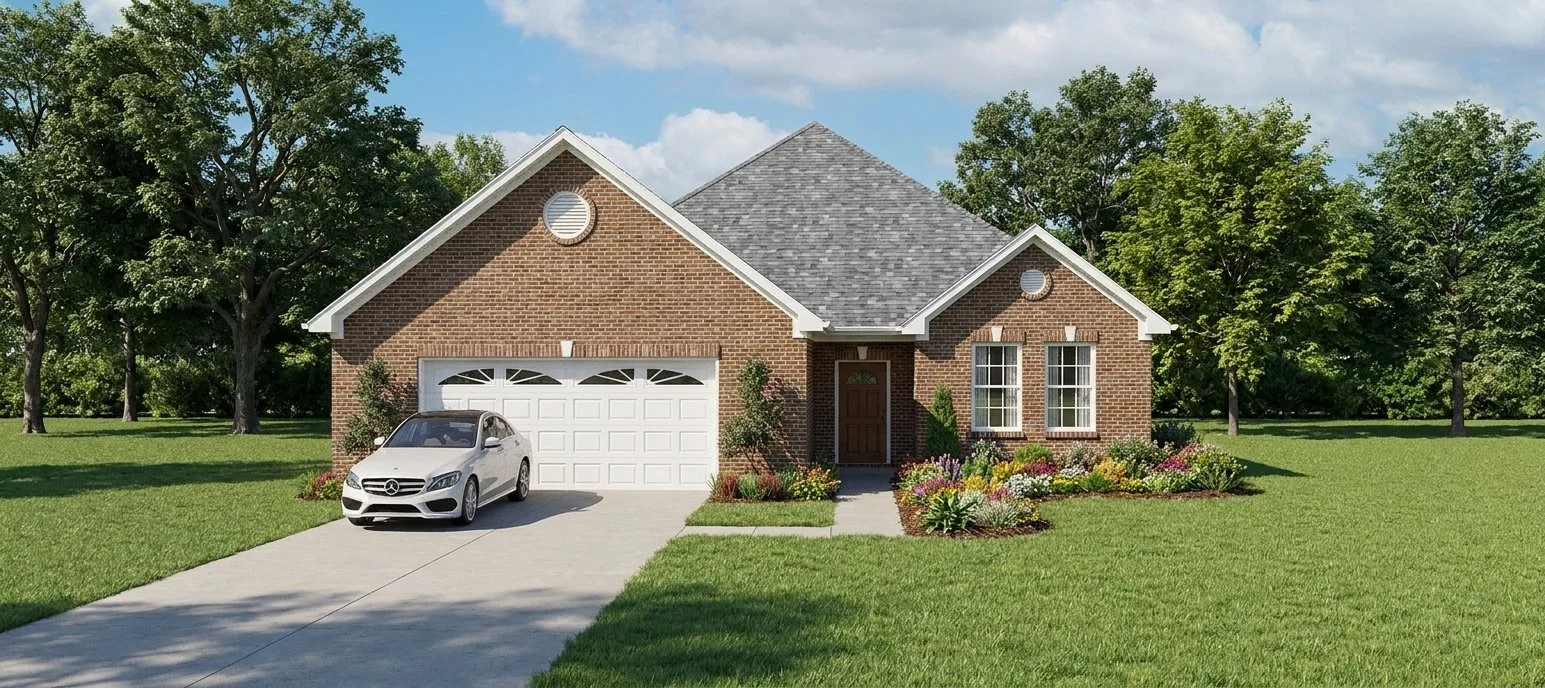
The Grandbury
The Granbury – Spacious 3-Bedroom House Plan with 2-Car Garage
The Granbury is a thoughtfully designed 3-bedroom, 2-bathroom home that combines open-concept living with practical everyday functionality. The spacious family room flows seamlessly into the kitchen and dining area, creating an inviting gathering space for family and friends. The kitchen features a convenient island layout, a dedicated pantry, and easy access to the dining room.
The private primary suite offers a generous bedroom, a spacious master bathroom with a separate tub and shower, and a walk-in closet. Two additional bedrooms share a centrally located bathroom, providing comfortable accommodations for family members or guests.
Enjoy outdoor living on the covered front entry and expansive covered rear porch, perfect for relaxing, entertaining, or enjoying the outdoors. A dedicated laundry room adds convenience, while the attached 2-car garage provides ample space for vehicles, storage, and everyday needs.
With its open living spaces, private bedroom layout, and inviting covered porch, The Granbury offers a comfortable and functional design for modern living.
We can customize every plan to fit your needs, preferences, and lifestyle.
