



About This Plan
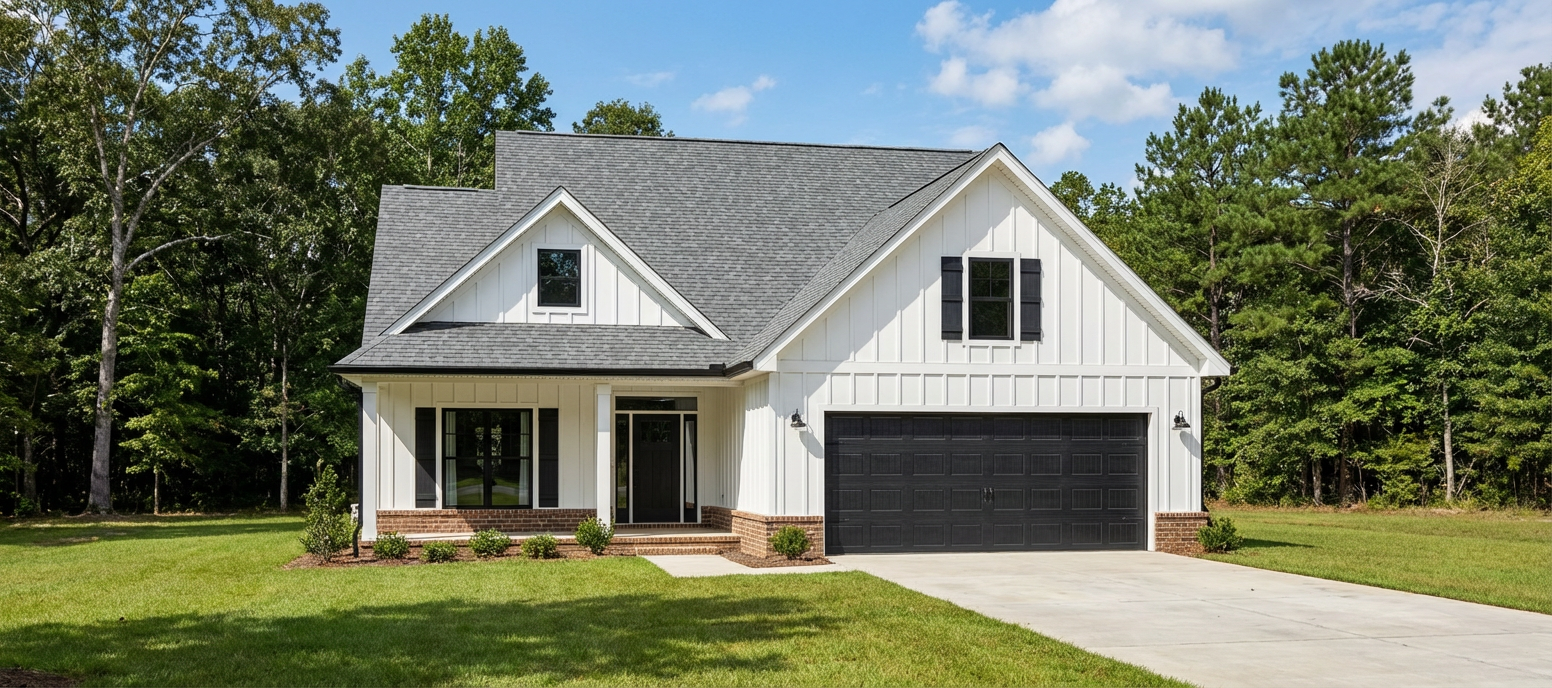
The Grandview – 3-Bedroom House Plan with Open Living and Spacious Outdoor Areas
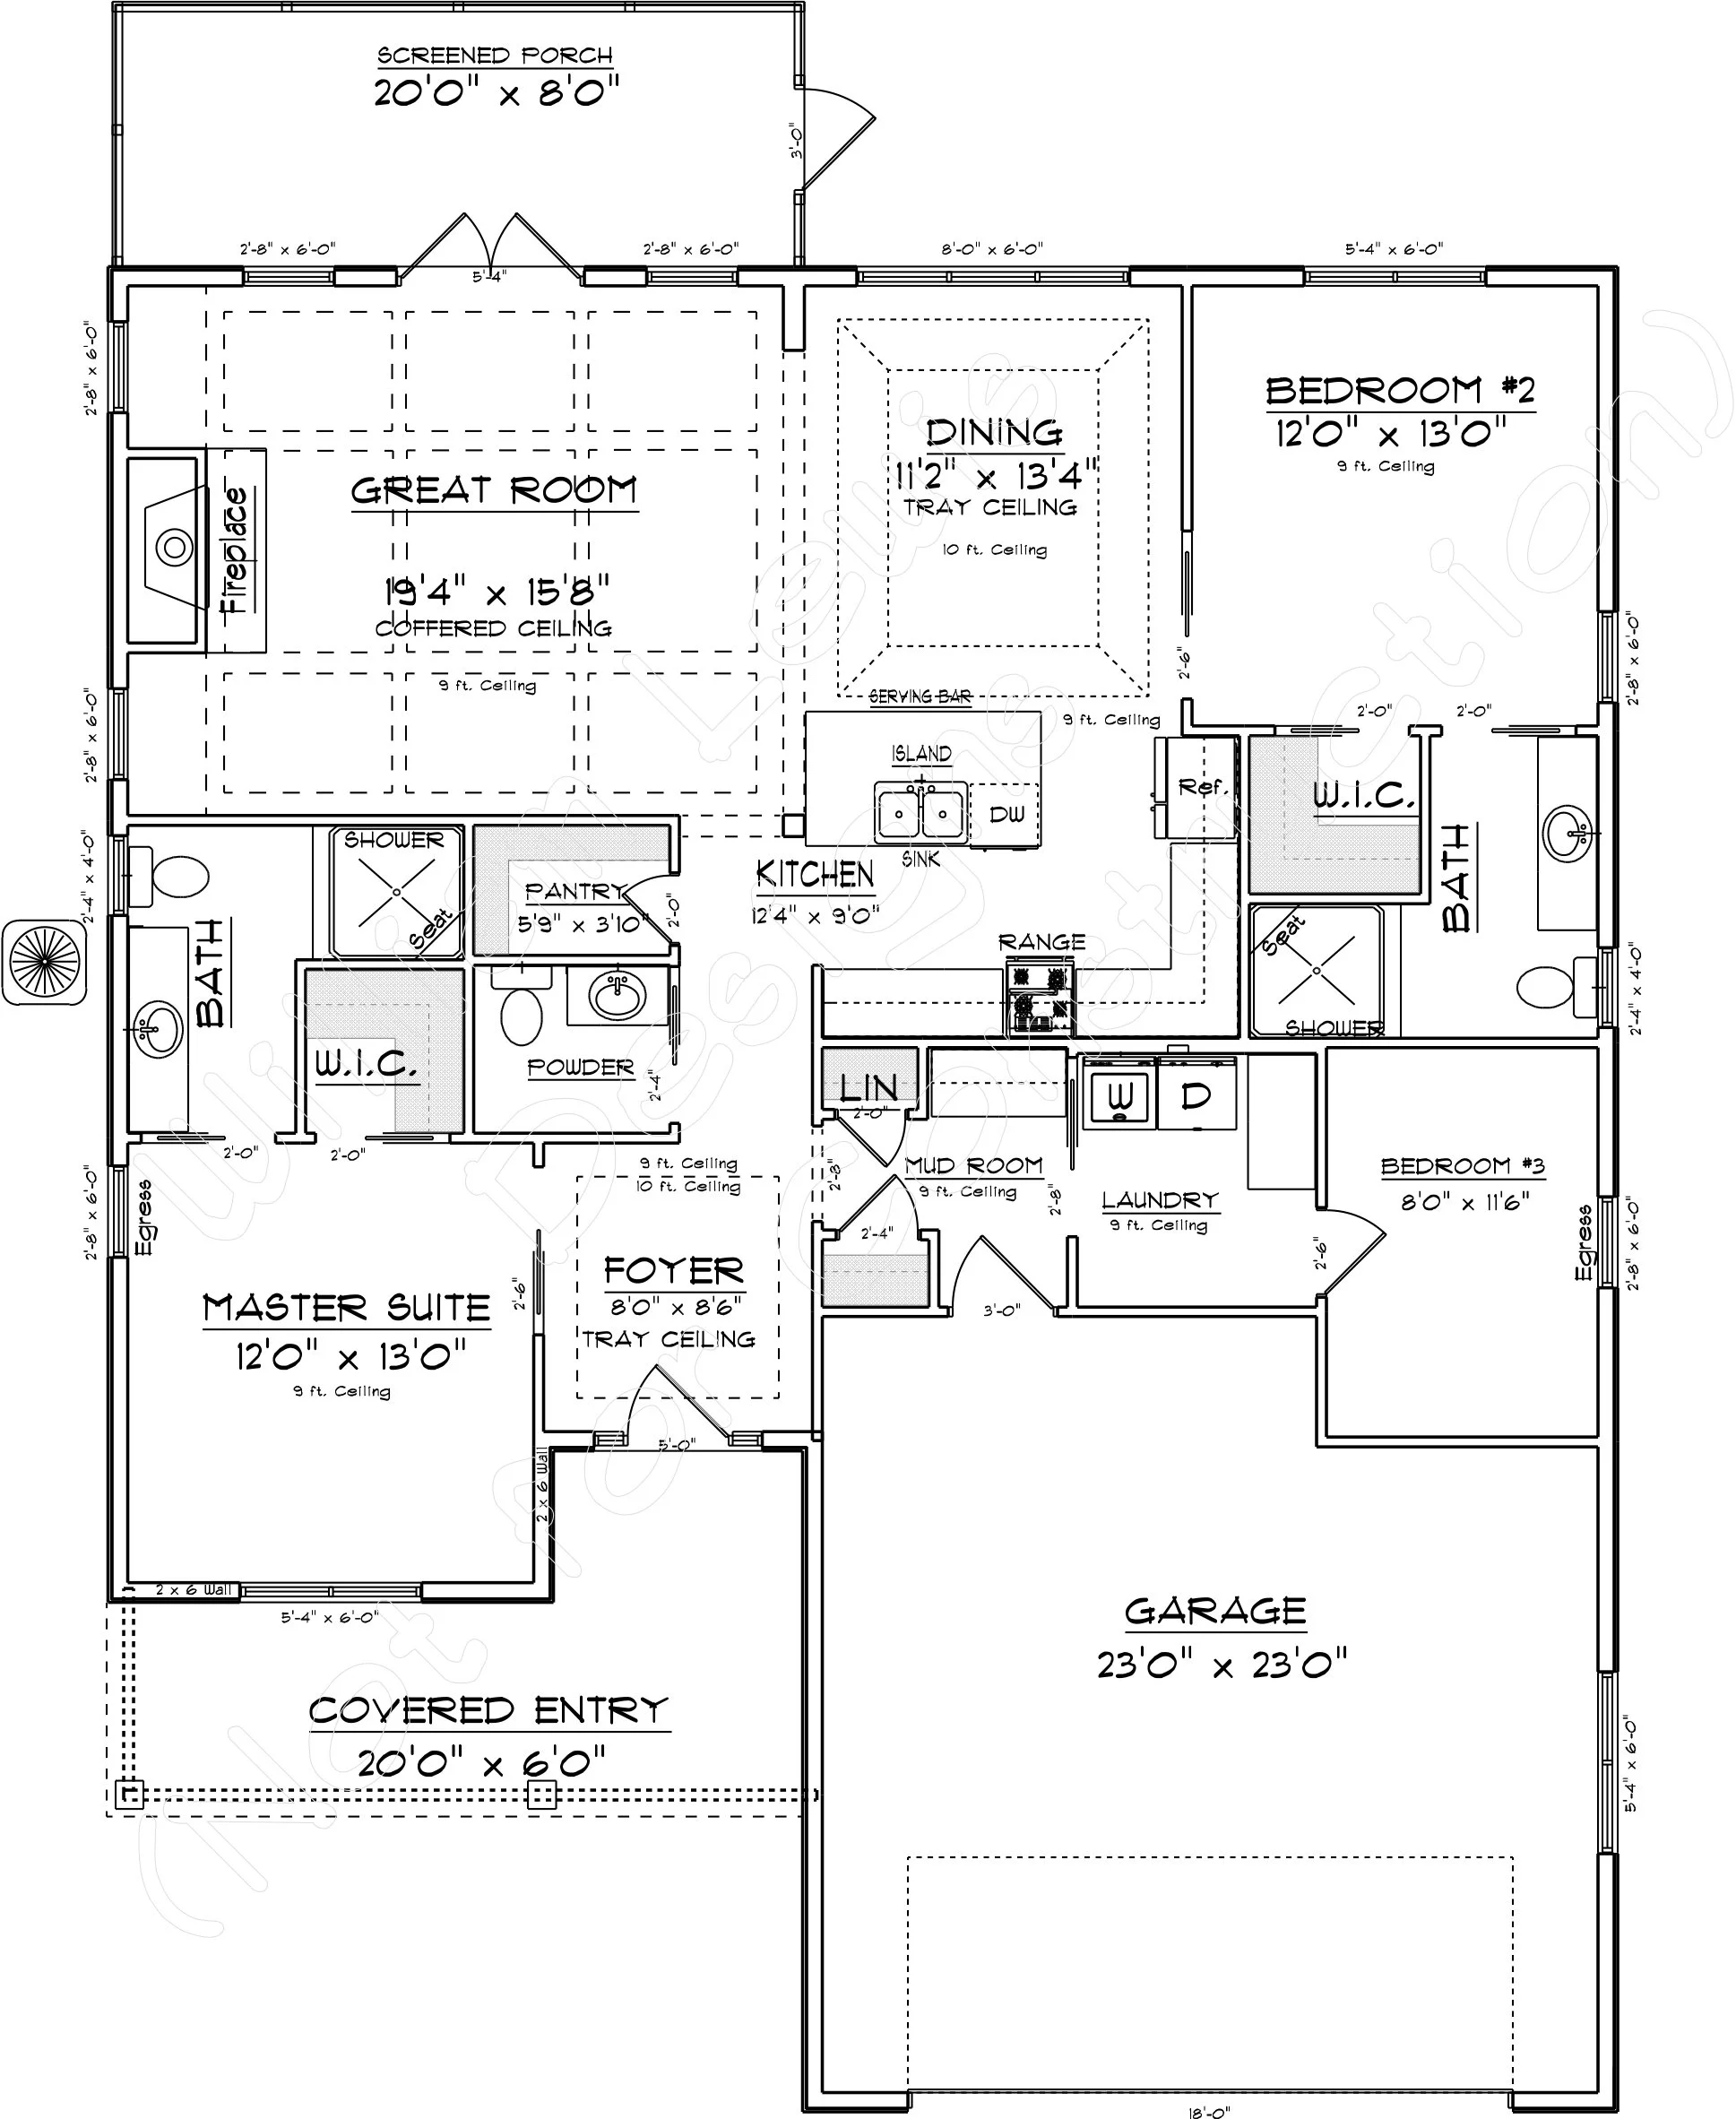
The Grandview is a thoughtfully designed 3-bedroom, 2.5-bathroom home featuring an open-concept layout, comfortable living spaces, and inviting outdoor areas. At the heart of the home, the expansive great room showcases a fireplace and a 9-foot ceiling, creating a warm and welcoming gathering space that flows into the dining area and kitchen.
The kitchen features a large center island with a double sink, dishwasher, serving bar, and convenient pantry, making meal preparation and entertaining easy. The adjacent dining area features an elegant tray ceiling that adds architectural character to the open living space.
The private master suite offers a comfortable retreat with a dedicated master bathroom, separate shower, and walk-in closet. Two additional bedrooms provide flexibility for family members, guests, or a home office. A second full bathroom and a conveniently located powder room serve the home's residents and visitors.
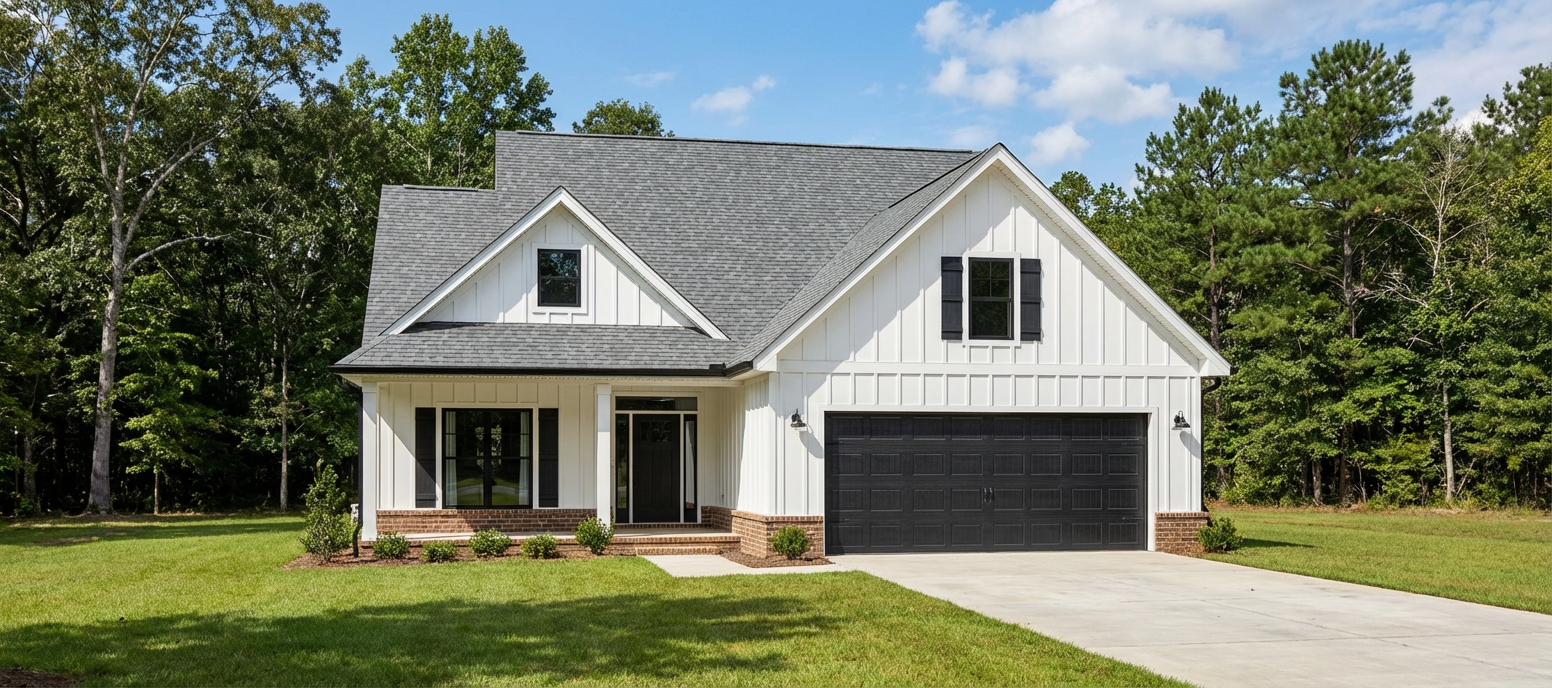
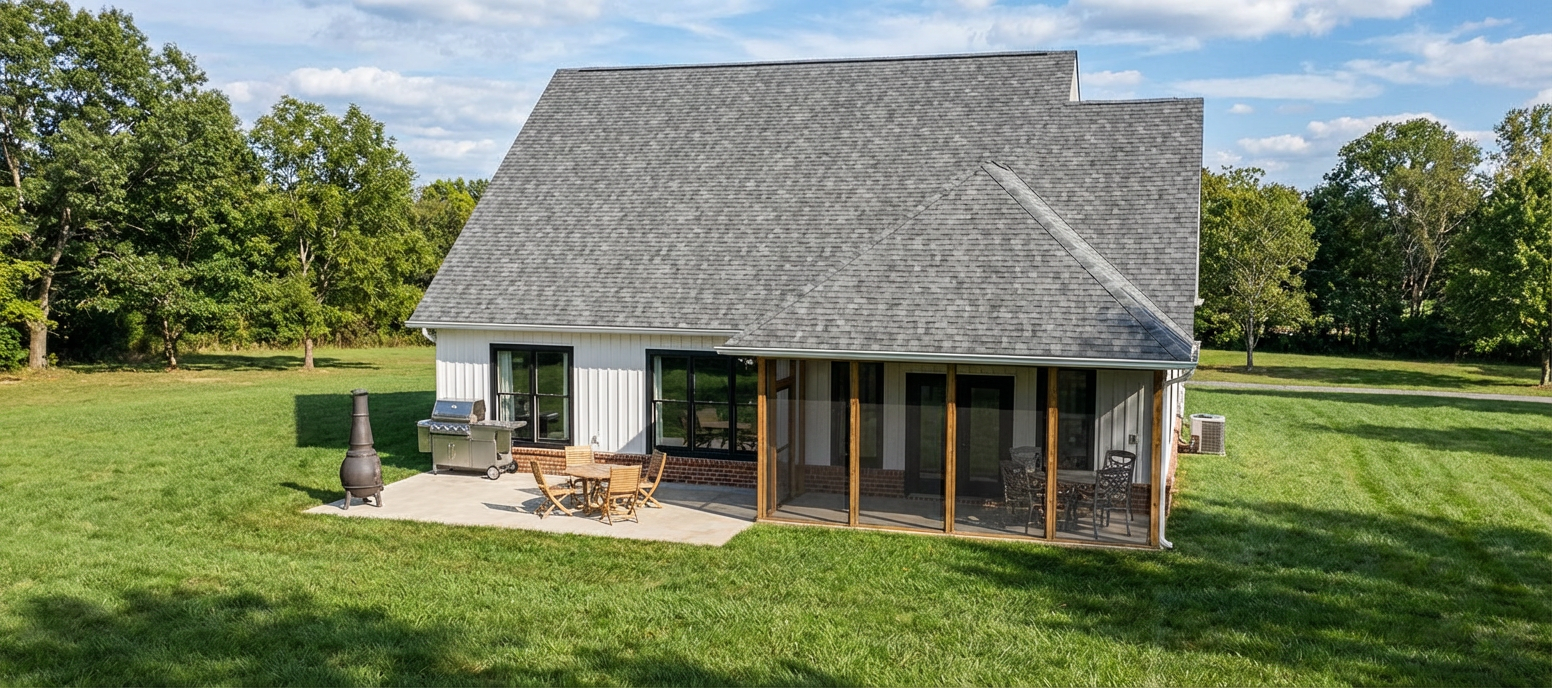
Enjoy outdoor living with a generous 20' × 8' screened porch, perfect for relaxing and entertaining while enjoying the fresh air. The covered 20' × 6' front entry creates a welcoming first impression, while the dedicated mudroom and laundry room help keep everyday routines organized.
Completing the design is an attached 23' × 23' garage with ample room for vehicles and additional storage. With its open living areas, practical layout, and inviting indoor-outdoor connections, The Grandview is an excellent choice for comfortable modern living.
Floor Plan & Additional Views
Have Something Different in Mind?
Love this floor plan but want to make it your own? From simple modifications to completely custom designs, William Lewis Drafting + Design can help bring your vision to life.
START YOUR CUSTOM DESIGN →