

About This Plan
The Groveton – 3-Bedroom House Plan with Spacious Living Areas and Covered Porch
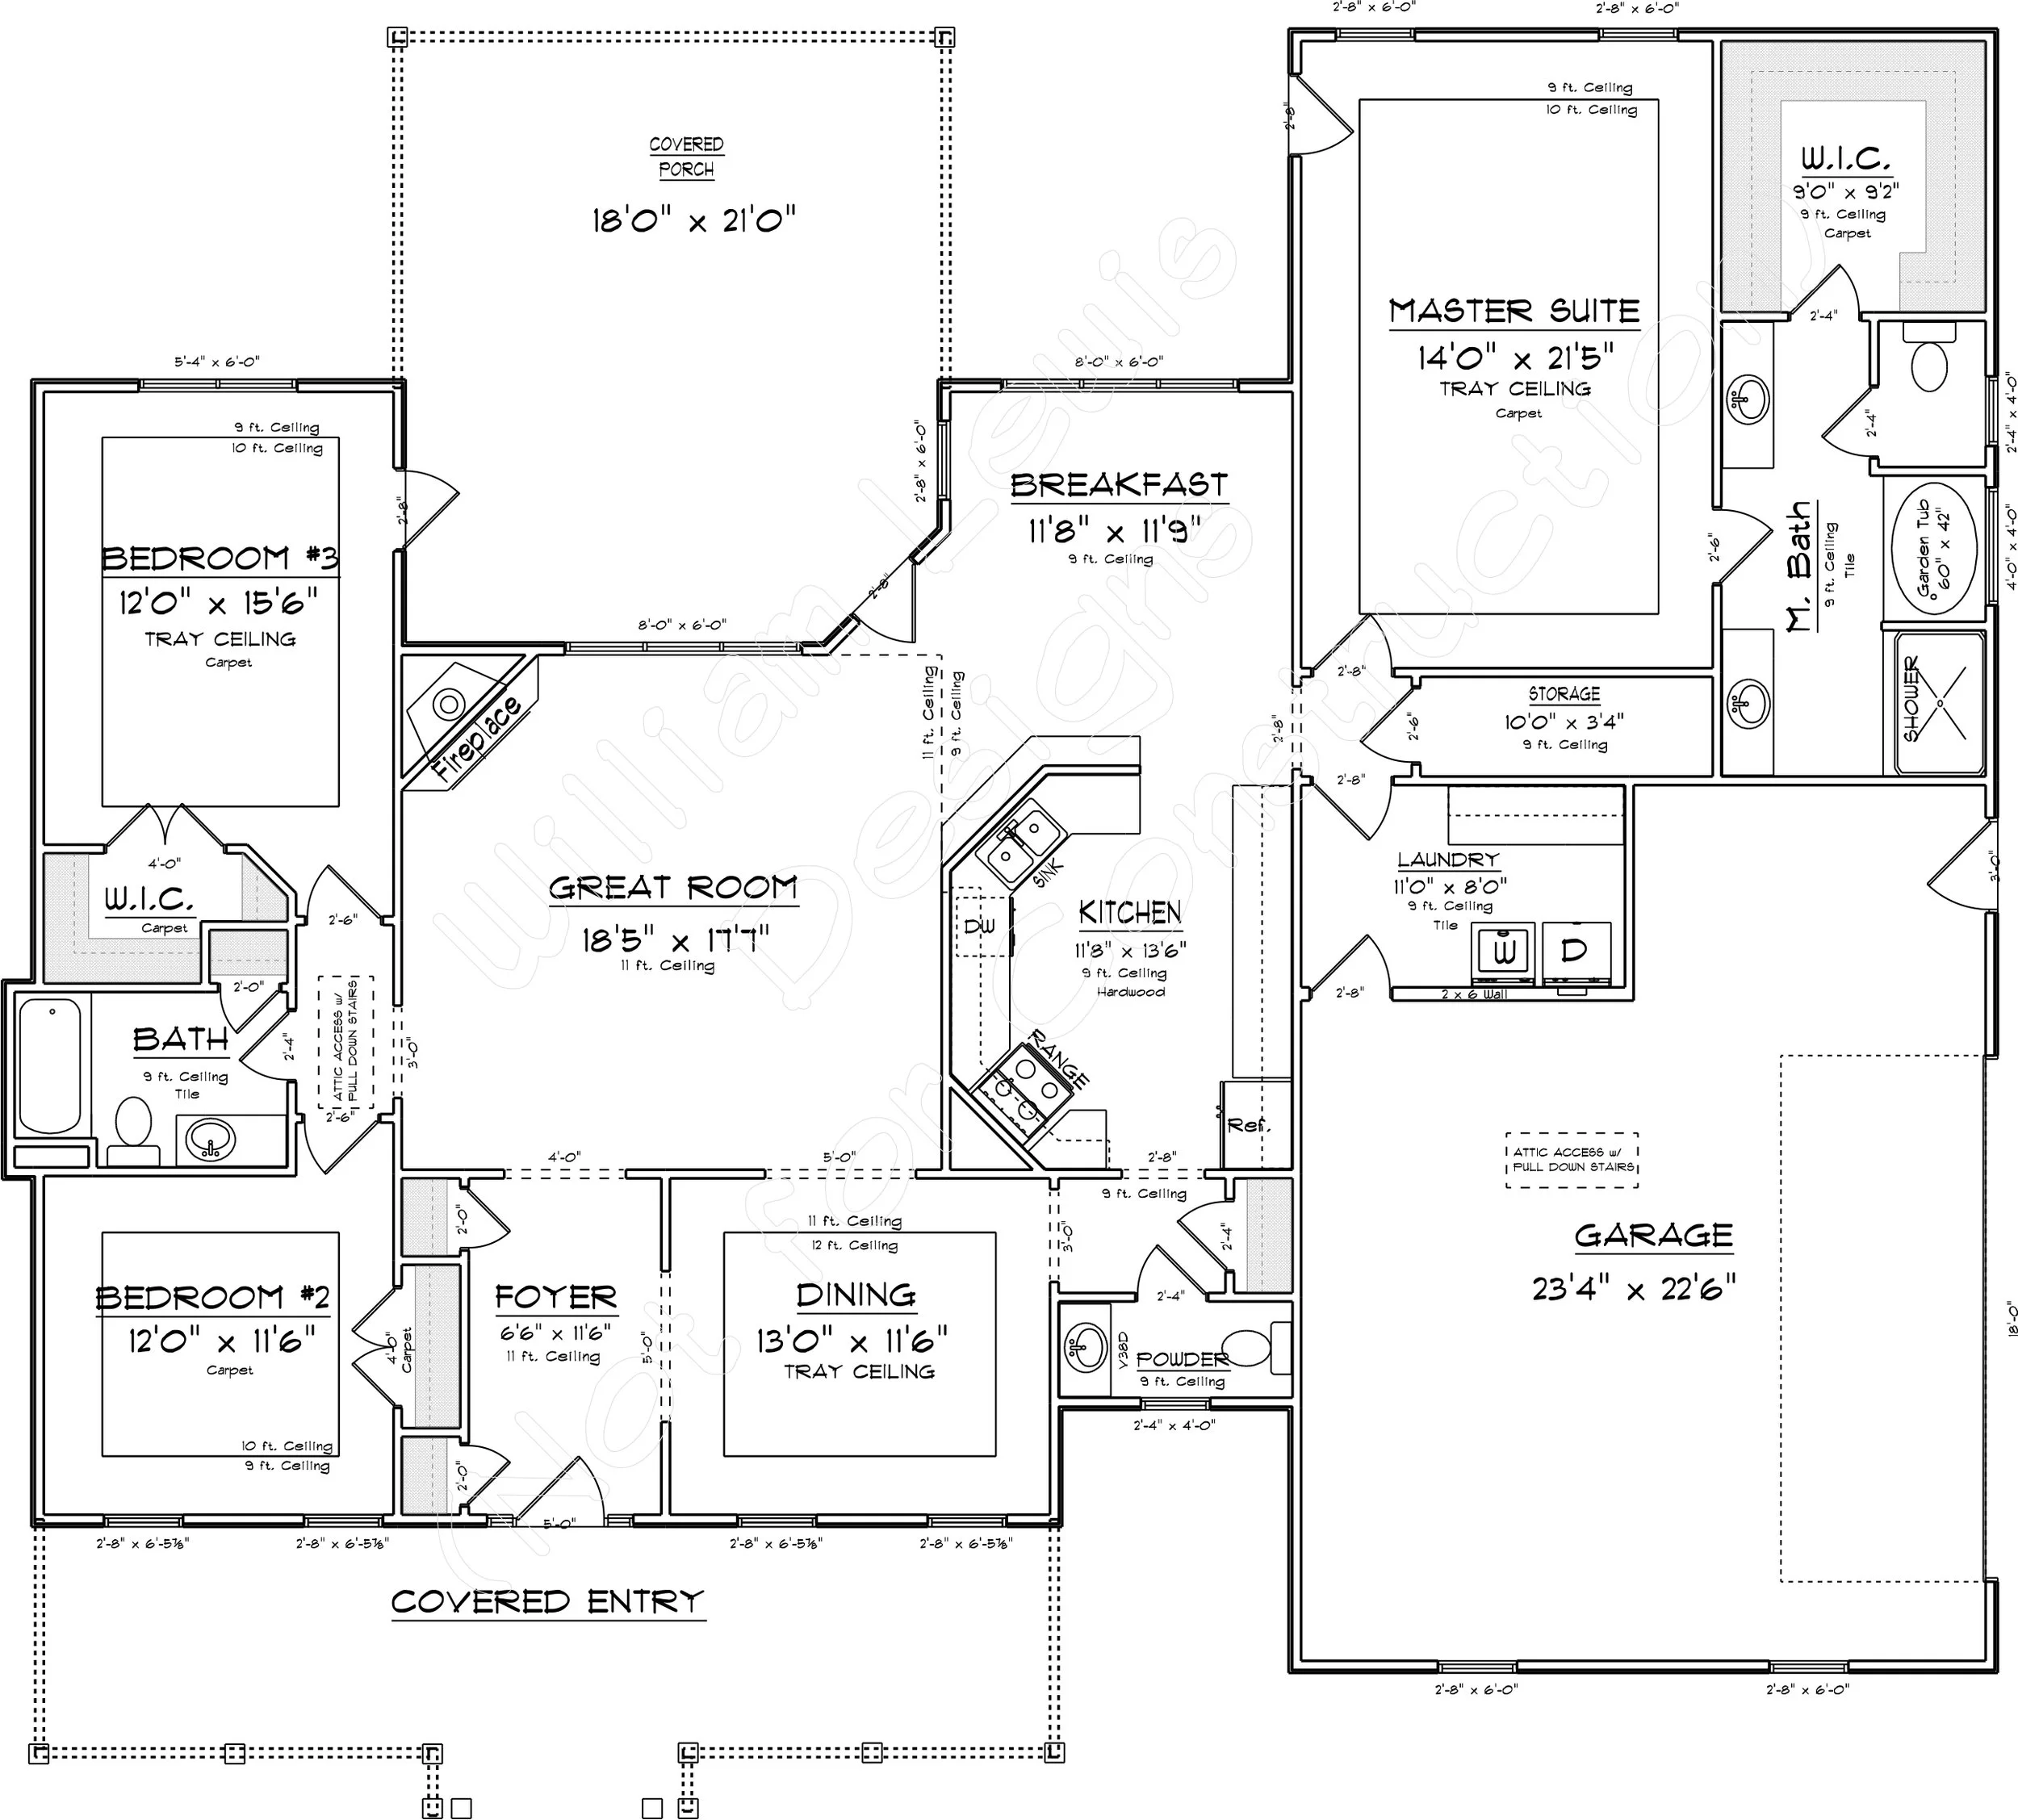
The Groveton is a thoughtfully designed 3-bedroom home that combines traditional charm, comfortable living spaces, and a practical layout for everyday living. The welcoming floor plan features a spacious great room, a dedicated dining room, and a well-appointed kitchen that connects to a separate breakfast area, creating an ideal setting for family gatherings and entertaining.
The kitchen offers an efficient layout with ample workspace and convenient access to both the breakfast area and the home's main living spaces. The formal dining room features an elegant tray ceiling, adding architectural character and making it a wonderful space for hosting family dinners and special occasions.
The private master suite provides a relaxing retreat with a spacious bedroom, a walk-in closet, and a dedicated master bathroom. Two additional bedrooms offer comfortable accommodations for family members or guests, with a conveniently located full bathroom serving the secondary bedrooms. A separate powder room adds convenience for visitors.
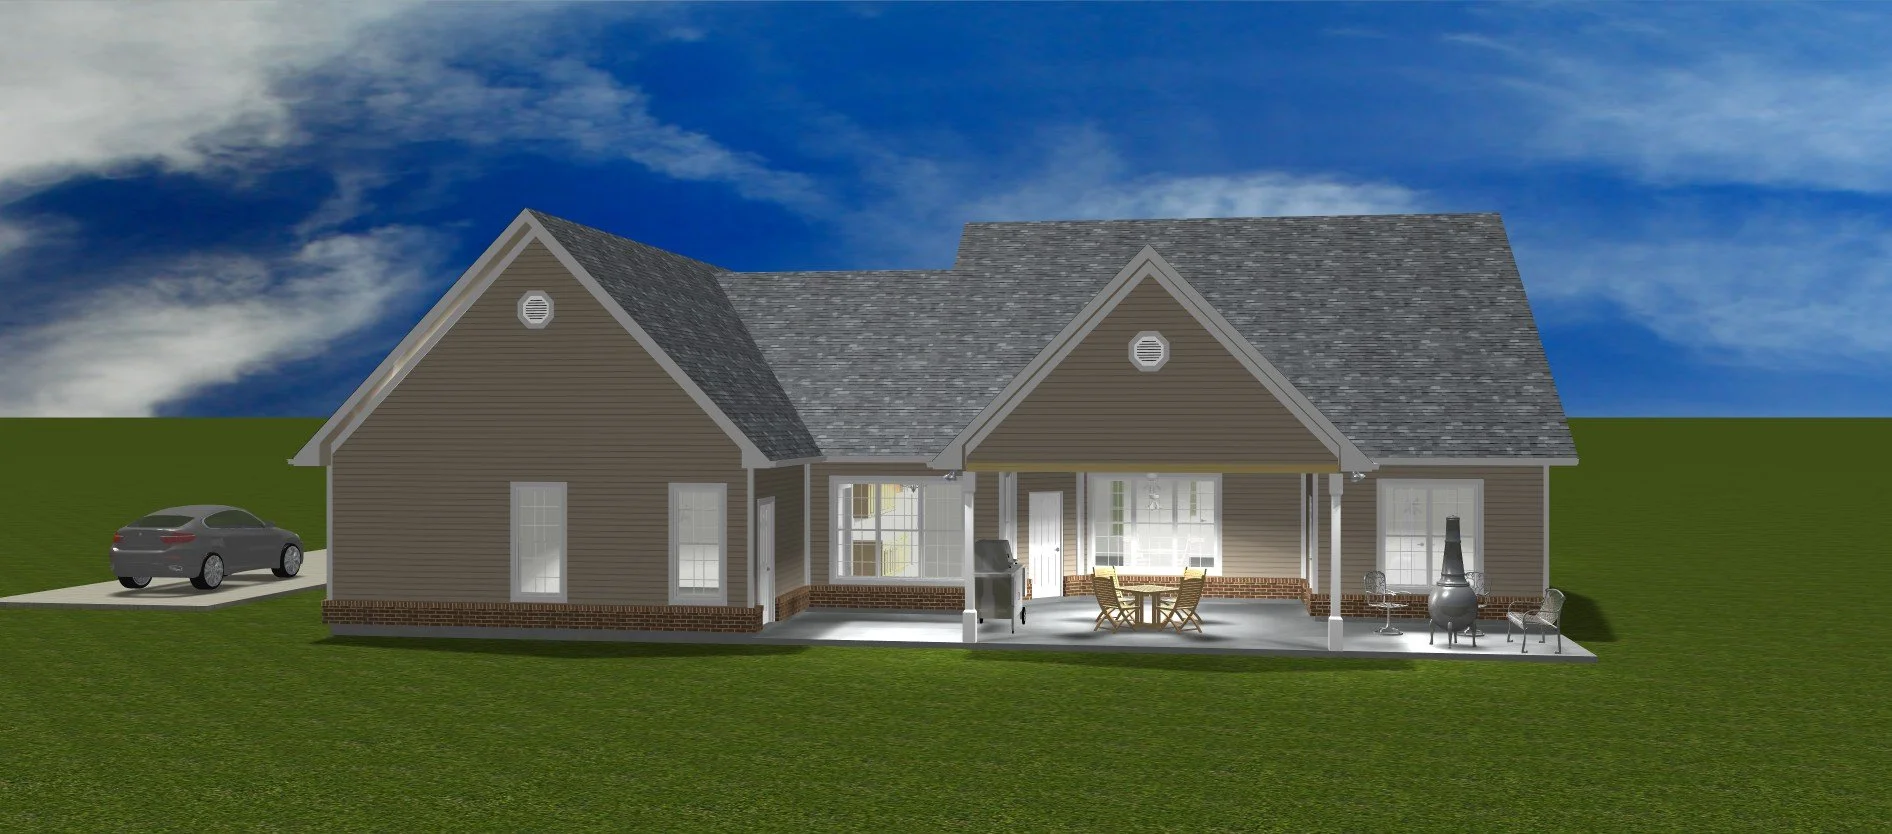
Outdoor living is enhanced by a generous 18' × 21' covered porch, providing plenty of room for relaxing, outdoor dining, and entertaining. The covered front entry creates a welcoming first impression while offering protection from the elements.
Floor Plan & Additional Views
Have Something Different in Mind?
Love this floor plan but want to make it your own? From simple modifications to completely custom designs, William Lewis Drafting + Design can help bring your vision to life.
START YOUR CUSTOM DESIGN →