



About This Plan
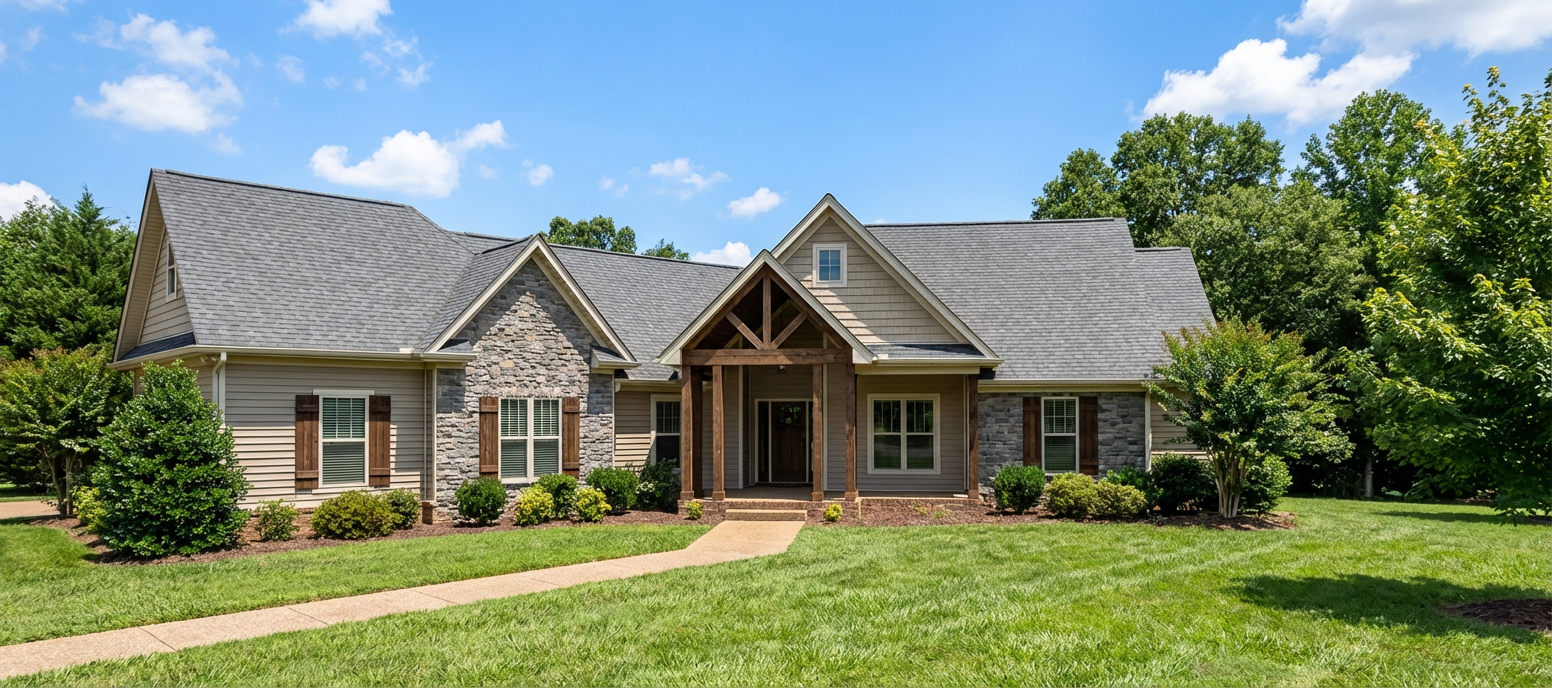
The Graford – 3-Bedroom House Plan with a Spacious Garage and Screened Porch
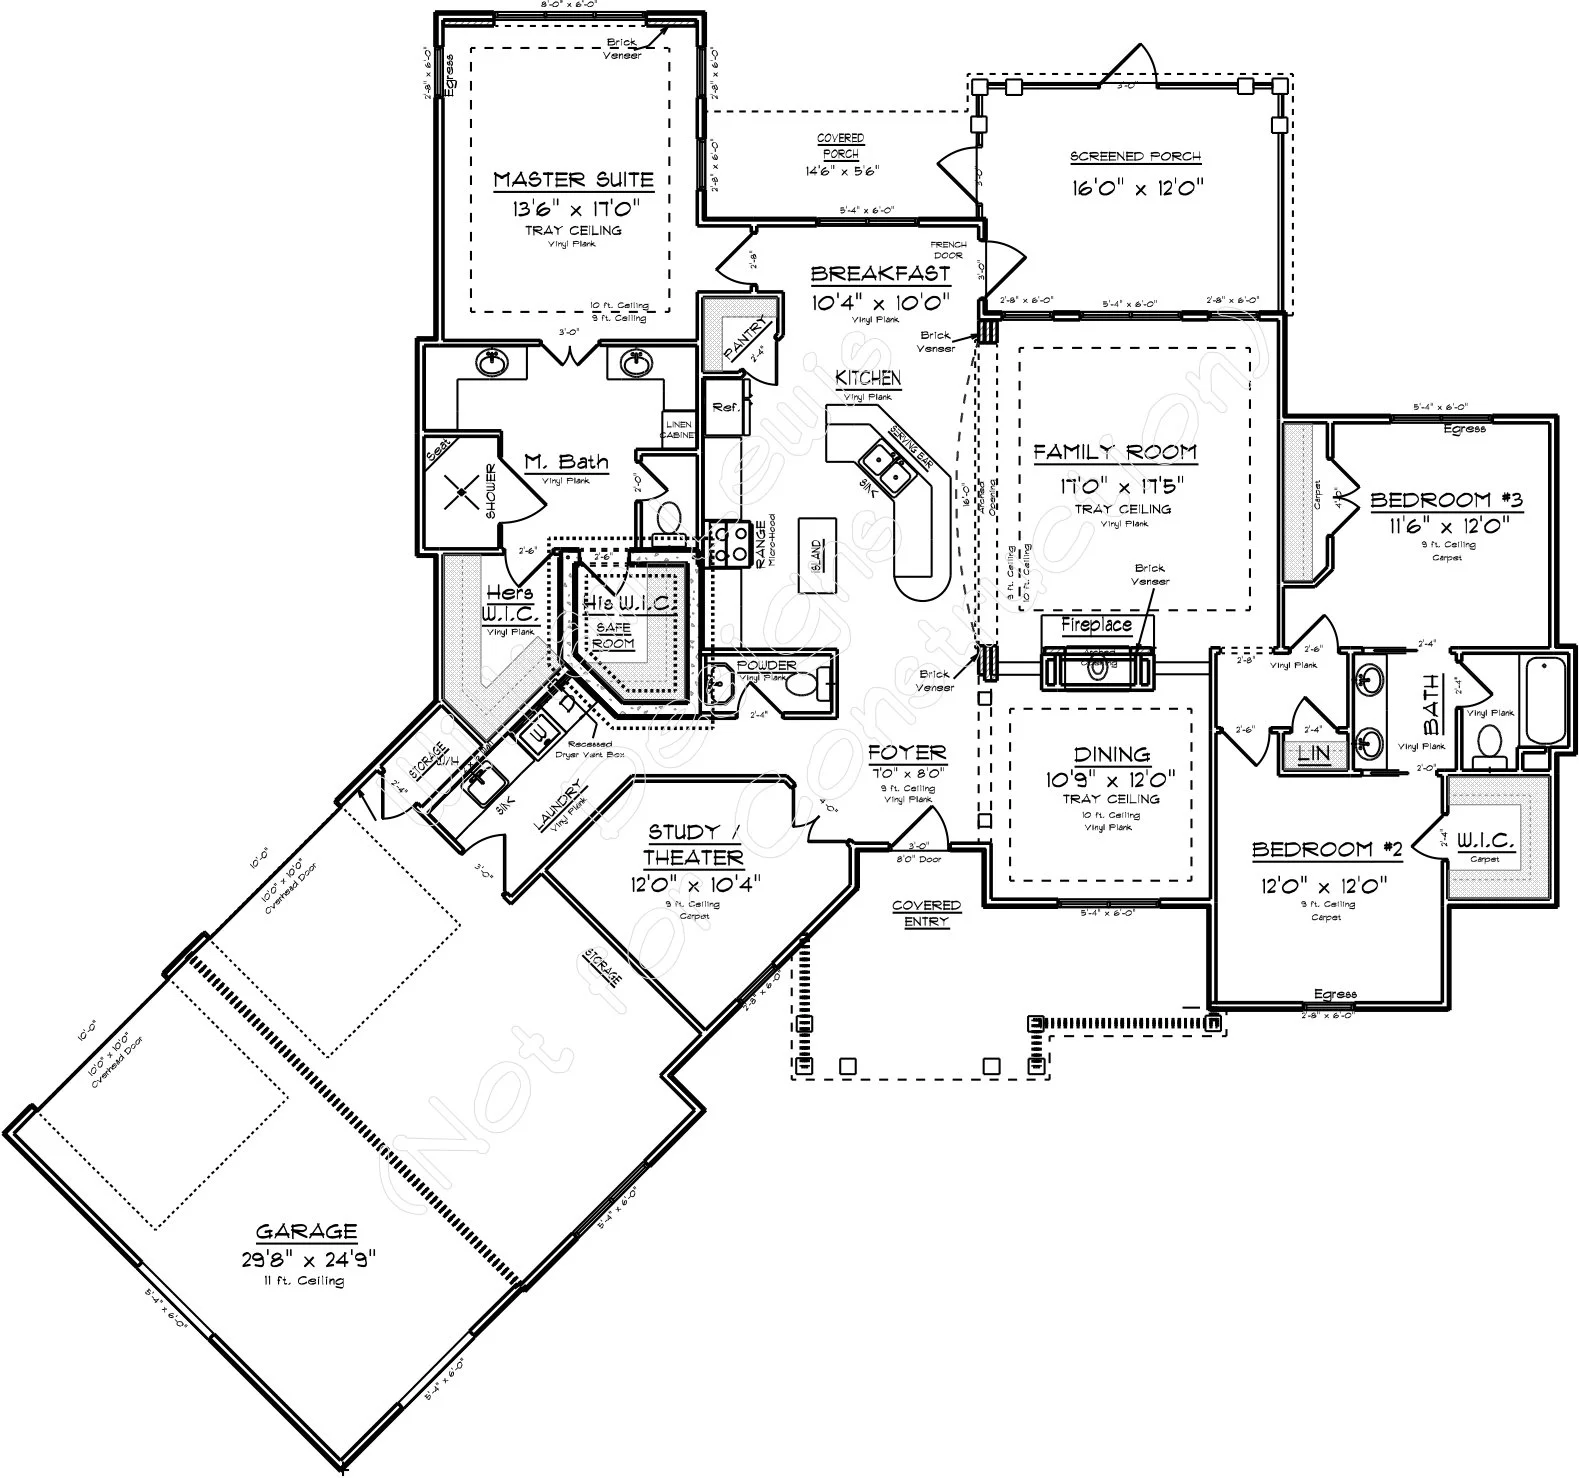
The Graford is a distinctive 3-bedroom home that combines spacious living areas, thoughtful design details, and exceptional indoor-outdoor living. The open-concept layout features a welcoming family room with a fireplace and an elegant tray ceiling, flowing naturally into the dining room and kitchen to create an inviting space for everyday living and entertaining.
The well-appointed kitchen features a functional island, ample counter space, and a convenient walk-in pantry. An adjoining breakfast area provides a comfortable spot for casual meals, while the separate dining room offers an elegant setting for family gatherings and special occasions.
The private master suite serves as a relaxing retreat, featuring a spacious bedroom with a tray ceiling, a dedicated master bathroom with dual vanities and a separate shower, and his-and-hers walk-in closets. Two additional bedrooms provide comfortable accommodations for family members or guests, with a conveniently located full bathroom serving the secondary bedrooms. A separate powder room adds convenience for visitors.
Outdoor living is a highlight of The Graford, with a generous 16' × 12' screened porch that offers an ideal setting for relaxing, dining, and entertaining while enjoying the outdoors. An additional covered porch and welcoming covered entry provide even more opportunities to enjoy the surrounding environment.
The home also features a dedicated study or theater room, a separate laundry room, and a large 29'8" × 24'9" garage with an 11-foot ceiling, offering ample space for vehicles, storage, and hobbies.
With its open living spaces, private master suite, flexible bonus room, and generous outdoor entertaining areas, The Graford offers a versatile and inviting design for comfortable modern living.
Floor Plan & Additional Views

Have Something Different in Mind?
Love this floor plan but want to make it your own? From simple modifications to completely custom designs, William Lewis Drafting + Design can help bring your vision to life.
START YOUR CUSTOM DESIGN →