

The Grandview
The Granbury – Spacious 3-Bedroom House Plan with 2-Car Garage
The Granbury is a thoughtfully designed 3-bedroom, 2-bathroom home that combines open-concept living with practical everyday functionality. The spacious family room flows seamlessly into the kitchen and dining area, creating an inviting gathering space for family and friends. The kitchen features a convenient island layout, a dedicated pantry, and easy access to the dining room.
The private primary suite offers a generous bedroom, a spacious master bathroom with a separate tub and shower, and a walk-in closet. Two additional bedrooms share a centrally located bathroom, providing comfortable accommodations for family members or guests.
Enjoy outdoor living on the covered front entry and expansive covered rear porch, perfect for relaxing, entertaining, or enjoying the outdoors. A dedicated laundry room adds convenience, while the attached 2-car garage provides ample space for vehicles, storage, and everyday needs.
With its open living spaces, private bedroom layout, and inviting covered porch, The Granbury offers a comfortable and functional design for modern living.
We can customize every plan to fit your needs, preferences, and lifestyle.
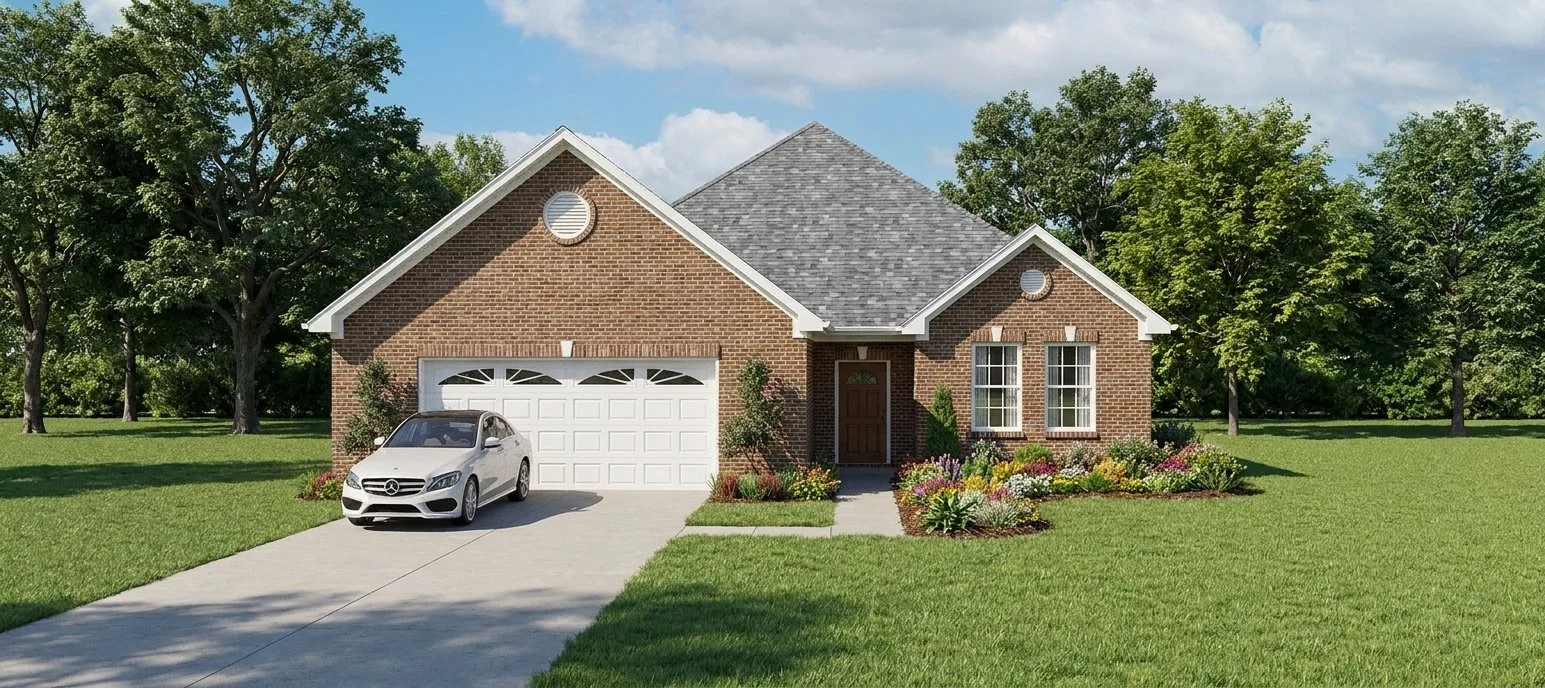
The Grandbury
The Granbury – Spacious 3-Bedroom House Plan with 2-Car Garage
The Granbury is a thoughtfully designed 3-bedroom, 2-bathroom home that combines open-concept living with practical everyday functionality. The spacious family room flows seamlessly into the kitchen and dining area, creating an inviting gathering space for family and friends. The kitchen features a convenient island layout, a dedicated pantry, and easy access to the dining room.
The private primary suite offers a generous bedroom, a spacious master bathroom with a separate tub and shower, and a walk-in closet. Two additional bedrooms share a centrally located bathroom, providing comfortable accommodations for family members or guests.
Enjoy outdoor living on the covered front entry and expansive covered rear porch, perfect for relaxing, entertaining, or enjoying the outdoors. A dedicated laundry room adds convenience, while the attached 2-car garage provides ample space for vehicles, storage, and everyday needs.
With its open living spaces, private bedroom layout, and inviting covered porch, The Granbury offers a comfortable and functional design for modern living.
We can customize every plan to fit your needs, preferences, and lifestyle.
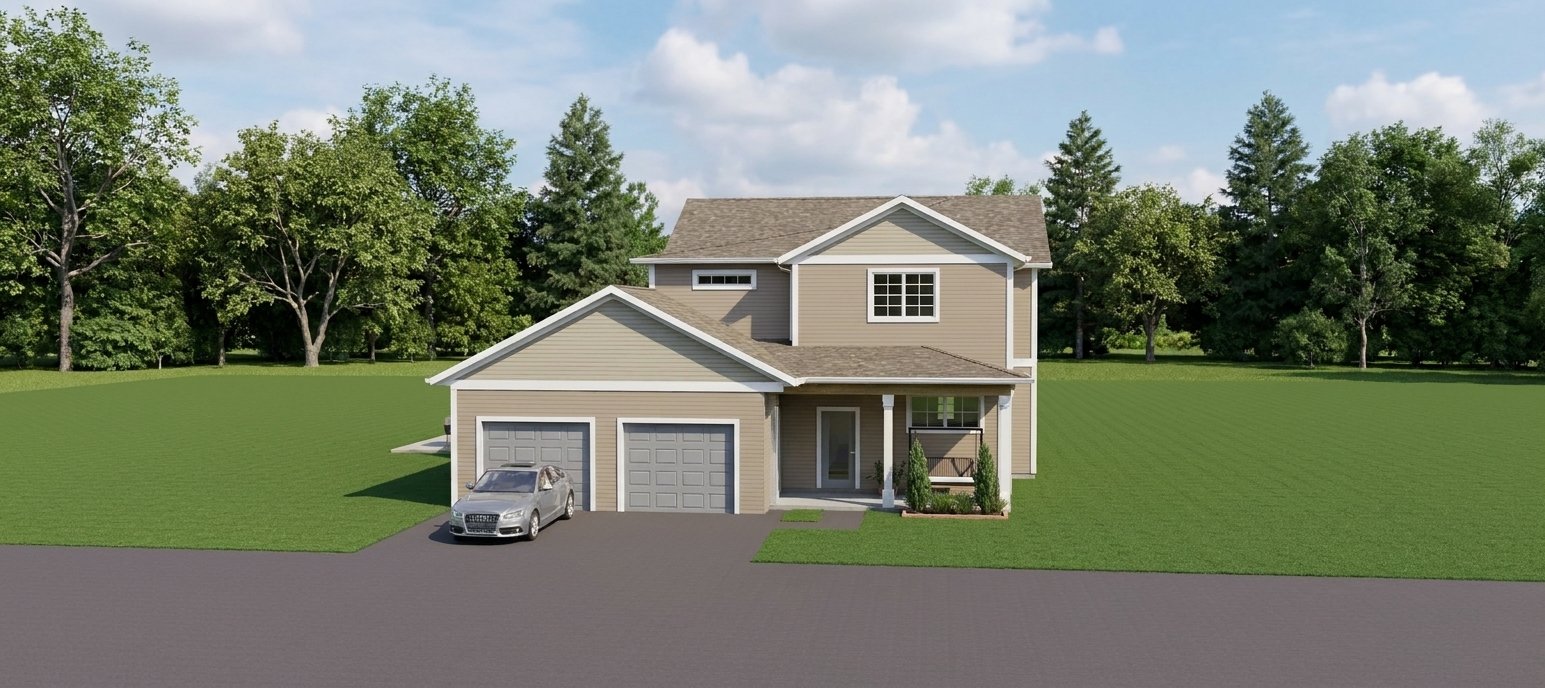
The Coastal Breeze (Opt. “C”)
Discover The Coastal Breeze, a thoughtfully designed 4-bedroom, 3.5-bathroom island home offering 2,923 square feet of living space. Featuring an open-concept layout, a welcoming open porch, a relaxing screened-in porch, a 1 car garage and a golf cart garage, this home blends coastal charm with comfortable, functional living.
We can customize every plan to fit your needs, preferences, and lifestyle.
The Coastal Breeze (Opt. “B”)
Discover The Coastal Breeze (Option “B”), a thoughtfully designed 4-bedroom, 3.5-bathroom island home offering 2,676 square feet of living space. Featuring an open-concept layout, a welcoming open porch, a relaxing screened-in porch, and a 2 car garage, this home blends coastal charm with comfortable, functional living.
We can customize every plan to fit your needs, preferences, and lifestyle.