
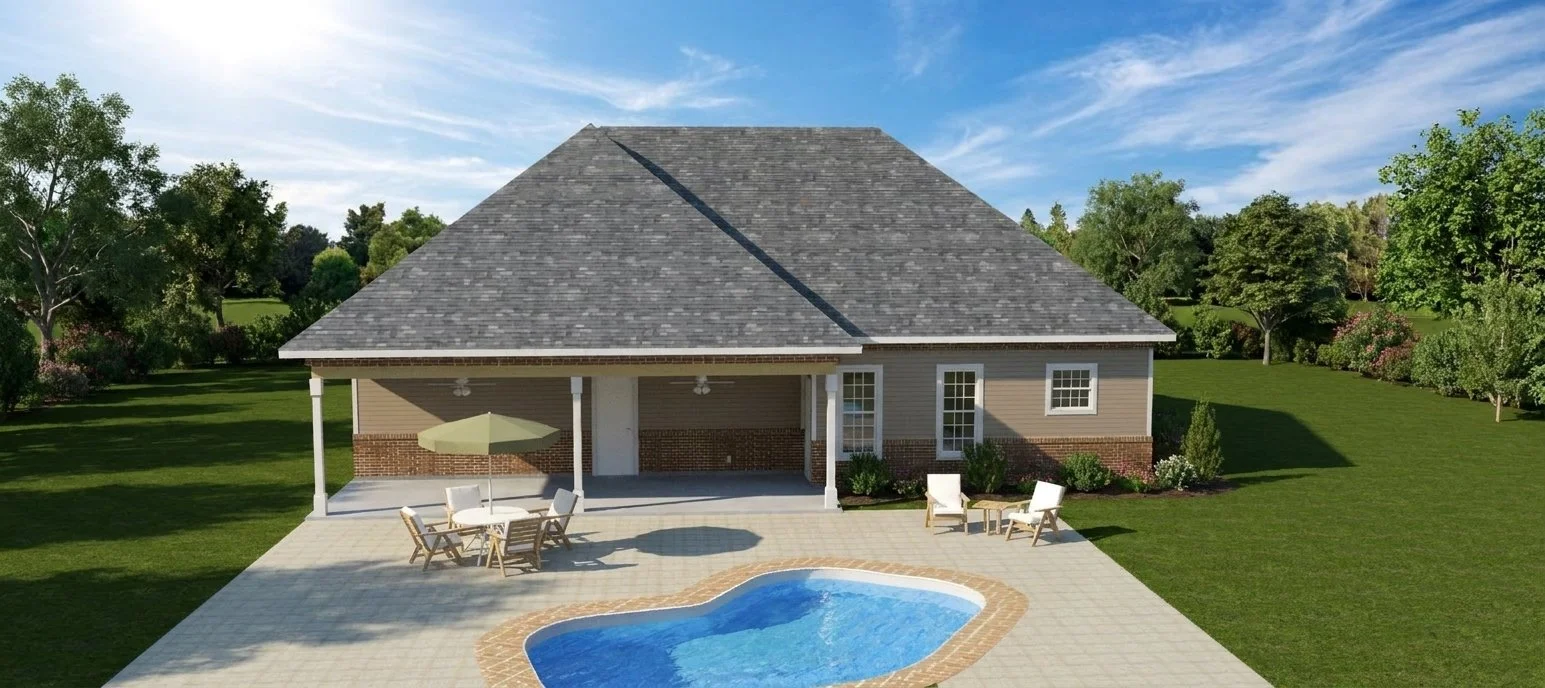
The Gutierrez (Pool House)
Gutierrez House Plan – Open-Concept Living with Poolside Entertainment
The Gutierrez is a thoughtfully designed home that combines open-concept living, practical everyday amenities, and dedicated spaces for poolside recreation. Featuring a spacious kitchen and living room, a private bedroom, and an expansive covered porch, this design is ideal for homeowners who enjoy entertaining and making the most of their outdoor living space.
The main living area features an 18' × 12'6" living room that flows seamlessly into an 18' × 10'6" kitchen. The kitchen includes a central island, ample counter space, and a dedicated pantry for convenient storage. With its open layout and nine-foot ceilings, this area provides a comfortable setting for everyday living, dining, and entertaining.
The 14' × 12' bedroom offers a private retreat with convenient access to the bathroom area, which includes a separate shower and dual-sink vanity. A centrally located foyer welcomes guests into the home, while the 10' × 9' laundry room provides a dedicated space for household chores and additional utility functions.
A major highlight of the Gutierrez is the impressive 12' × 32' covered porch, offering 384 square feet of sheltered outdoor living space. The design also incorporates a dedicated pool bathroom, a 5' × 10' storage room, and a separate 5' × 8'3" pool equipment room, keeping pool-related necessities organized and accessible.
The 24' × 22' garage provides 528 square feet of covered vehicle parking and storage. Additional storage beneath the stairs makes efficient use of available space, while the dedicated pool facilities support convenient access between indoor and outdoor activities.
With its open kitchen and living area, functional utility spaces, generous covered porch, and thoughtfully planned pool amenities, the Gutierrez is an excellent choice for homeowners seeking a comfortable residence designed around outdoor entertaining and relaxed poolside living.
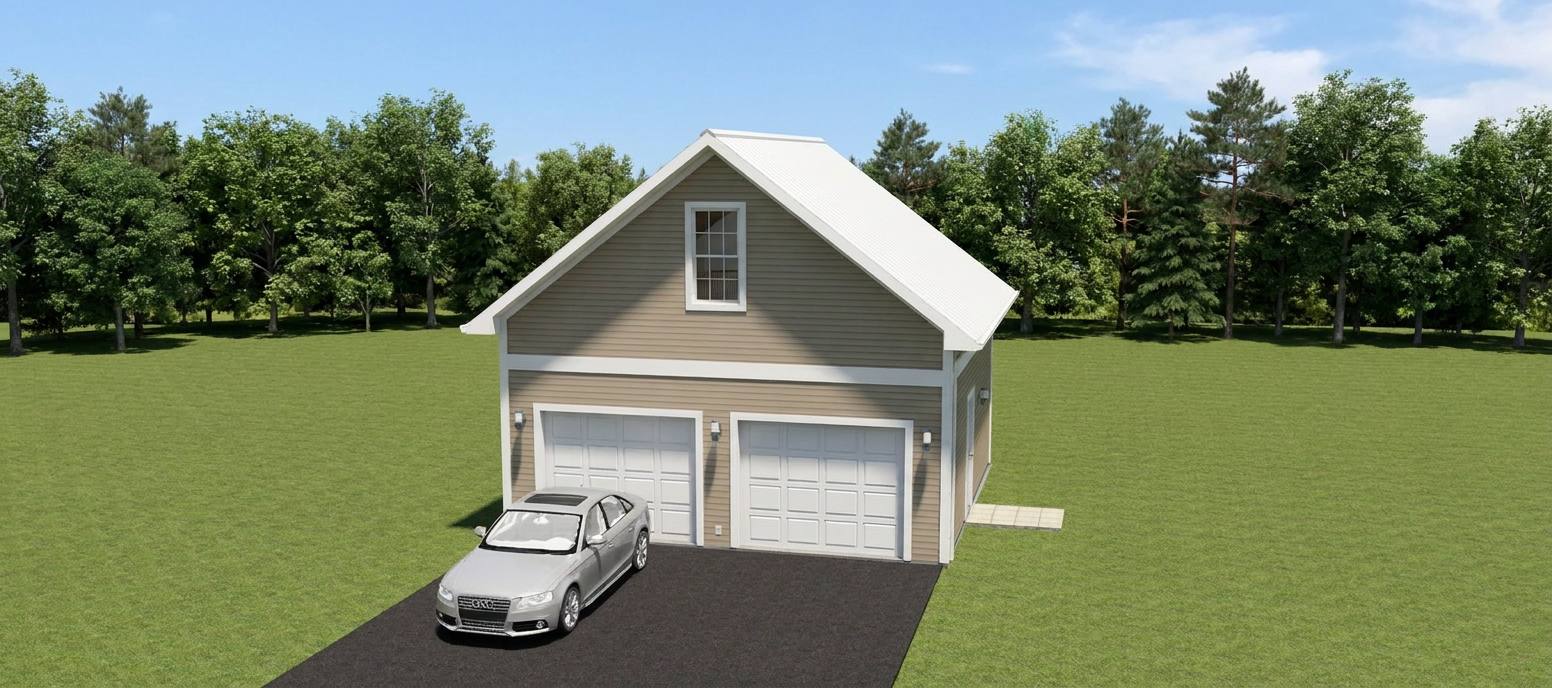
The Classic Garage (B - Flex)
The Classic Garage – Optional B Floor Plan
Make the most of your property with The Classic Garage – Optional B, a versatile detached two-car garage floor plan featuring additional bonus space above. The 23' × 23' garage provides practical room for vehicles, tools, and everyday storage, while the staircase leads to a spacious 14' × 20' bonus room on the second floor.
The upstairs bonus room offers exciting possibilities for a hobby room, home office, recreation area, or additional storage, giving you valuable flexibility beyond a traditional detached garage. Windows provide natural light, helping create a more comfortable and inviting space.
Whether you're looking for extra storage, a dedicated workspace, or a flexible bonus area to complement your home, The Classic Garage – Optional B combines classic simplicity with added functionality. Customization options allow you to adapt the design to your property's layout and your individual needs.

The Baytown
Discover The Baytown, a thoughtfully designed home that blends modern comfort, style, and everyday functionality. Featuring three spacious bedrooms, this inviting floor plan includes a private primary suite with a walk-in closet and en-suite bathroom. A versatile bonus room offers the flexibility to create a quiet home office, personal study, or cozy media room. The open-concept living area provides the perfect setting for entertaining family and friends, while the rear patio offers a relaxing outdoor retreat. Complete with an attached garage and a practical, well-designed layout, The Baytown is ready to be customized to fit your lifestyle and become the home of your dreams.