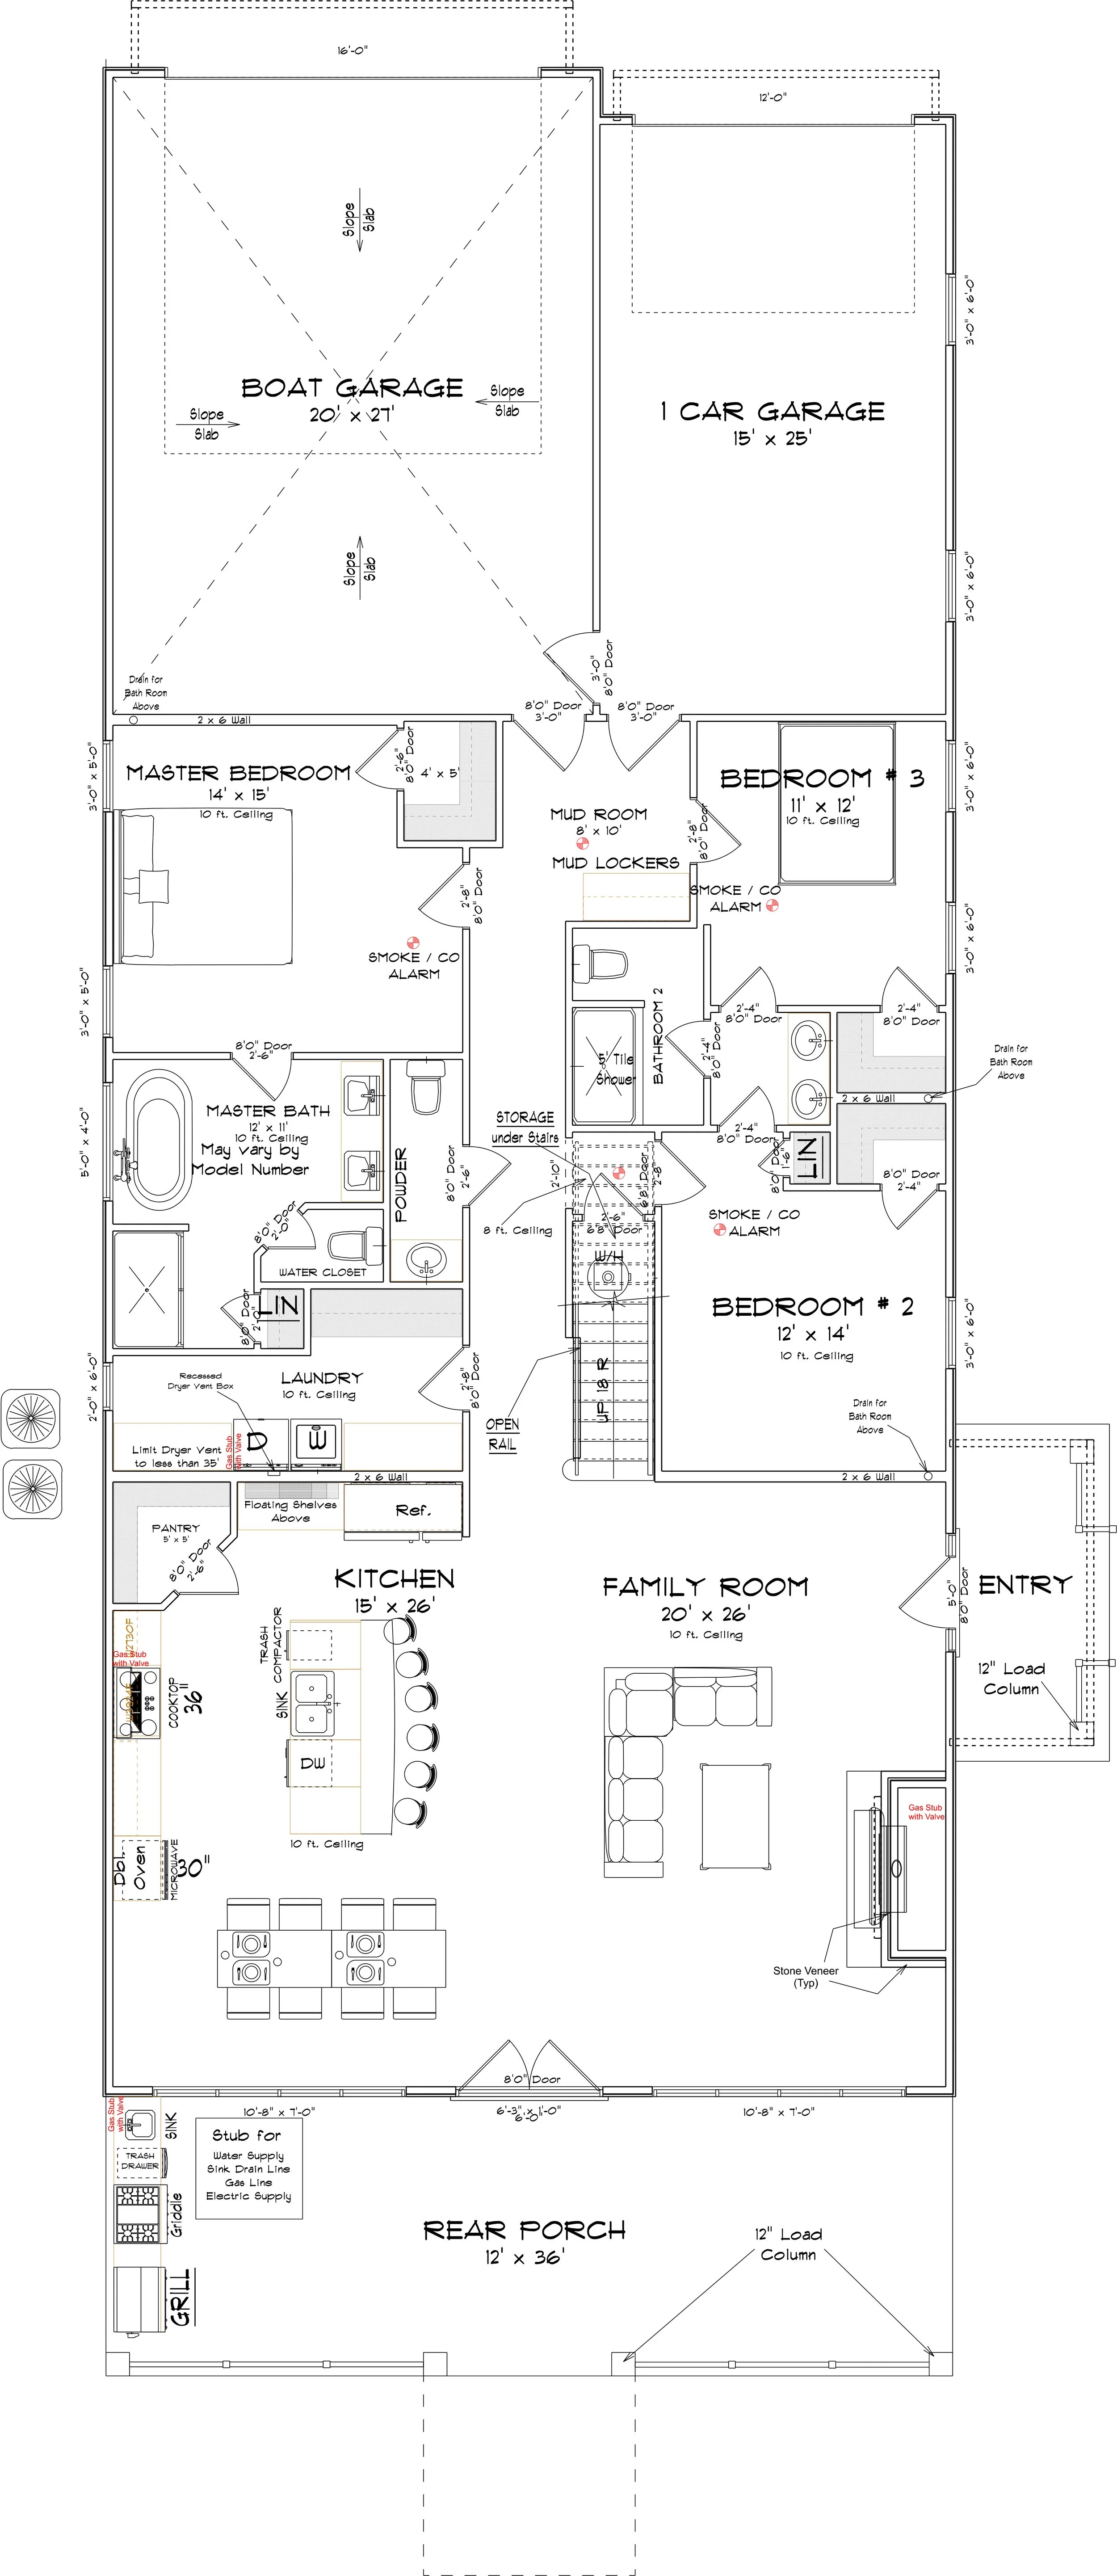
The Galena Barndominium
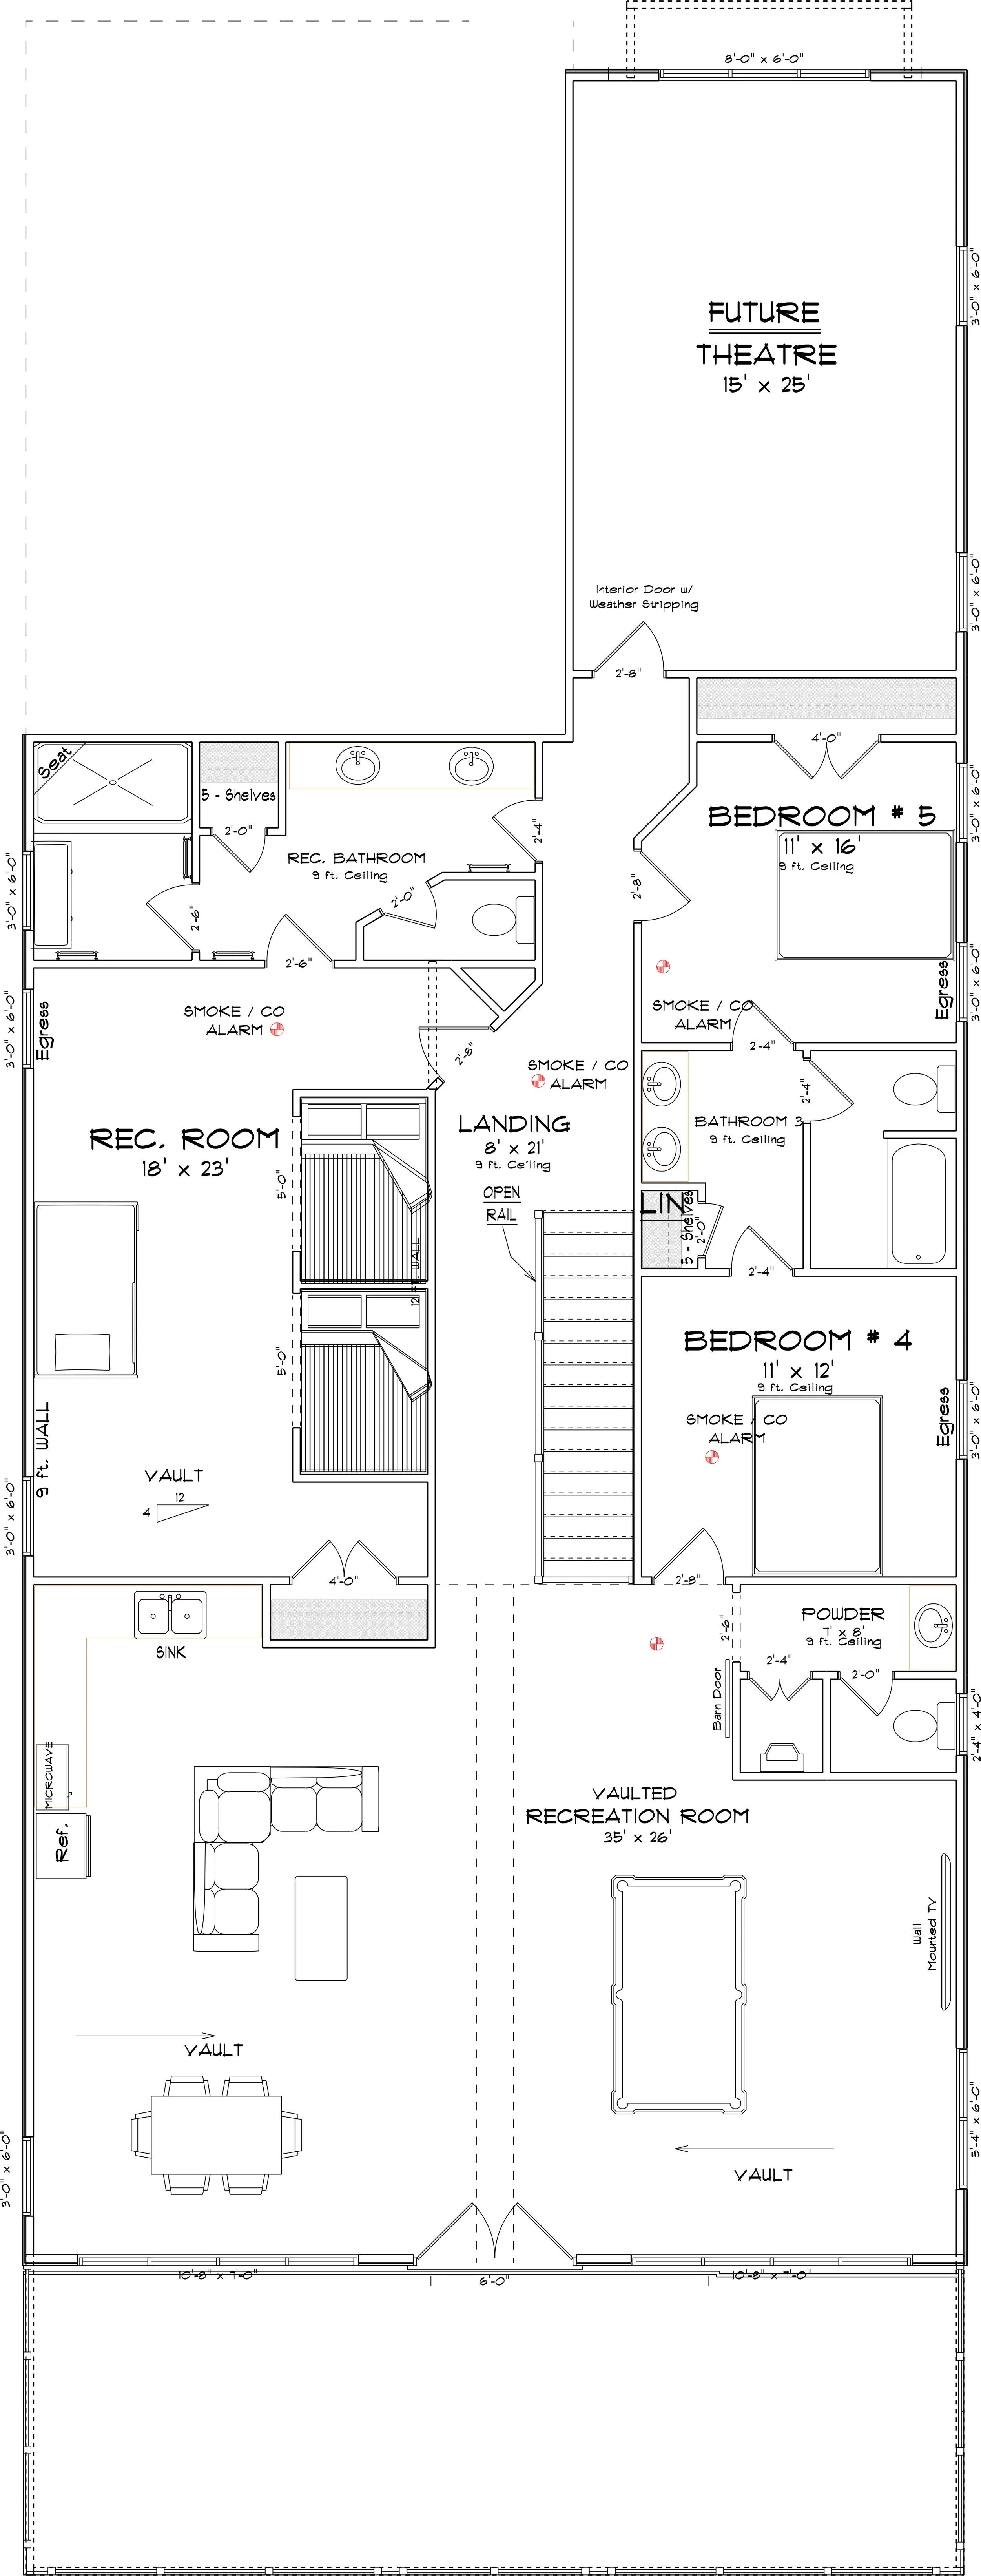
6 Bedrooms | 6 Bathrooms | 4,636 Sq.Ft. (-,—- Gross)
Discover your ideal lakefront floorplan! This thoughtfully designed layout features 6 bedrooms, including a large master suite with a walk-in closet and en-suite bath. The open-concept living area is designed for effortless entertaining, and the attached garage provides convenient access. This floorplan offers the perfect blend of style and functionality, ready to become your future dream home!
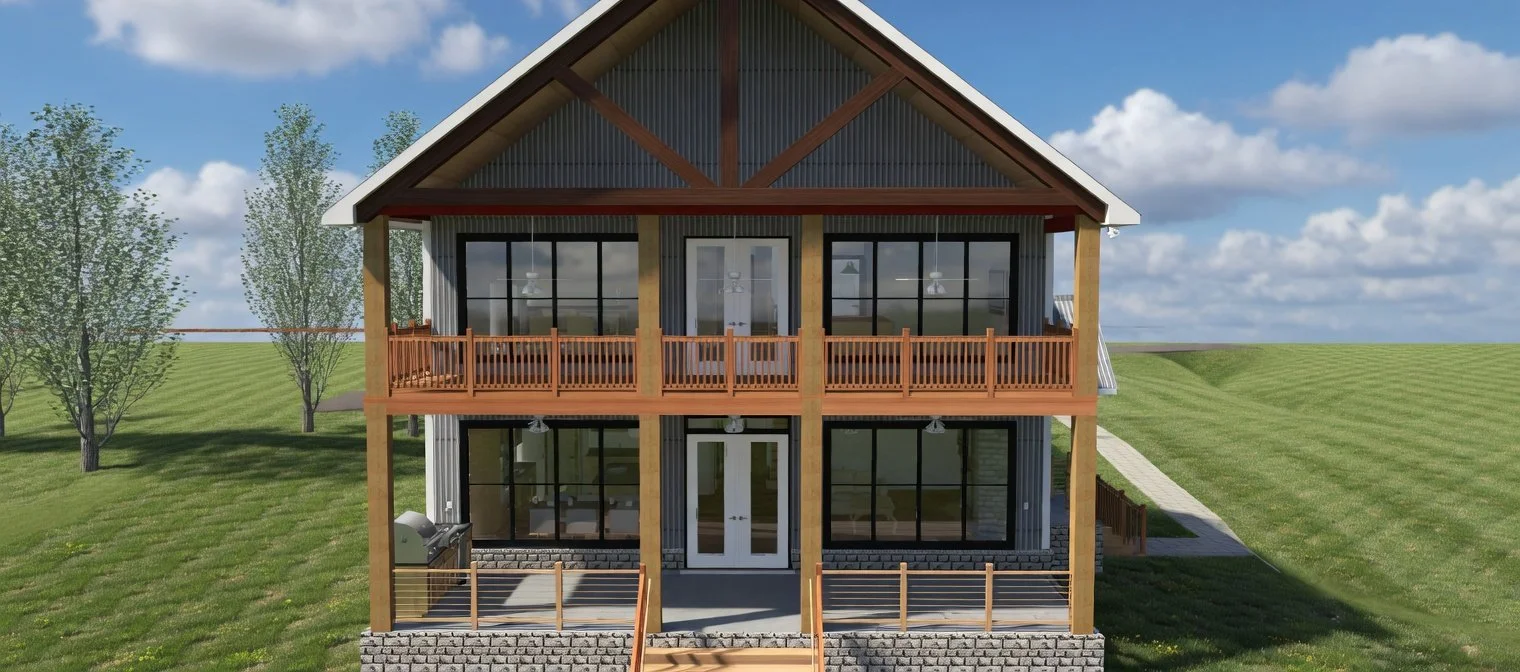
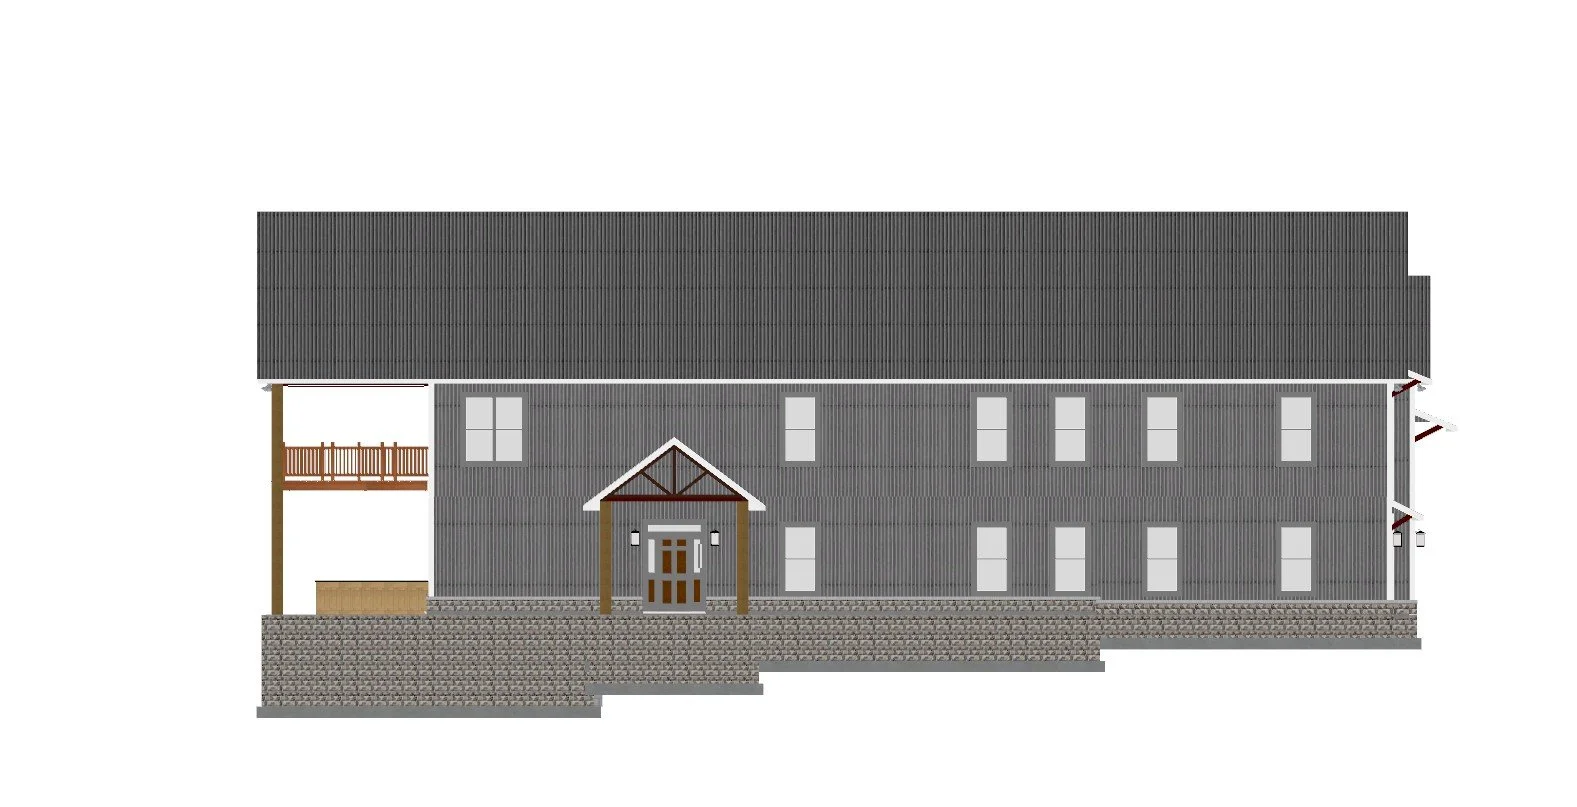
Elevations
Front “Lake Side” Elevation
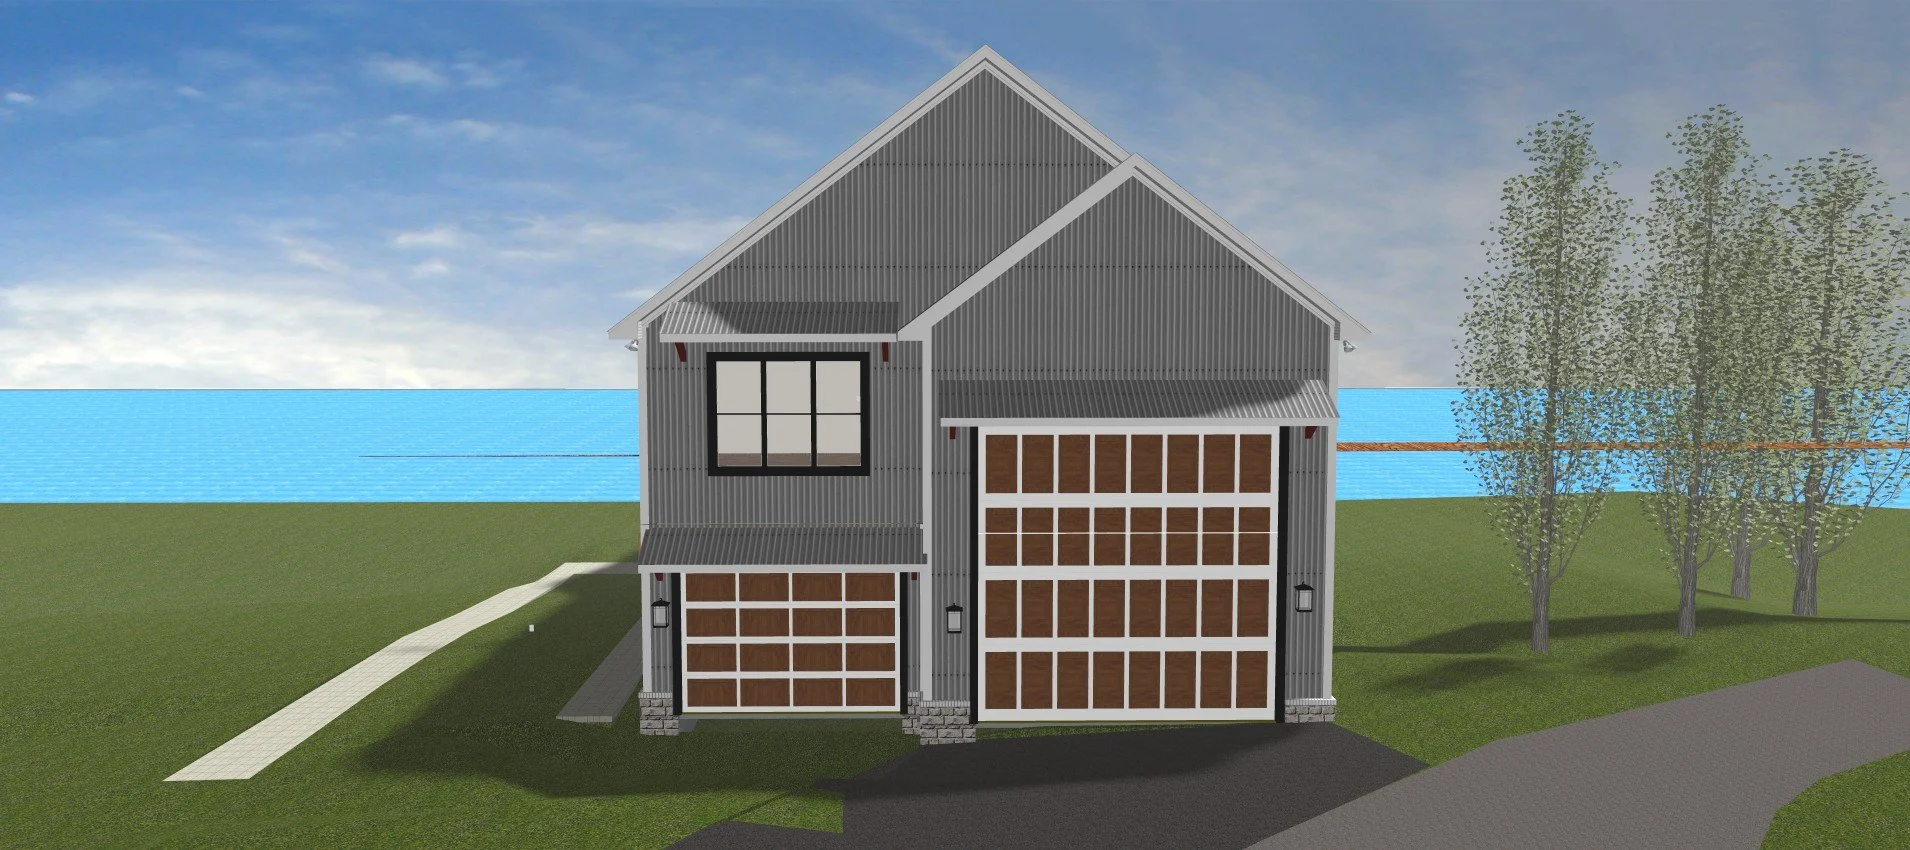
Rear “Road Side” Elevation
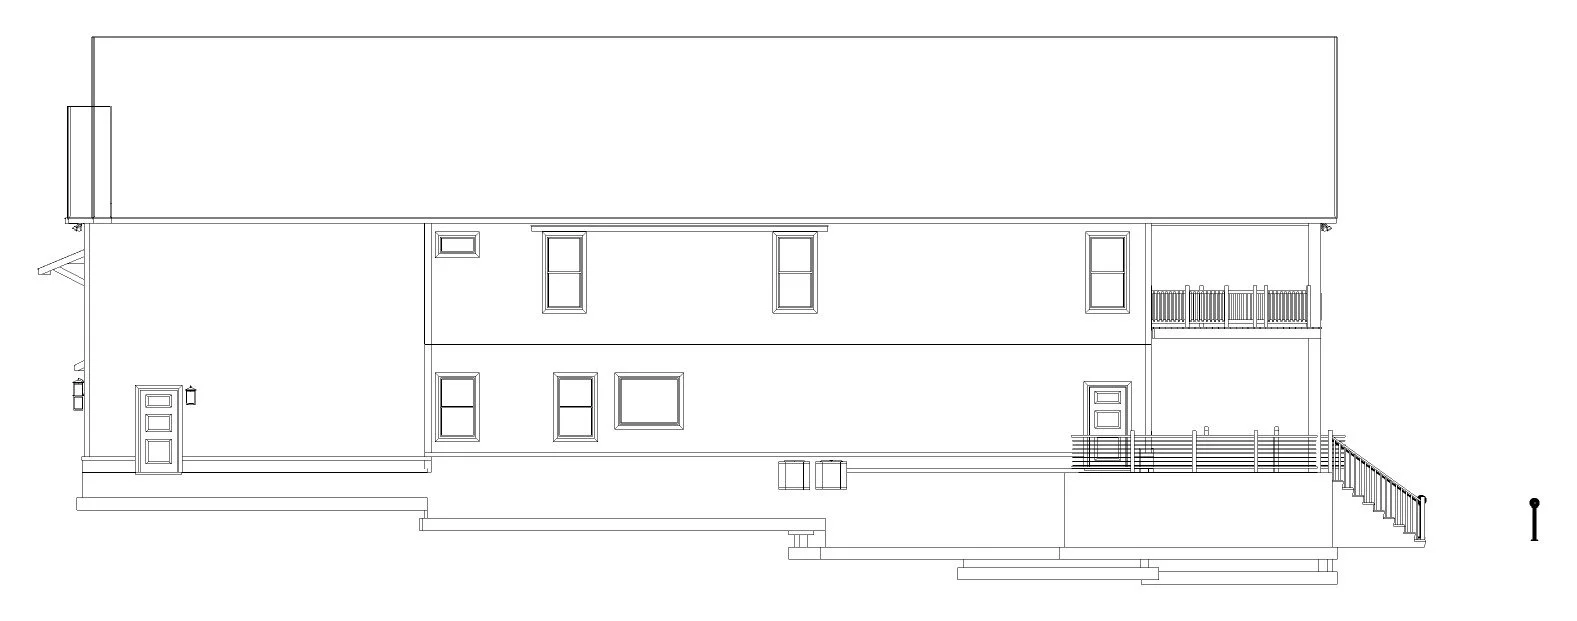
Right Elevation
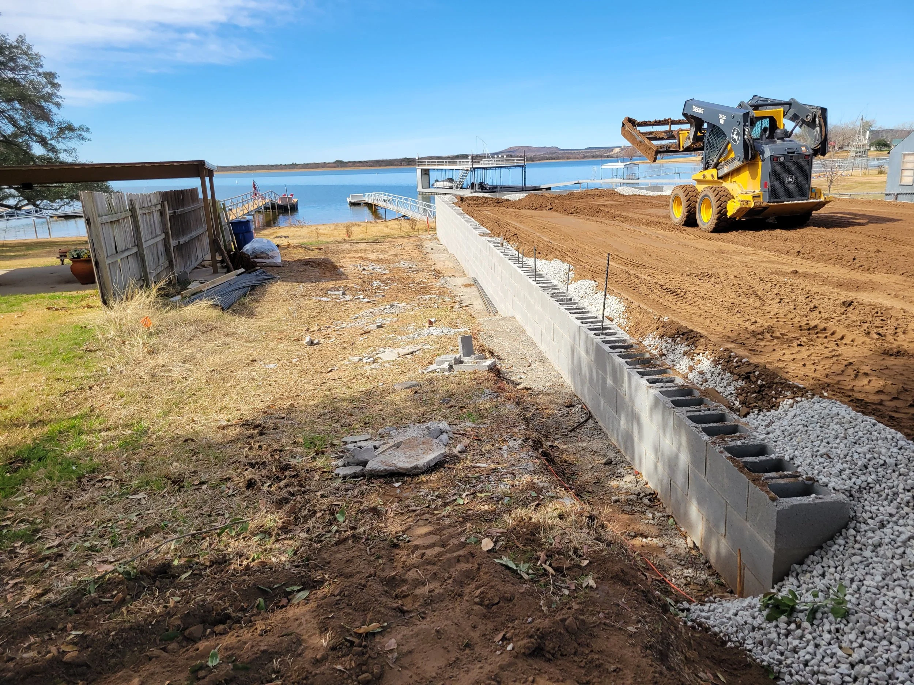
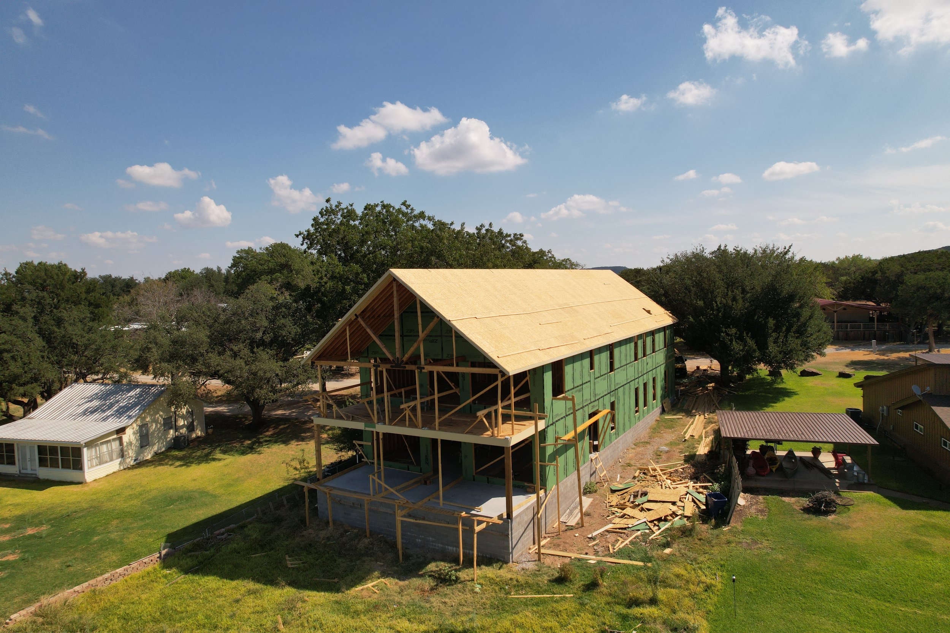
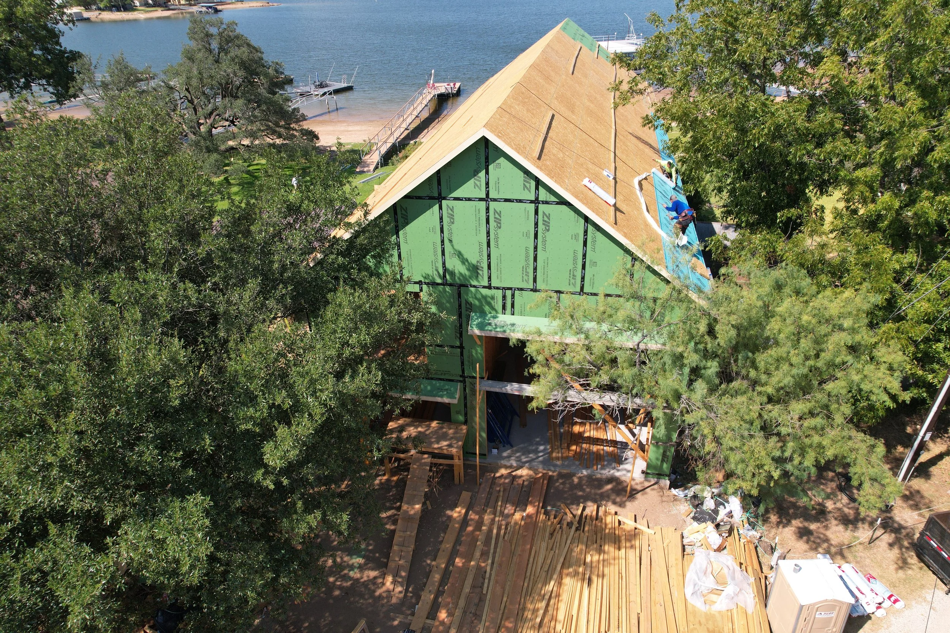
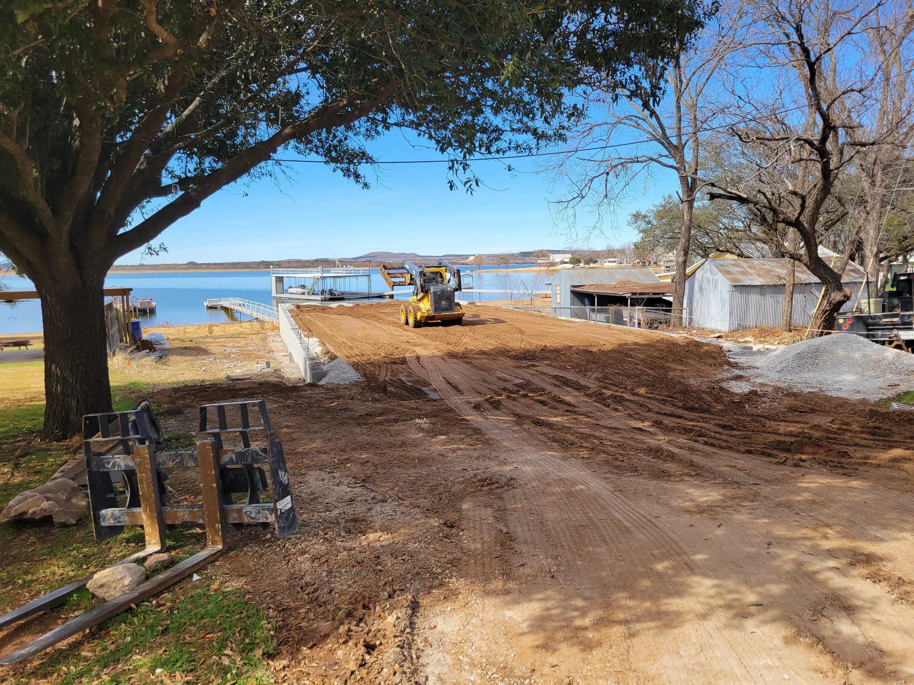
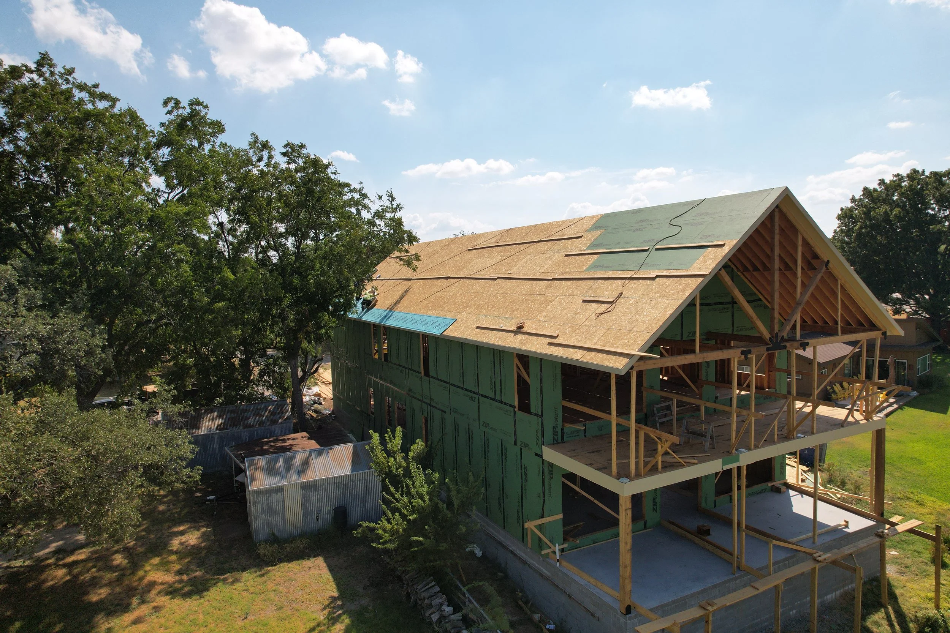
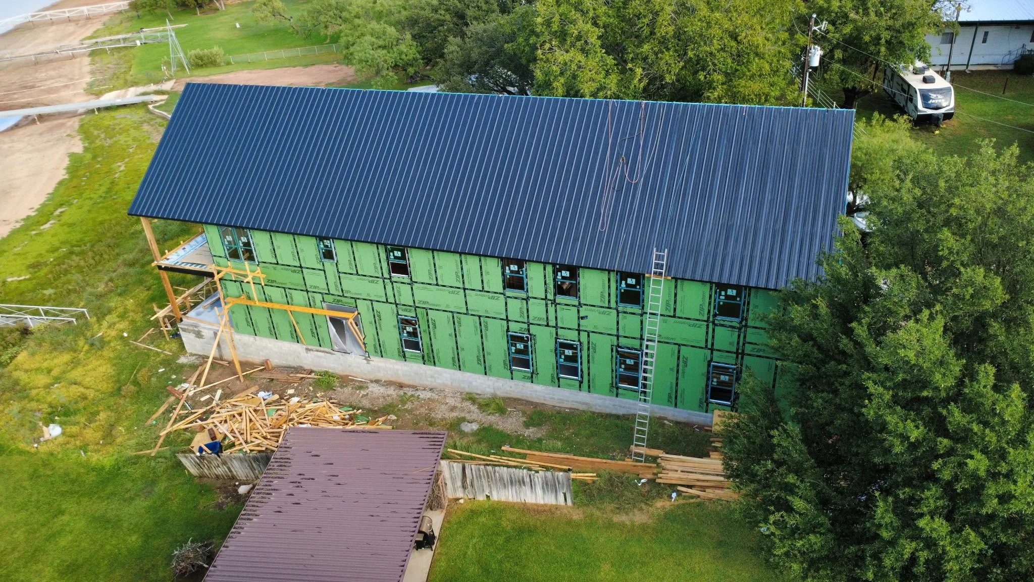
The Build
Left Elevation
Floorplan