
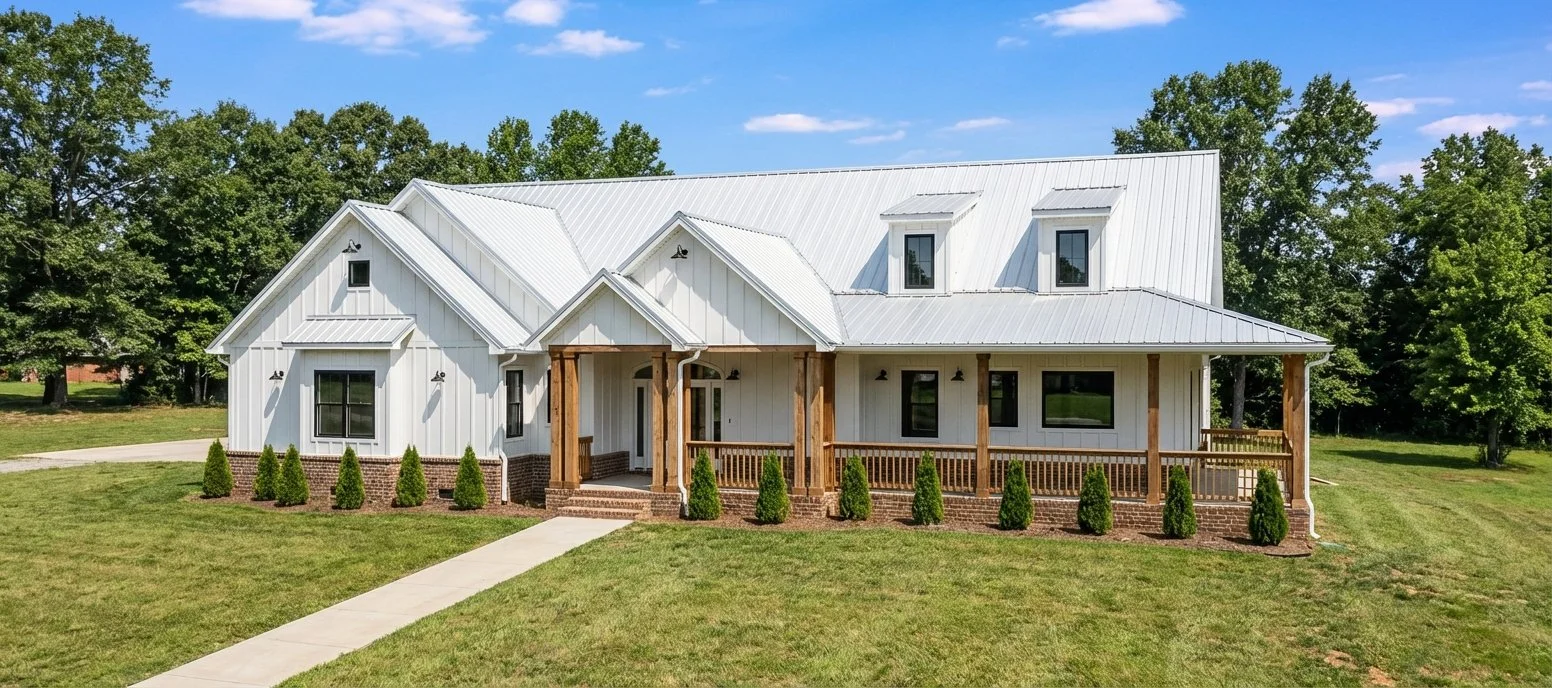
The Hubbard
The Hubbard House Plan
Discover the spacious Hubbard house plan, thoughtfully designed for comfortable living, entertaining, and everyday functionality. This impressive home features an expansive main floor with inviting gathering spaces, a well-appointed kitchen, and generous private retreats, complemented by a finished lower level offering additional room for recreation and relaxation.
The main floor welcomes you with a covered entry leading into a vaulted entryway and lodge room, creating an impressive sense of openness. The lodge room features a fireplace and flows naturally into the kitchen and surrounding living spaces. A spacious kitchen, separate butler’s pantry, and dedicated keeping room provide excellent functionality for cooking, gathering, and entertaining. The keeping room offers a cozy retreat of its own, while the rear covered porch extends the living space outdoors.
The private main-floor master suite features a generously sized bedroom and an expansive master bath with a soaking tub, separate shower, and dual vanities. An additional bedroom, full bathroom, powder room, and convenient laundry room enhance the home's everyday practicality. A mudroom with lockers and a dedicated friends’ entry helps keep daily routines organized.
The finished basement adds exceptional versatility, featuring a large recreation room, social room with a wood-burning stove insert, second kitchen, exercise room, den, and an additional bedroom with a nearby full bathroom. The lower level also includes a separate mechanical room and an unfinished area that can accommodate storage or future needs.
Outdoor living is a highlight of the Hubbard, with a spacious wraparound porch, a covered front entry, and a rear covered porch that provide multiple opportunities to enjoy the surrounding landscape.
With its vaulted ceilings, multiple fireplaces, generous entertaining areas, two kitchens, and flexible lower-level spaces, the Hubbard house plan combines lodge-inspired character with the practical amenities needed for modern living. It is an excellent choice for homeowners seeking a spacious home designed for family gatherings, guests, and comfortable everyday living.
We can customize every plan to fit your needs, preferences, and lifestyle.
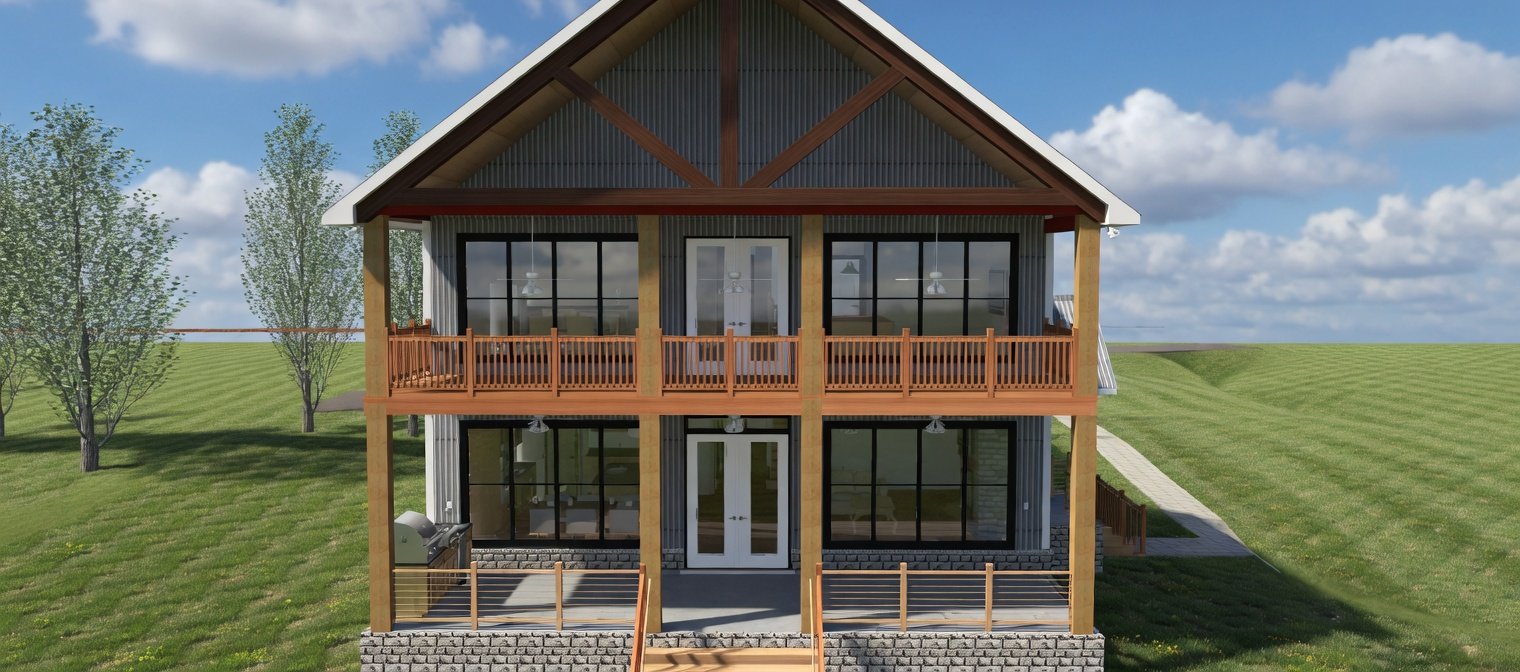
The Galena (Barndominium)
Two-Story Barndominium – 5-Bedroom Home with Boat Garage and Vaulted Recreation Room
This spacious two-story home is designed for families who want generous living areas, abundant bedroom space, and dedicated room for boating, entertainment, and recreation. Combining an open-concept main floor with an expansive second-story entertainment level, this versatile design offers a comfortable balance of everyday functionality and lifestyle amenities.
The first floor features a large 20' × 26' family room that flows into an impressive 15' × 26' kitchen with an oversized island, abundant cabinetry, and a dedicated pantry. The adjoining dining and gathering areas create a welcoming environment for family meals and entertaining. A spacious primary bedroom with a private bath provides a convenient main-level retreat, while two additional bedrooms offer flexibility for family members, guests, or a home office. A separate laundry room, mudroom with lockers, and additional bathroom facilities help keep everyday living organized.
A standout feature of this design is the dedicated boat garage, measuring 20' × 27', alongside a separate 15' × 25' one-car garage. This combination provides valuable covered storage for a boat, vehicle, recreational equipment, and outdoor gear.
The second floor expands the home's versatility with two additional bedrooms, additional bathroom facilities, and a generous 18' × 23' recreation room. The impressive 35' × 26' vaulted recreation room offers abundant space for games, fitness, hobbies, or a dedicated entertainment area. A separate 15' × 25' future theater room provides the opportunity to create a private home cinema. The open landing and vaulted ceilings enhance the sense of space throughout the upper level.
Outdoor living is another highlight, with a substantial 12' × 36' rear porch providing room for outdoor dining, relaxing, and entertaining. The design also incorporates a welcoming entry and practical transitions between the home's living, storage, and recreation spaces.
With five bedrooms, expansive gathering areas, a dedicated boat garage, a separate vehicle garage, and exceptional second-floor entertainment space, this home is an excellent option for families who want a spacious residence built around an active lifestyle.
We can customize every plan to fit your needs, preferences, and lifestyle.