
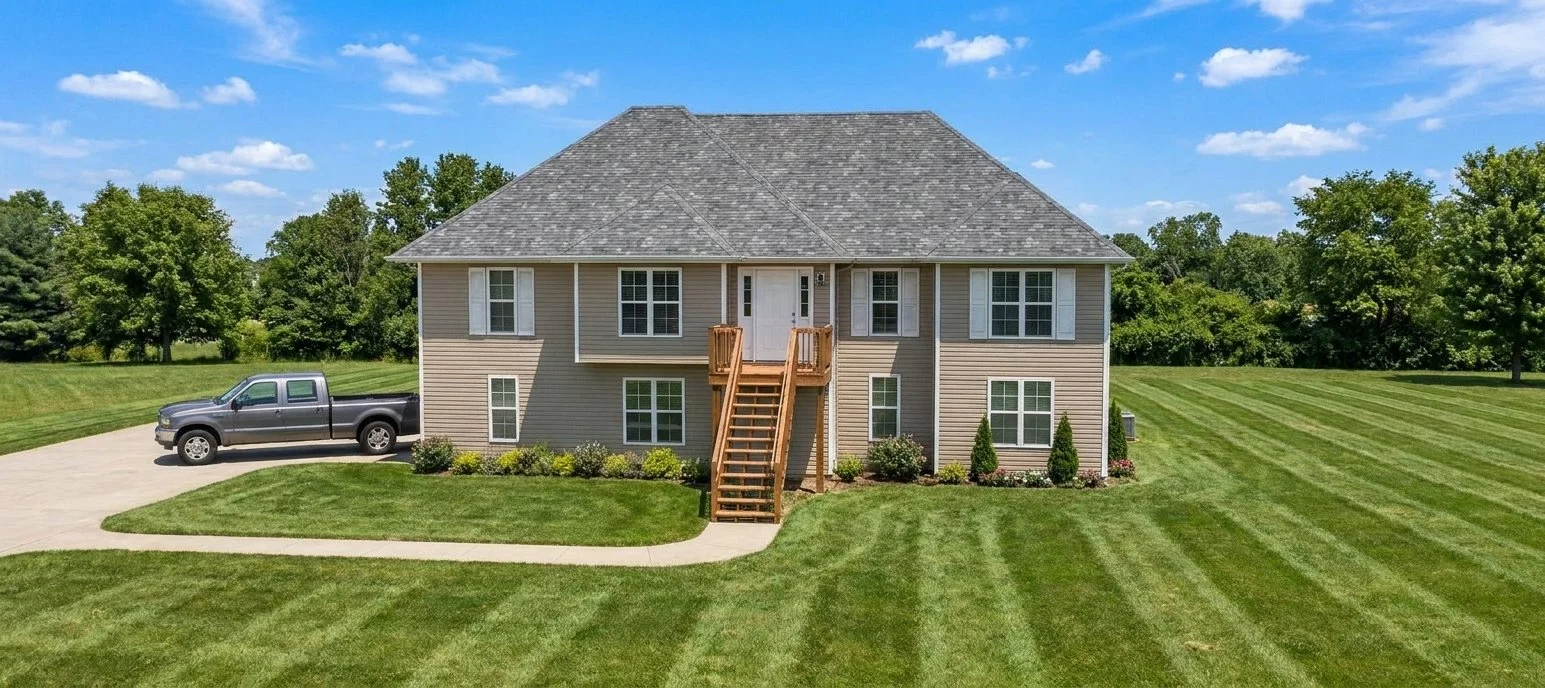
The Garland (Split Foyer)
The Garland is a beautifully designed home offering a spacious, open-concept layout with comfortable family living, distinctive architectural details, and plenty of room for entertaining. The main living area features an impressive great room with an 11'-10" ceiling and vaulted details, creating an inviting atmosphere that flows seamlessly into the kitchen and breakfast area.
The kitchen is thoughtfully arranged with ample counter space, convenient pantry storage, and an efficient layout overlooking the great room. The adjoining breakfast area provides a bright and comfortable space for everyday dining, while the separate formal dining room features an attractive tray ceiling, making it ideal for family gatherings and special occasions.
The private master suite is conveniently located on the main floor and features a tray ceiling, spacious walk-in closet, and an impressive master bathroom with dual vanities, a separate soaking tub, and walk-in shower. Two additional bedrooms and a conveniently located bathroom provide comfortable accommodations for family members or guests.
A welcoming foyer with a dramatic staircase connects the home's living spaces and provides access to the additional finished lower-level living area. Downstairs, you'll find a spacious finished game room, a full bathroom, dedicated storage, and a convenient foyer area. The oversized three-car garage provides plenty of room for vehicles, equipment, and additional storage.
With its combination of open living spaces, private bedroom accommodations, and an expansive finished game room, The Garland offers a versatile floor plan designed to accommodate both everyday family life and entertaining.
We can customize every plan to fit your needs, preferences, and lifestyle.