
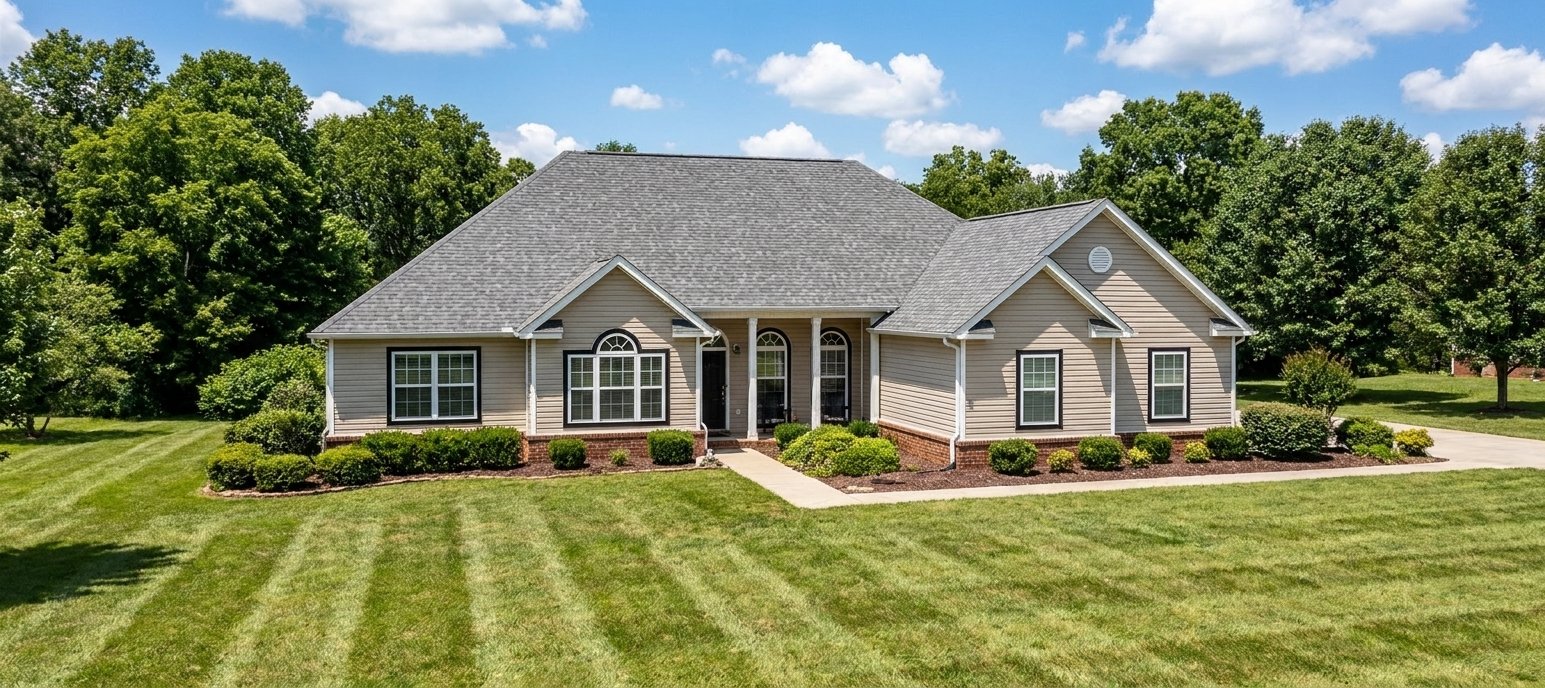
The Gordon
The Gordon – 3-Bedroom House Plan with a Spacious Master Suite and Three-Car Garage
The Gordon is a thoughtfully designed 3-bedroom, 2.5-bathroom home that combines comfortable living spaces, a functional layout, and a spacious three-car garage. With distinct gathering areas and a private primary suite, this home offers a versatile design suited to both everyday living and entertaining.
The heart of the home features an inviting great room that connects seamlessly with the kitchen and breakfast area. The well-appointed kitchen offers ample counter space and a practical layout for meal preparation, while the adjoining breakfast area provides a comfortable spot for casual dining. A separate dining room creates an ideal setting for family meals and special occasions.
The private master suite offers a spacious bedroom and an adjoining sitting area, creating a relaxing retreat away from the main living spaces. The master bathroom features dual vanities, a separate tub and shower, and convenient access to a walk-in closet. Two additional bedrooms provide comfortable accommodations for family members or guests, with dedicated closet space and conveniently located bathroom facilities.
A separate living room provides additional flexibility for relaxing, entertaining, or creating a quiet gathering space. The dedicated laundry area adds everyday convenience, while the half bath offers easy access for visitors.
Outdoor living is enhanced by a covered front porch that creates a welcoming entrance and an inviting place to enjoy the outdoors. The attached three-car garage provides generous space for vehicles, storage, and hobbies.
With its spacious master suite, multiple living areas, practical kitchen layout, and generous garage, The Gordon offers a comfortable and adaptable home design for modern living.
We can customize every plan to fit your needs, preferences, and lifestyle.