
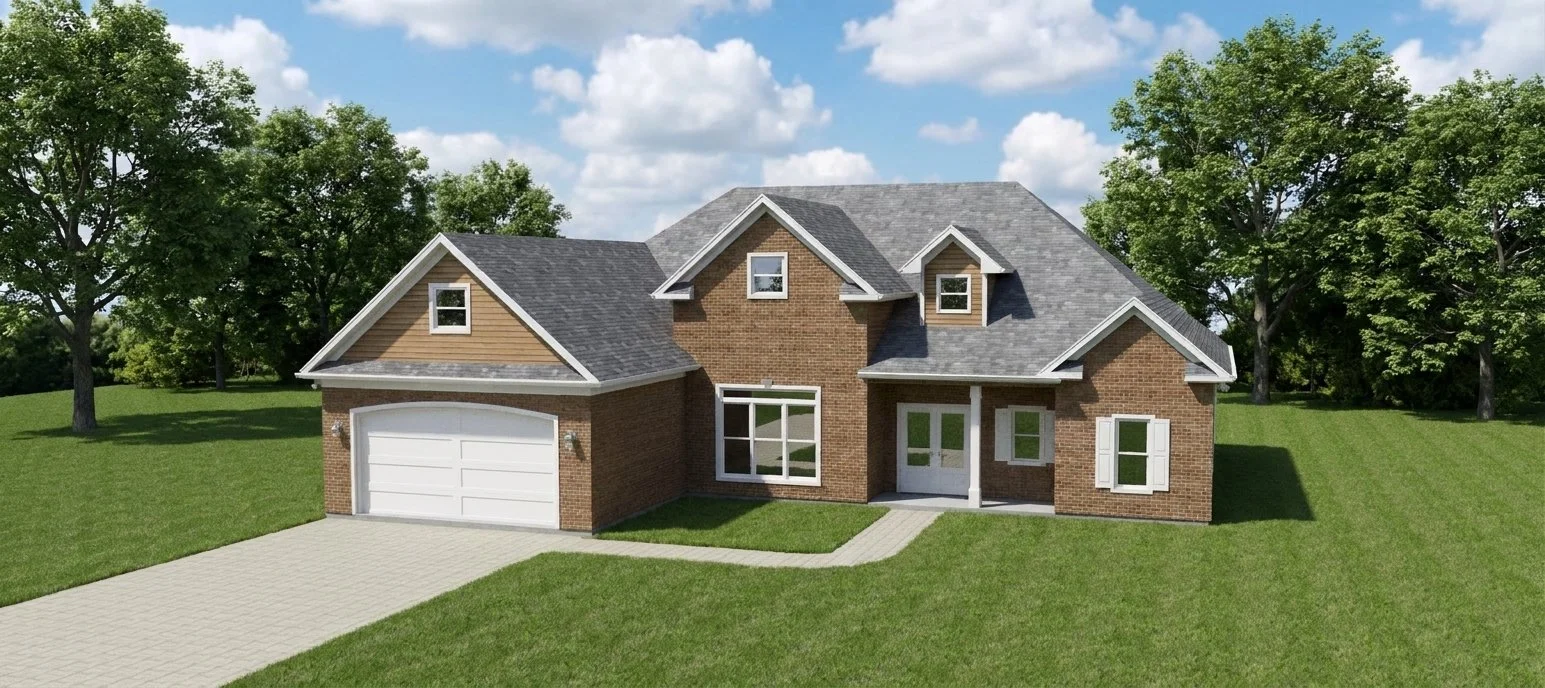
The Garwood
The Garwood is a beautifully designed three-bedroom, two-and-a-half-bathroom home featuring an inviting open-concept floor plan, spacious living areas, and plenty of room for entertaining. The large family room features a cozy fireplace and flows seamlessly into the kitchen, complete with a center island, serving bar, and convenient pantry. A separate breakfast area offers a comfortable space for everyday dining, while the formal dining room showcases an attractive coffered ceiling, adding character and elegance for special gatherings.
The private master suite provides a relaxing retreat with a tray ceiling and a spacious master bathroom featuring dual vanities, a separate soaking tub, walk-in shower, and generous walk-in closet.
Two additional bedrooms offer comfortable accommodations for family members or guests and share a conveniently located full bathroom. A dedicated laundry room, powder room, and welcoming foyer add convenience and functionality to the home's thoughtful layout.
Outdoor living is enhanced by a generous 19' x 12' covered rear porch, perfect for relaxing, entertaining, or enjoying the outdoors. An attached two-car garage completes this attractive home design.
We can customize every plan to fit your needs, preferences, and lifestyle.