


About This Plan
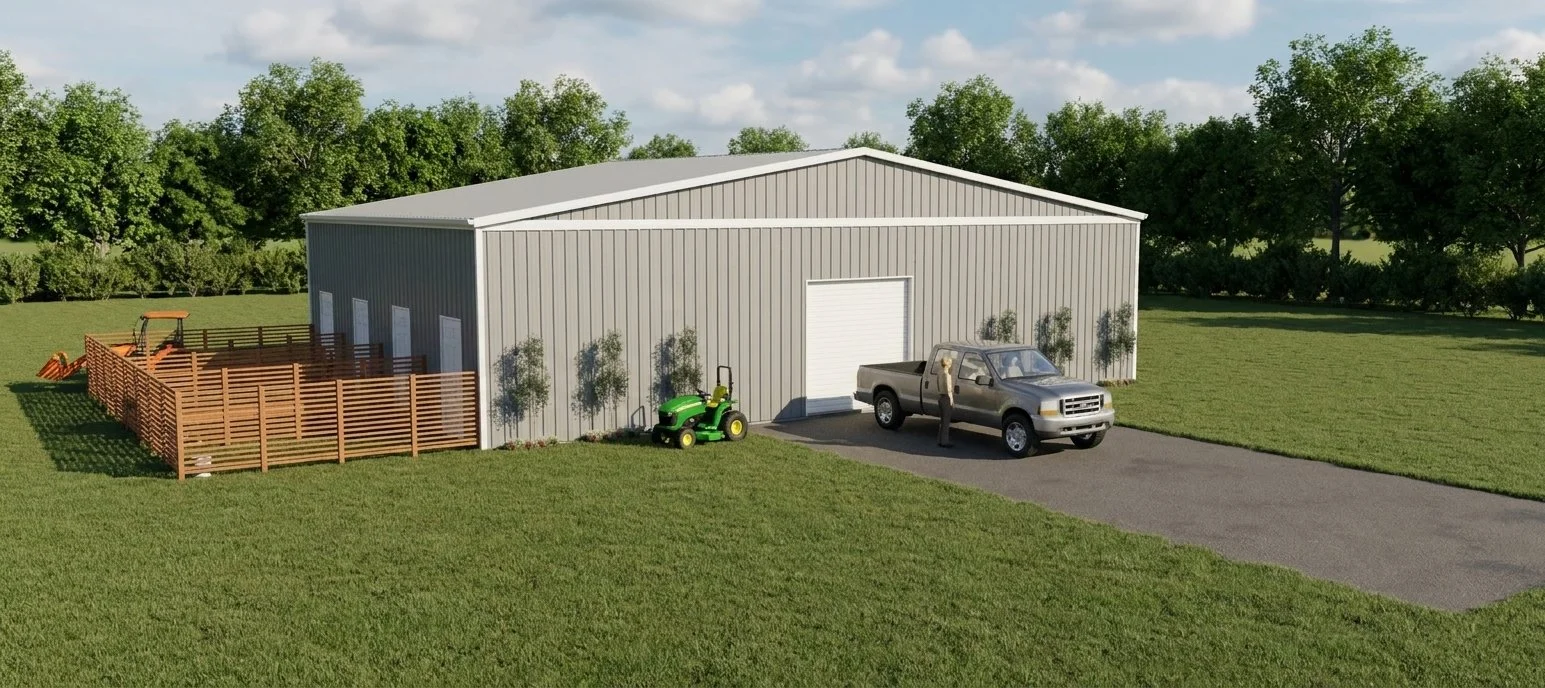
Hay Day Stables – Four-Stall Horse Barn with Living Quarters and Entertainment Area
Hay Day Stables is a thoughtfully designed horse barn that combines practical equestrian accommodations with comfortable living spaces and entertaining amenities. Featuring four generously sized horse stalls, a fully equipped kitchen, a spacious gathering area, and dedicated bunk-room accommodations, this design is ideal for horse owners, weekend retreats, or anyone looking for a versatile barn with room for family and friends.
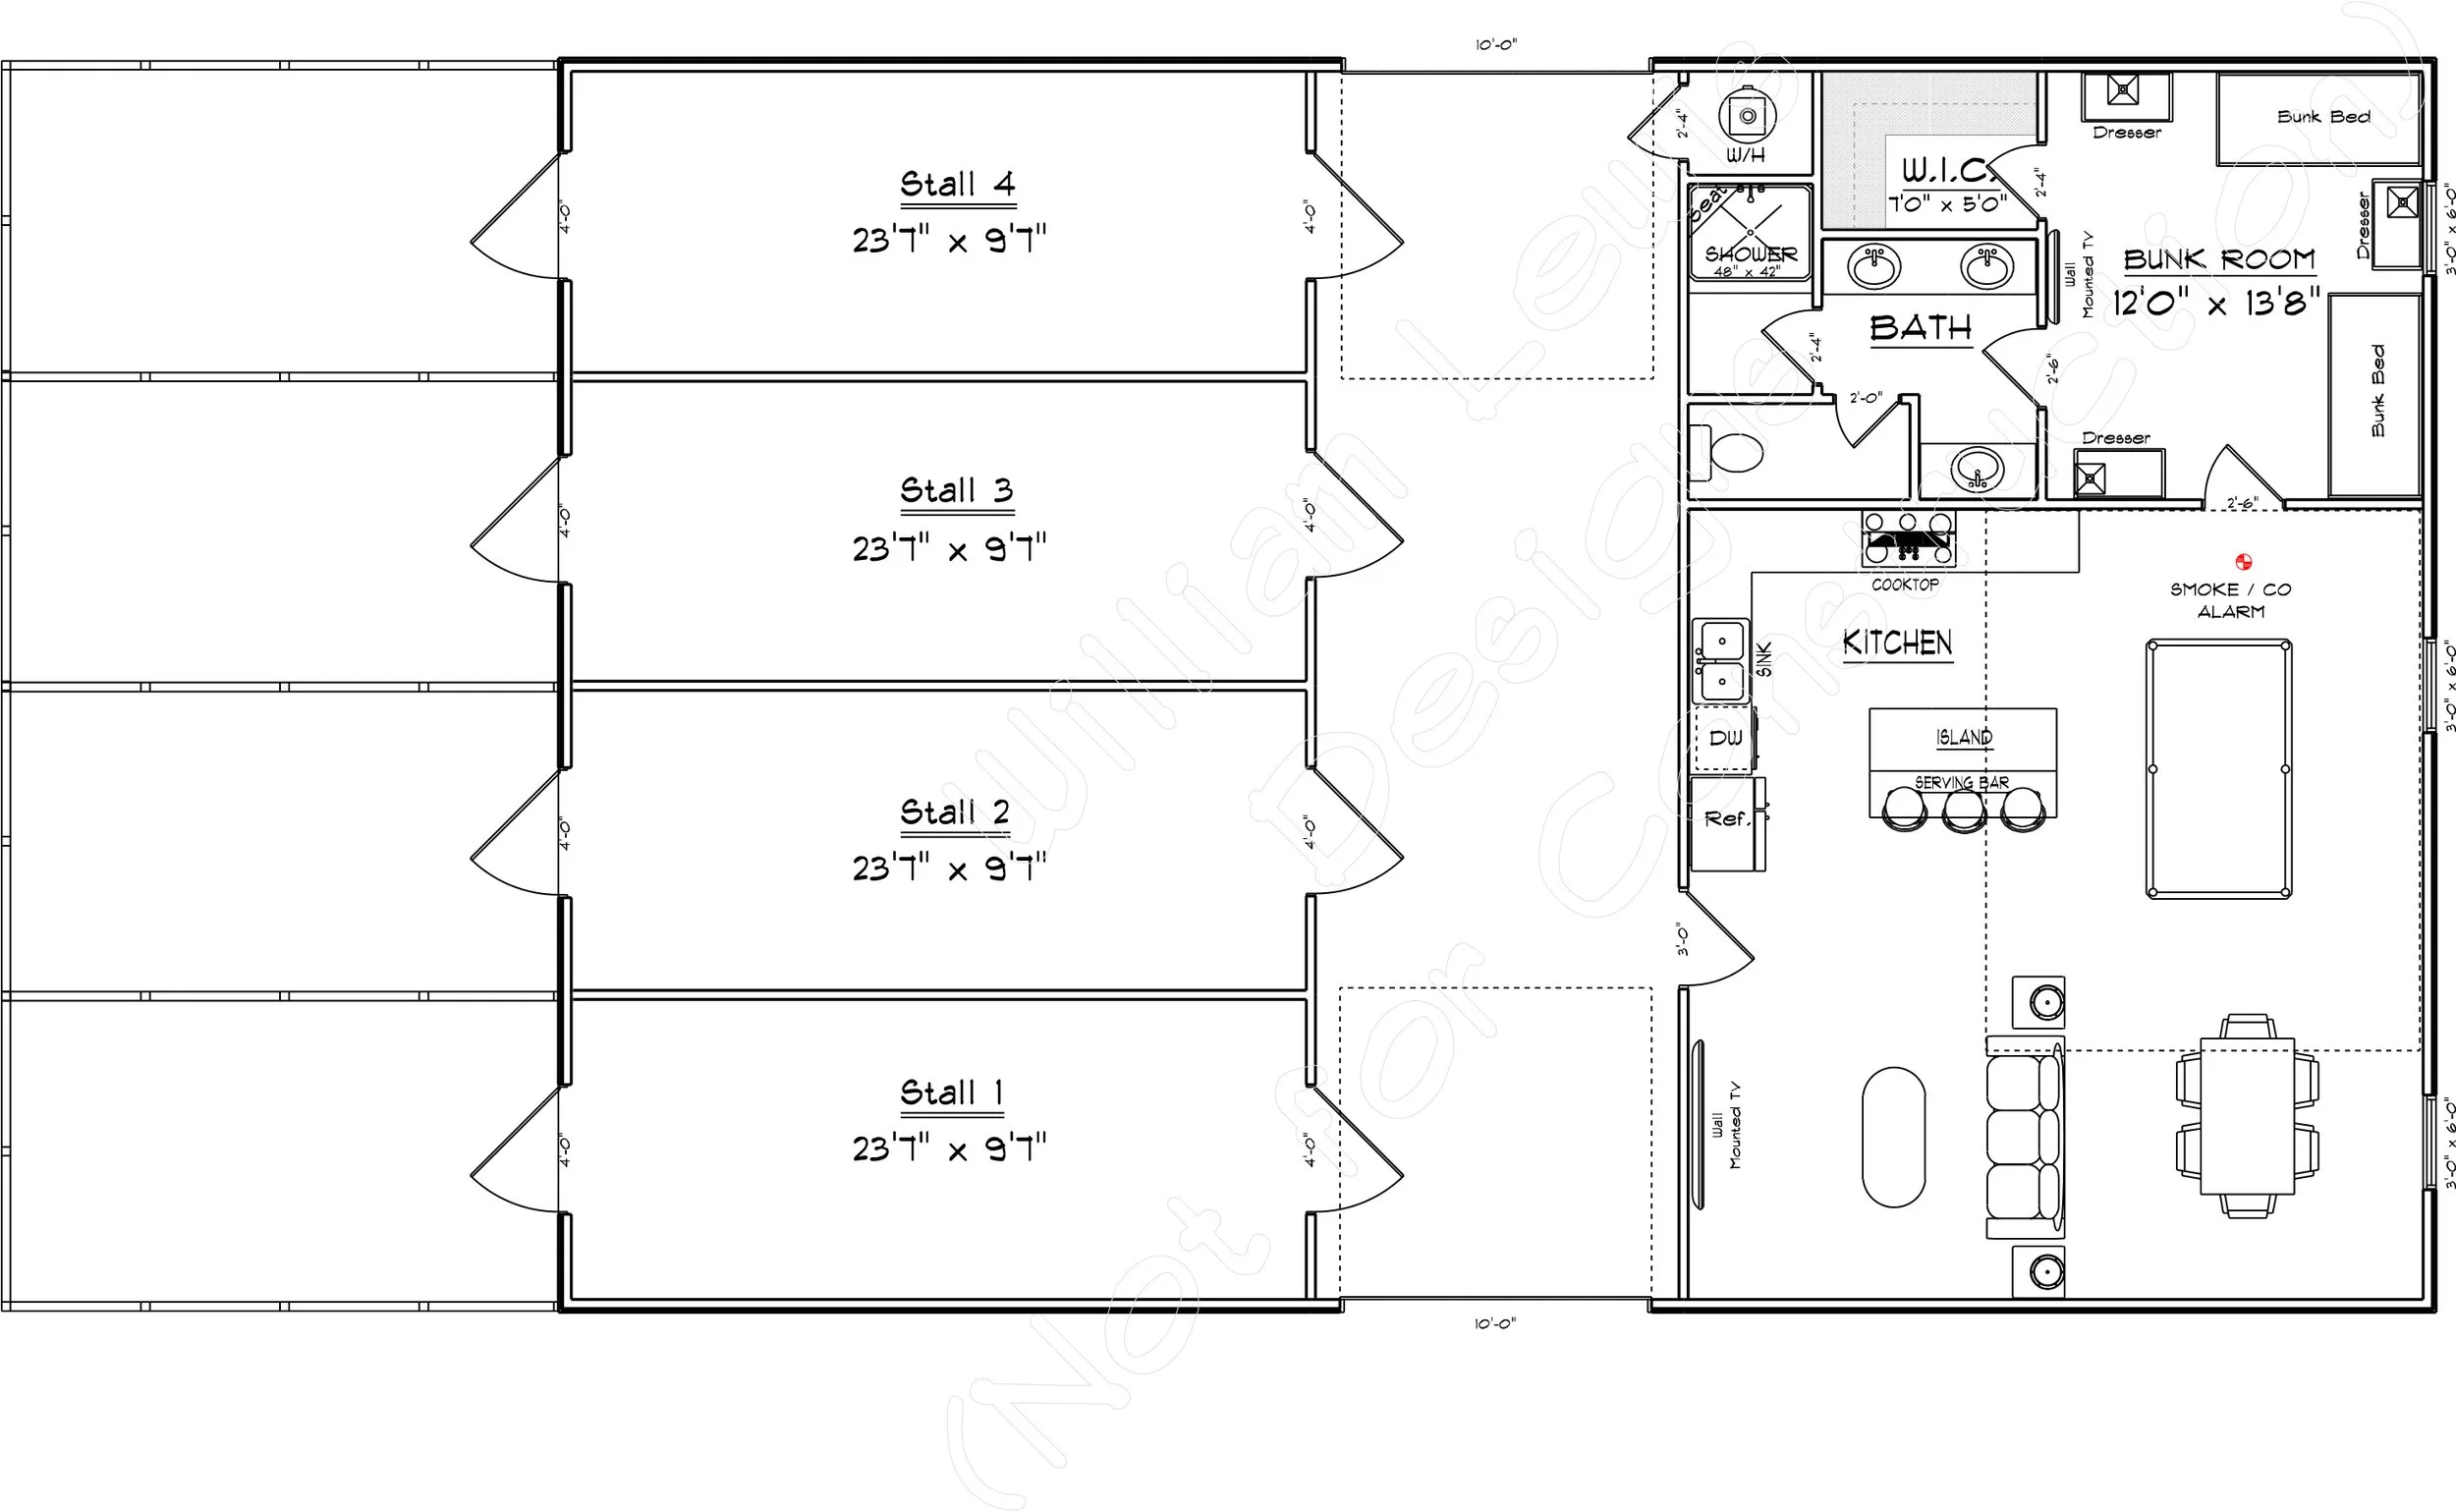
The stable area features four spacious horse stalls, each measuring 9'1" × 23'1", providing plenty of room for horses and convenient access through individual stall doors. The layout offers an efficient arrangement for daily feeding, care, and stable management.
Beyond the stable area, the design includes a comfortable living and entertainment space centered around an open kitchen. The kitchen features a center island with a serving bar, additional counter space, and convenient sink and appliance locations. The adjoining gathering area provides room for comfortable seating and a dining table, creating an inviting place to relax after a day outdoors.
The private bunk room measures 12' × 13'8" and features multiple built-in bunk beds and dresser storage, making it ideal for overnight guests, family gatherings, or weekend stays. A conveniently located bathroom includes dual vanities, a separate shower, and additional facilities.
With its combination of functional horse stalls, comfortable guest accommodations, and an open entertaining area, Hay Day Stables offers a practical and inviting design for equestrian living.
Every plan can be customized to fit your needs, preferences, and lifestyle.
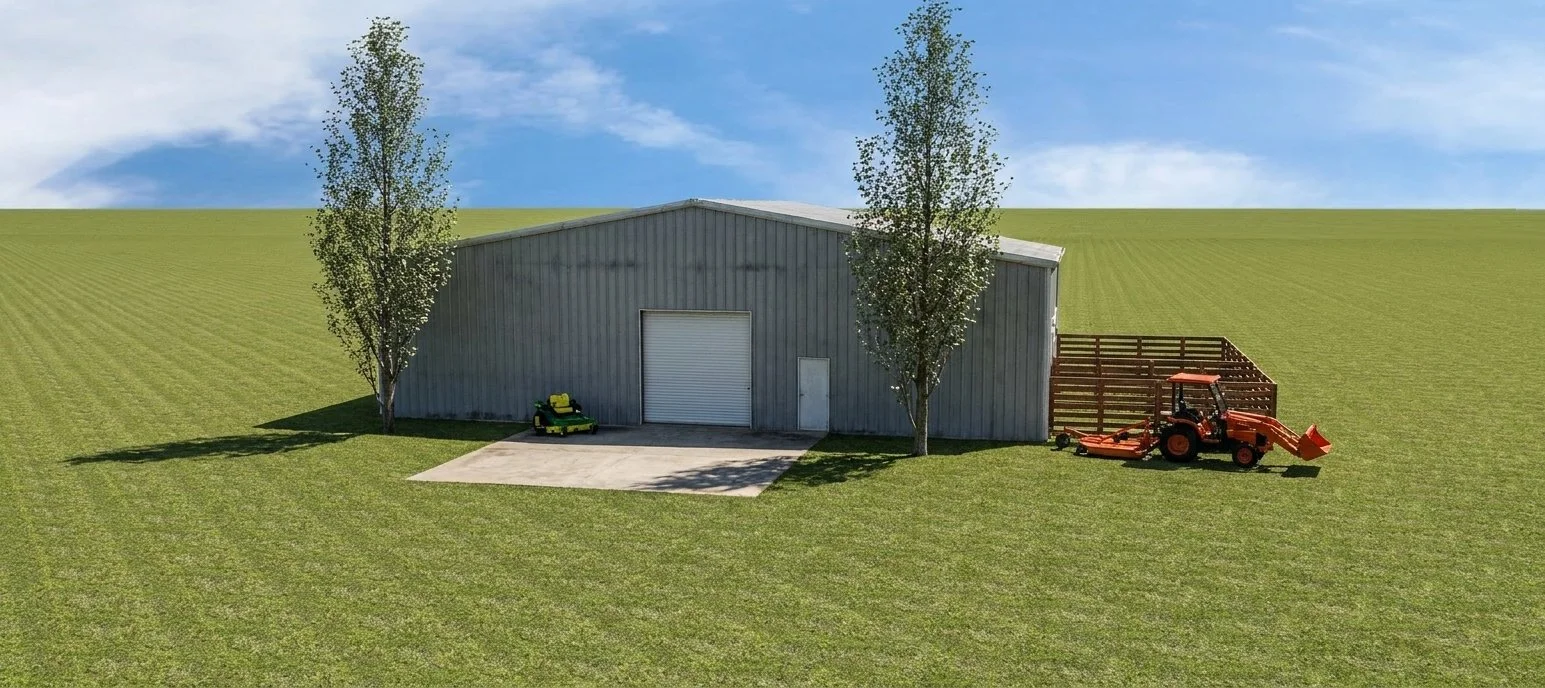
Floor Plan & Additional Views

Have Something Different in Mind?
Love this floor plan but want to make it your own? From simple modifications to completely custom designs, William Lewis Drafting + Design can help bring your vision to life.
START YOUR CUSTOM DESIGN →